- Overview
- Description
- Property Details
- Location
- HOA Management
- Facts & Features
- Getting Around
- Nearby Homes



$975,000
Monthly Est:$4,853
 4 Beds
 4 Baths
3 full baths + 1 half bath
 3,171sqft
12052 SE 101st Court Rd, Belleview, FL 34420
$975,000
$4,853/moEst:
Get Pre-Approved
Single Family Residence
Built in 2024
$83.33/mo HOA
3.54 acres lot
$307/sq.ft
Description
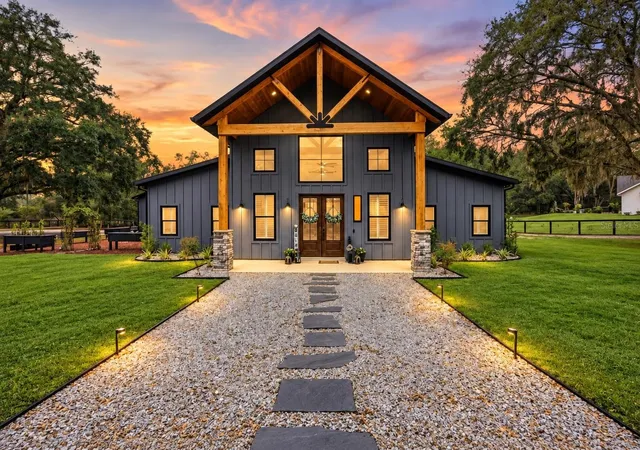
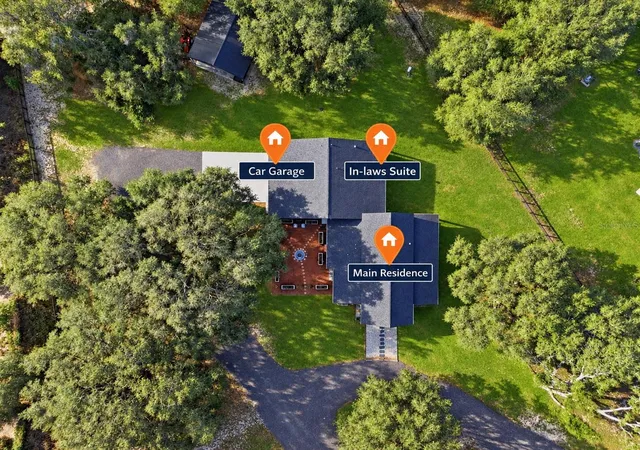
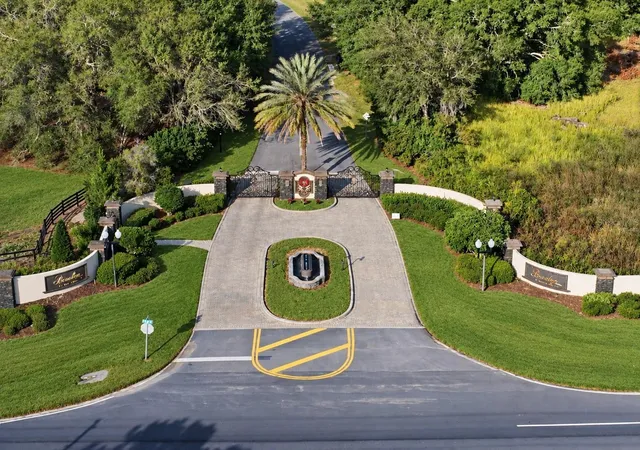
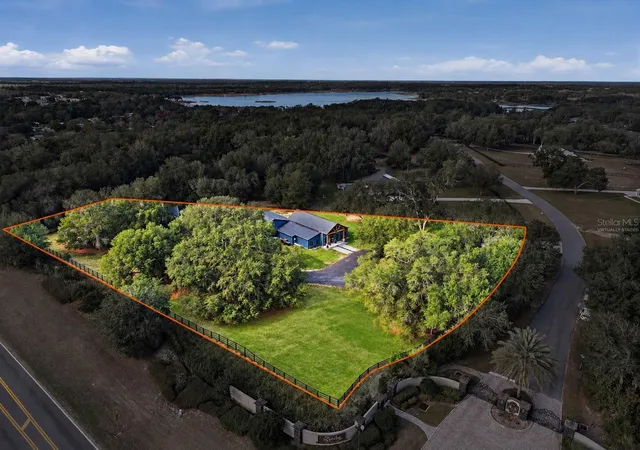
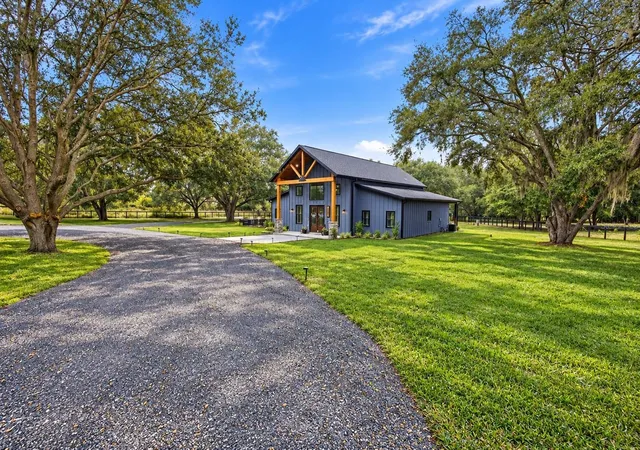
Virtually Staged. SPECIAL BUYER INCENTIVE! Qualified buyers may save up to $291 per month, up to $3,492 in the first year, with a 0.50% first-year rate reduction through our preferred lender on eligible loans locked by 12/31/26. THIS IS MULTI-GENERATIONAL LIVING AT ITS FINEST! Tucked inside a luxury boutique, horse-friendly gated community, this just under 4-acre property offers a truly special lifestyle with a private boat ramp and dock access to Smith Lake. Built in 2024, this custom home features TWO separate residences, making it ideal for multi-generational living, guests, or added flexibility.
The main residence welcomes you with oversized vaulted ceilings accented by custom cedar details, creating a warm yet elevated feel throughout. The open floor plan includes 3 bedrooms, 2 full bathrooms, and 1 half bath, along with a large walk-in pantry and seamless flow to your garden courtyard, perfect for indoor-outdoor living. A spacious 3-car garage adds both convenience and functionality.
The fully independent SECOND residence is a home of its own. Private entrance, offering 1 bedroom, 1 bathroom, a living room, full kitchen, and indoor laundry, providing comfort and privacy for extended family or guests.
Mature large oak trees throughout the property add character, shade, and a beautiful natural setting. In addition, the property features a large covered shop/garage that could easily be converted into a barn for your four-legged companions. With plenty of room to add a pool and endless possibilities to tailor the space to your vision, this property blends lake access, equestrian potential, and modern custom living in one exceptional setting. Schedule your showing today & don't miss out on this one-of-a-kind property.
- Houzeo last checked: 11 minutes ago
- Listing updated: October 26, 2026 at 6:47 pm
- Listing Provided by: Bre Martinez (352) 426-1311 , Paola Alarcon Rubio | NEXTHOME VISION REALTY (352) 685-5005
- Source: Stellar MLS-FL | MLS#: OM715526

Property Details
Status
Active
Type
Single Family Residence
No. of Stories
1
County
City
Neighborhood
--
Year Built
2024
HOA Fees
$83.33/mo
Finished Area
3,171 sqft
Lot Size
3.54 acres lot
Basement Area
- sqft
MLS Name
Stellar MLS
MLS Number
OM715526
MLS Status
Active
Days on Market
294
Cumulative Days on Market
291

Continue Your Journey in App
Find your dream home, receive real-time updates, and many more!
Continue Your Journey in App
Find your dream home, receive real-time updates, and many more!
Location
HOA Management
Ken Scaff
HOA Fees
$1,000/ Annually
Amenities
 Amenities and services may be covered by one or multiple associations and service providers.
 Security Gate
Disclaimer: Amenities are based on third-party information and may vary; buyers must independently verify all amenities, as information is deemed reliable but not guaranteed.
Facts & Features
Rooms
Bedrooms & bathrooms
Bedrooms: 4
Bathrooms: 4
Interior
Interior Features
Living Room/dining Room Combo, Open Floorplan, Primary Bedroom Main Floor, Split Bedroom, Thermostat, Vaulted Ceiling(s), Walk In Closet(s), Window Treatments
Window Features
Window Treatments
Cooling
Central Air
Appliances
Cooktop, Dishwasher, Gas Water Heater, Microwave, Range Hood, Refrigerator
Exterior Features
Lighting, Private Entrance, Private Mailbox, Storage
Heating
Central
Sewer
Septic Tank
Flooring
Tile, Wood
Construction
Year Built
Year Built: 2024
Home type
Single Family Residence
Foundation Details
Slab
Roof
Shingle
Construction Materials
Hardi Plank Type, Wood Siding
Utilities & Energy
Association Amenities
Gated
Parking Features
Covered
Laundry Features
Inside, Laundry Room
Water Source
Well
Utilities
Cable Connected, Electricity Connected, Propane, Water Connected
Other Features
Lot Features
Pasture, Paved, Zoned For Horses
Subdivision Name
Avonlea Ph 01 & 02
Community Features
Gated Community No Guard, Golf Carts Ok, Stable(s), Horses Allowed
Patio And Porch Features
Front Porch, Rear Porch
Vegetation
Oak Trees, Wooded
Price History
| Date | Event | Price |
|---|---|---|
08/21/2026 Source: | Price Decreased | $975,000 -2.40% $307/sqft |
06/02/2026 Source: | Price Decreased | $999,000 -9.18% $315/sqft |
01/08/2026 Source: | Price Increased | $1,100,000 +12.82% $347/sqft |
01/08/2026 Source: | Listed for Sale | $975,000 $307/sqft |

Getting Around 12052 SE 101st Court Rd
Bike Score®

Somewhat Bikeable
23/100
Walk Score®

Car-Dependent
8/100
Data provided by Redfin
Nearby Homes


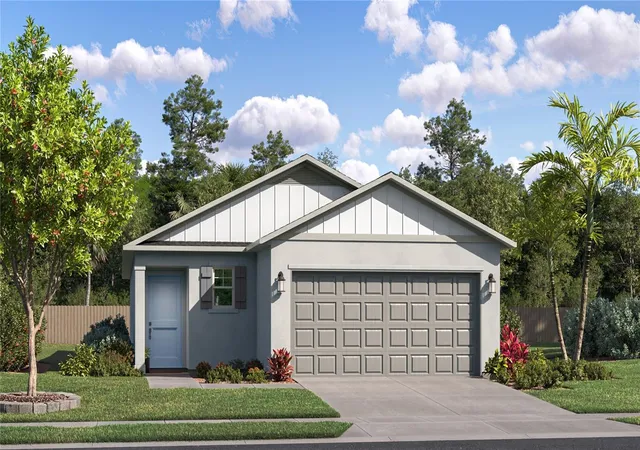
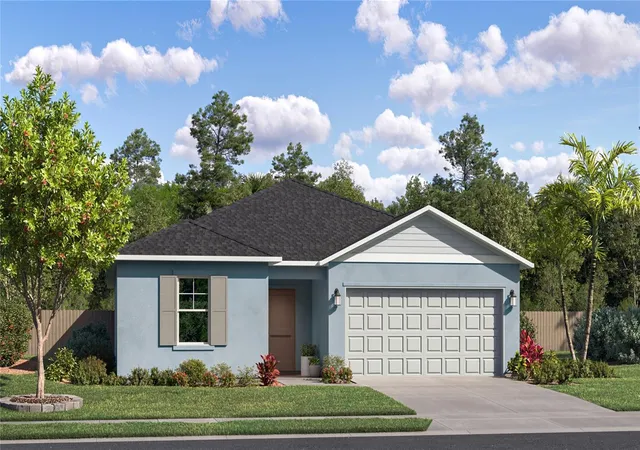
Find Homes by Property Features in Belleview, FL
Nearby New Homes For Sale

Based on information from Stellar MLS® through Oct 30, 2026, 02:30AM as submitted to and distributed by MLS GRID. All data is obtained from various sources and may not have been verified by the broker or MLS GRID. Supplied Open House Information is subject to change without notice. All information should be independently reviewed and verified for accuracy. Properties may or may not be listed by the office/agent presenting the information. IDX information is provided exclusively for consumers’ personal non-commercial use. It may not be used for any purpose other than to identify prospective properties consumers may be interested in purchasing. The data is deemed reliable but is not guaranteed by MLS GRID. The use of the MLS GRID Data may be subject to an end-user license agreement prescribed by the Member Participant’s applicable MLS, if any, and as amended from time to time. © 2026 Stellar MLS. All Rights Reserved.
 Advertising Broker: Fred McGill | Simple Showing, Inc
