- Overview
- Description
- Property Details
- Location
- Facts & Features
- Getting Around
- Nearby Homes



$249,000
Monthly Est:$1,239
 3 Beds
 2 Baths
2 full baths
 1,865sqft
1206 Bales St, Cleburne, TX 76033
$249,000
$1,239/moEst:
Get Pre-Approved
Single Family Residence
Built in 1960
$-- HOA
0.23 acre lot
$134/sq.ft
Description
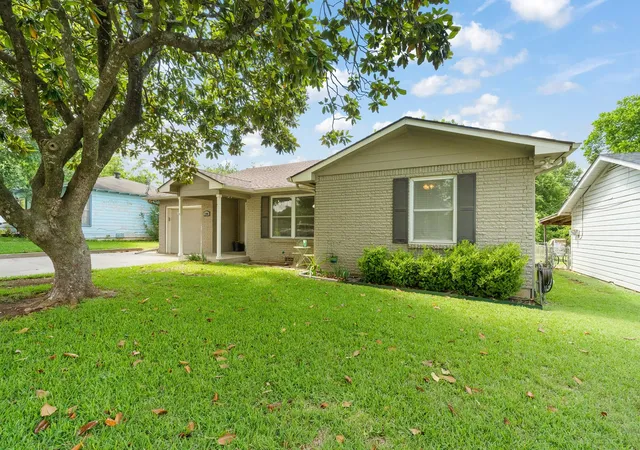
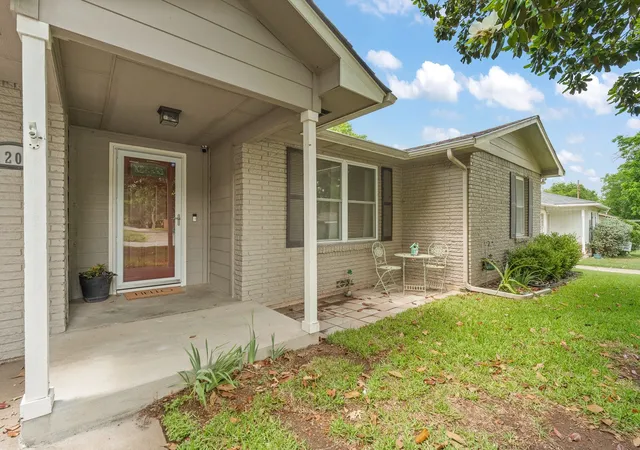
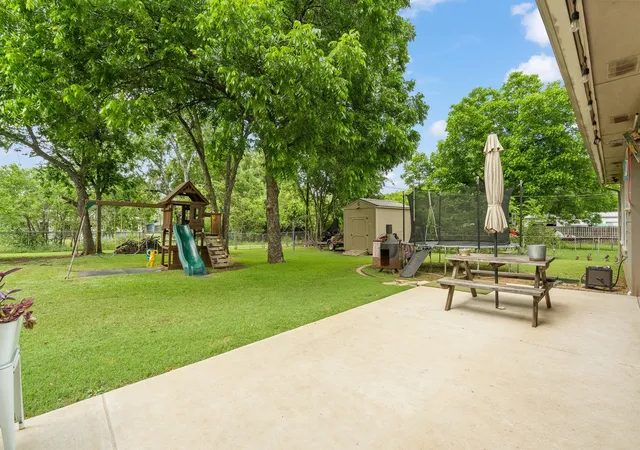
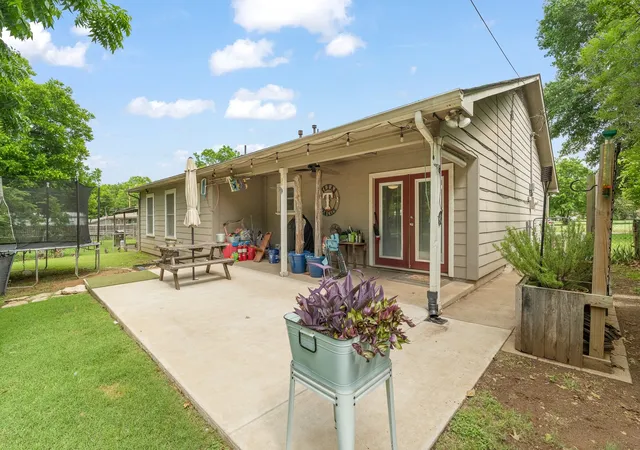
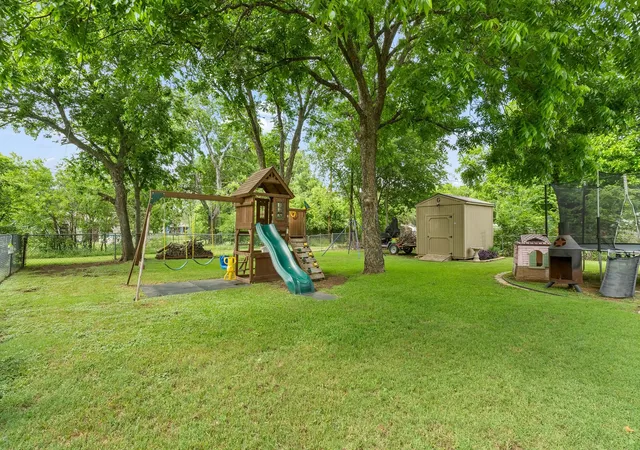
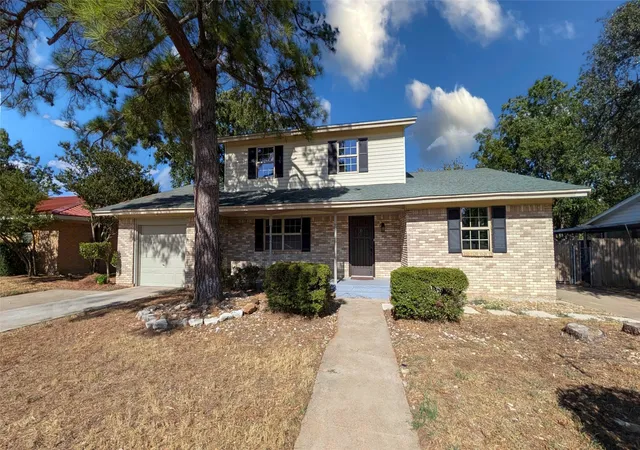
Welcome to this charming 3-bedroom, 2-bathroom, 1 car garage home in the heart of Cleburne! Situated on a great-sized lot, this property offers a backyard you simply won’t find in most new-build communities — complete with mature shade trees, a covered patio perfect for relaxing evenings, and a storage building for all your extra space needs. Inside, the spacious kitchen is designed for everyday living and entertaining alike. Whether you’re cooking dinner while helping with homework or hosting family and friends, you’ll love the large island, abundant cabinet space, coffee bar area, and stainless steel appliances. The bedrooms are great sized with large closets and the secondary bathroom even has dual sinks! The utility room is the perfect size and tucked away so you can close the door and ignore all your laundry chores. It even has a sink! This home is conveniently located just minutes from the nearest elementary school and quick access to the Chisholm Trail Parkway, this home combines comfort, space, and convenience in one fantastic package. The roof was also replaced in 2025! Come and see this home for yourself!
- Houzeo last checked: 14 minutes ago
- Listing updated: August 2, 2026 at 10:04 pm
- Listing Provided by: Stephanie Simmons | OnDemand Realty (214) 766-5833
- Source: NTREIS MLS-TX | MLS#: 21278886

Property Details
Status
Pending
Type
Single Family Residence
No. of Stories
1
County
City
Neighborhood
--
Year Built
1960
HOA Fees
-
Finished Area
1,865 sqft
Lot Size
0.23 acre lot
Basement Area
- sqft
MLS Name
NTREIS MLS
MLS Number
21278886
MLS Status
Pending
Cumulative Days on Market
61

Continue Your Journey in App
Find your dream home, receive real-time updates, and many more!
Download App
Continue Your Journey in App
Find your dream home, receive real-time updates, and many more!
Location
Facts & Features
Rooms
Bedrooms & bathrooms
Bedrooms: 3
Bathrooms: 2
UtilityRoom
Level: First
Area: 72.00 Square Feet
Dimensions: 6 x 12
FullBath
Level: First
Area: 121.00 Square Feet
Dimensions: 11 x 11
Bedroom
Level: First
Area: 130.00 Square Feet
Dimensions: 13 x 10
Bedroom
Level: First
Area: 120.00 Square Feet
Dimensions: 10 x 12
PrimaryBathroom
Level: First
Area: 112.00 Square Feet
Dimensions: 8 x 14
PrimaryBedroom
Level: First
Area: 238.00 Square Feet
Dimensions: 17 x 14
DiningRoom
Level: First
Area: 187.00 Square Feet
Dimensions: 11 x 17
Kitchen
Level: First
Area: 210.00 Square Feet
Dimensions: 10 x 21
LivingRoom
Level: First
Area: 192.00 Square Feet
Dimensions: 12 x 16
Interior
Sewer
Public Sewer
Interior Features
Decorative Designer Lighting Fixtures, Eat In Kitchen, High Speed Internet, Kitchen Island, Cable Tv
Window Features
Window Coverings
Cooling
Central Air, Ceiling Fans, Electric
Flooring
Carpet, Laminate, Wood
Heating
Central, Natural Gas
Exterior Features
Rain Gutters, Storage
Appliances
Dishwasher, Gas Range, Gas Water Heater, Microwave
Construction
Year Built
Year Built: 1960
Home type
Single Family Residence
Roof
Composition
Architectural Style
Traditional, Detached
Foundation Details
Pillar Post Pier
Construction Materials
Brick
Utilities & Energy
Laundry Features
Washer Hookup, Dryer Hookup, Electric Dryer Hookup, Laundry In Utility Room
Water Source
Public
Utilities
Electricity Available, Electricity Connected, Natural Gas Available, Phone Available, Sewer Available, Separate Meters, Water Available, Cable Available
Pool Features
None
Security Features
Security System Owned, Security System, Smoke Detectors
Parking Features
Concrete, Covered, Direct Access, Door Single, Driveway, Garage Faces Front, Garage, Kitchen Level
Other Features
Subdivision Name
Ft Mild Scruggs
Lot Features
Back Yard, Interior Lot, Lawn, Landscaped, Subdivision, Few Trees
Patio And Porch Features
Rear Porch, Front Porch, Patio, Covered
Community Features
Curbs
Price History
| Date | Event | Price |
|---|---|---|
08/02/2026 Source: | Pending | $249,000 $134/sqft |
07/22/2026 Source: | Contingent (Active Under Contract) | $249,000 $134/sqft |
07/08/2026 Source: | Price Decreased | $249,000 -2.35% $134/sqft |
07/02/2026 Source: | Price Decreased | $255,000 -3.77% $137/sqft |
06/17/2026 Source: | Price Decreased | $265,000 -1.49% $142/sqft |

Show more
Nearby Homes




Find Homes by Property Features in Cleburne, TX
Nearby New Homes For Sale

Based on information from the North Texas Real Estate Information Systems, Inc., through Oct 11, 2026, 08:30AM. Information is provided exclusively for consumers’ personal, non-commercial use. It may not be used for any purpose other than to identify prospective properties consumers may be interested in purchasing. Data is deemed reliable but is not guaranteed accurate. This website may not include listings or property addresses of sellers who have directed their listing brokers to withhold their listing or their property address from display on the Internet. ©2026 North Texas Real Estate Information Systems, Inc. All Rights Reserved.
 Advertising Broker: Michelle Brecker | Pathway To Home Realty