- Overview
- Description
- Property Details
- Location
- Facts & Features
- Getting Around
- Nearby Homes

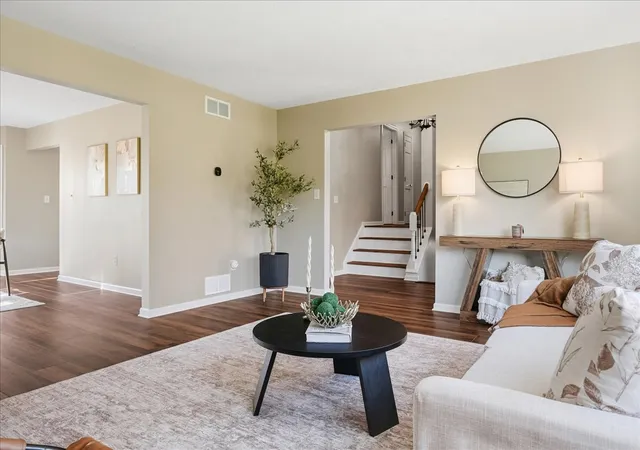


$474,999
Monthly Est:$2,364
 3 Beds
 3 Baths
2 full baths + 1 half bath
 3,130sqft
1206 Oakridge Rd, Mc Donald, PA 15057
$474,999
$2,364/moEst:
Get Pre-Approved
Single Family Residence
Built in 1997
$-- HOA
0.3 acre lot
$152/sq.ft
Description
**UPDATED, STYLISH & READY TO IMPRESS IN SOUTH FAYETTE!**
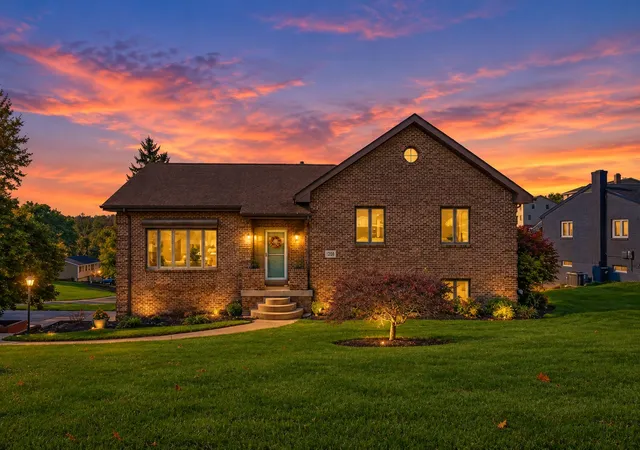
If you've been waiting for a home that combines modern updates, generous living space, and an unbeatable South Fayette location, **1206 Oakridge Road deserves a spot at the top of your list!**
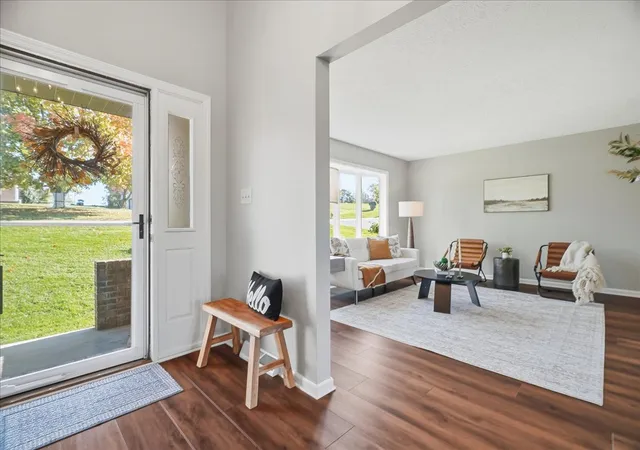
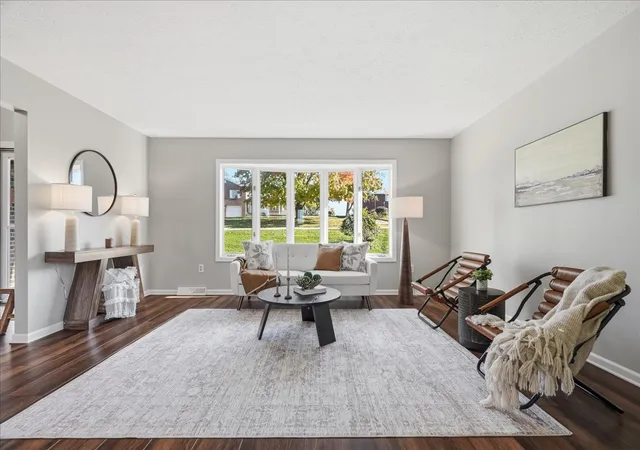
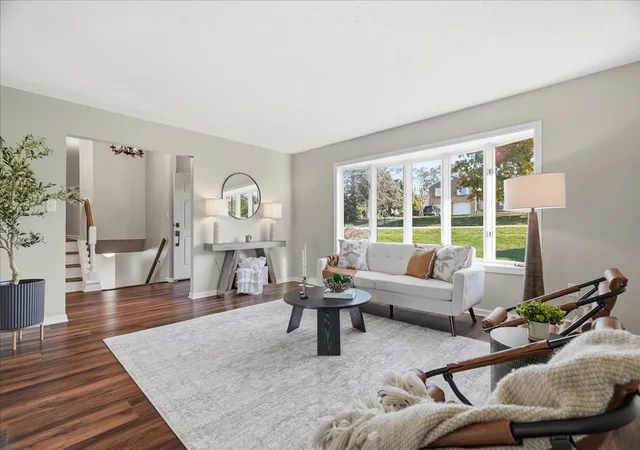
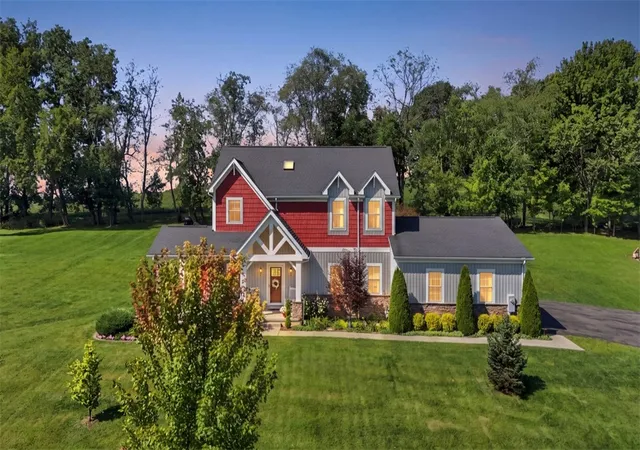
This inviting brick home is filled with natural light and thoughtfully updated throughout, featuring new luxury vinyl plank flooring across the main living spaces and bedrooms, beautifully updated bathrooms, and a stunning new kitchen designed to make everyday living and holiday entertaining equally enjoyable.
The spacious kitchen checks all the boxes with quartz countertops, soft-close cabinetry, stainless steel appliances, a stainless farmhouse sink, and abundant cabinet space to keep everything organized. When the gathering spills outdoors, step directly from the kitchen onto the large rear deck, offering a wonderful place to relax, entertain, or enjoy a little privacy.
The primary bedroom features its own ensuite bath and **his-and-hers closets**, creating a comfortable retreat at the end of the day. Two additional bedrooms and another full bath provide room for family, guests, or whatever life calls for next.
Need more room to spread out? The finished lower level delivers! Enjoy a spacious family and recreation area anchored by a wood-burning fireplace, plus a separate flex room ideal for a home office, hobby room, workout space, or additional workspace. A convenient half bath adds even more functionality.
And let's talk about the **THREE-CAR GARAGE** — offering valuable room for vehicles, storage, recreational gear, and all the extras that come with everyday life.
Located in the **South Fayette School District**, this home offers convenient access to the school campus, which is within walking distance, as well as nearby shopping, the airport, and a quick drive to downtown Pittsburgh for your favorite restaurants, concerts, sporting events, and nights on the town.
**Modern updates. Flexible living space. A spacious deck. A three-car garage. And a location that keeps you connected to it all.**
Homes offering this combination of updates, versatility, and convenience deserve a closer look. Don't miss your opportunity to make this South Fayette home your own!
- Houzeo last checked: 3 hours ago
- Listing updated: October 21, 2026 at 2:58 pm
- Listing Provided by: April Bartley (412) 276-5000 DRE #RS345861 | HOWARD HANNA REAL ESTATE SERVICES (412) 276-5000
- Source: West Penn MLS-PA | MLS#: 1779526

Property Details
Status
Active
Type
Single Family Residence
No. of Stories
2
County
City
Neighborhood
--
Year Built
1997
HOA Fees
-
Finished Area
3,130 sqft
Lot Size
0.3 acre lot
Basement Area
- sqft
MLS Name
West Penn MLS
MLS Number
1779526
MLS Status
Active
Days on Market
6
Open House

Continue Your Journey in App
Find your dream home, receive real-time updates, and many more!
Download App
Continue Your Journey in App
Find your dream home, receive real-time updates, and many more!
Location
Facts & Features
Rooms
Bedrooms & bathrooms
Bedrooms: 3
Bathrooms: 3
Interior
Flooring
Ceramic Tile, Laminate, Carpet
Sewer
Public Sewer
Appliances
Some Electric Appliances, Dryer, Dishwasher, Disposal, Microwave, Refrigerator, Stove, Washer
Cooling
Central Air
Heating
Forced Air, Gas
Window Features
Screens
Construction
Year Built
Year Built: 1997
Home type
Single Family Residence
Construction Materials
Brick
Property Condition
Resale
Architectural Style
Colonial, Two Story
Roof
Asphalt
Utilities & Energy
Parking Features
Built In, Garage Door Opener
Basement
Finished, Walk Out Access
Fireplace Features
Wood Burning
Water Source
Public
Pool Features
None
Other Features
Community Features
Public Transportation
Price History
| Date | Event | Price |
|---|---|---|
10/16/2026 Source: | Listed for Sale | $474,999 $152/sqft |

Nearby Homes


Find Homes by Property Features in Mc Donald, PA
Nearby New Homes For Sale

Based on information from the West Penn Mutli-List, INC through Oct 23, 2026, 06:45AM. Information is provided exclusively for consumers’ personal, non-commercial use and may not be used for any purpose other than to identify prospective properties consumers may be interested in purchasing. Information is deemed reliable but not guaranteed. © 2026 West Penn Multi-List, Inc. All Rights Reserved.
 Advertising Broker: Daniel Demers | Sell Your Home Services
