Andover RE
Powered by 
- 16
- Overview
- Description
- Property Details
- Location
- HOA Management
- Facts & Features
- Getting Around
- Nearby Homes
 Hot


Street View
$449,000
Monthly Est:$2,235
 3 Beds
 2 Baths
2 full baths
 1,248sqft
12066 Weiman Dr, Pinckney, MI 48169
$449,000
$2,235/moEst:
Get Pre-Approved
Single Family Residence
Built in 1962
$14.58/mo HOA
14,374.8 sqft lot
$360/sq.ft
Description
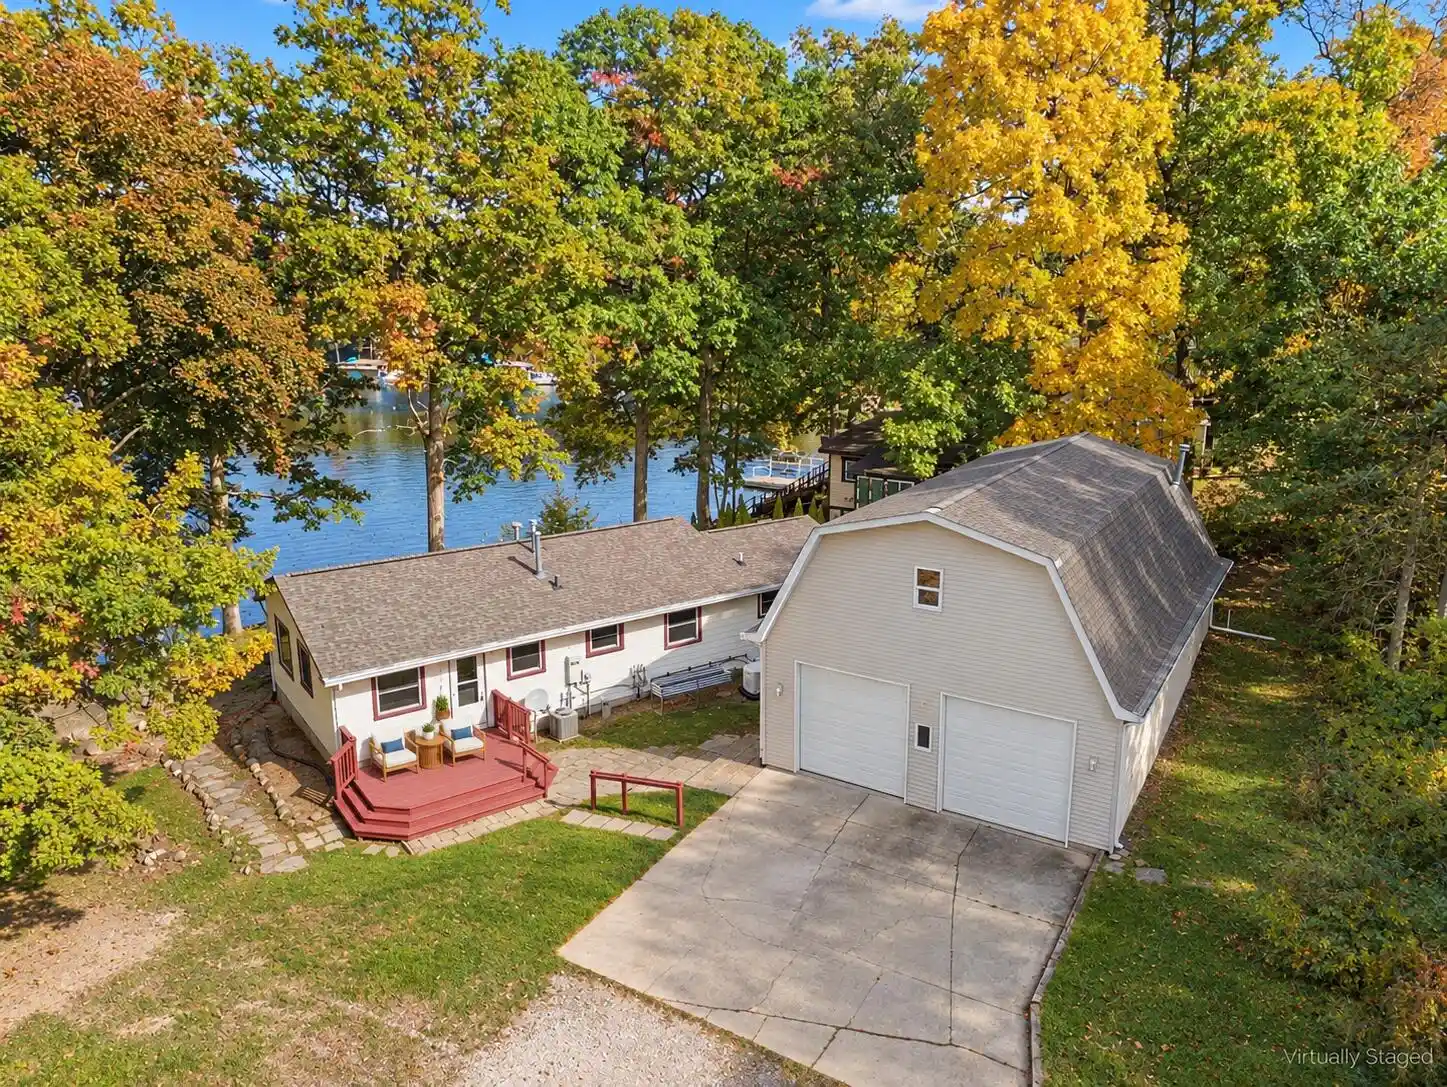
Enjoy panoramic lake views and 90 feet of waterfront on Hiland Lake, part of the beautiful Halfmoon Chain of Lakes. Set on a large partially fenced lot with an elevated setting, this three-bedroom, two-full-bath ranch offers comfortable main-floor living and exceptional outdoor spaces. The kitchen features hardwood floors, a pantry, dishwasher, breakfast bar seating, and adjoining dining space overlooking the water. The primary suite includes a private full bath, walk-in closet, and doorwall leading outside toward the lake, while both additional bedrooms feature warm parquet wood floors. The basement provides plenty of storage for belongings and lake essentials as well as laundry. From the welcoming front porch to the spacious lakeside deck with a hot tub, this home offers inviting places to relax and gather. Flagstone and stone patios provide additional outdoor entertaining space, while the fenced yard offers room to play, garden, and enjoy the surroundings.The dock stays, so you can make the most of life on the water. An impressive four-car garage with heat and water provides abundant space for vehicles, hobbies, and lake toys, with a loft above with multiple rooms. This versatile space offers potential for guest quarters, an in-law apartment, or additional living space, subject to applicable approvals. With sweeping views, generous grounds, and access to the Halfmoon Chain, this lakefront ranch is ready for your next chapter. Some photos have been virtually staged with furniture.
- Houzeo last checked: 5 minutes ago
- Listing updated: October 29, 2026 at 10:55 pm
- Listing Provided by: Kiara Nelson (734) 732-3844 , Dominic Nelson | Keller Williams Ann Arbor Mrkt (734) 995-9400
- Source: Realcomp MLS-MI | MLS#: 81026054507

- Originating MLS: Greater Metropolitan Association of REALTORS
Property Details
Status
Active
Type
Single Family Residence
No. of Stories
1
County
City
Neighborhood
--
Year Built
1962
HOA Fees
$14.58/mo
Finished Area
1,248 sqft
Lot Size
14,374.8 sqft lot
Basement Area
- sqft
MLS Name
Realcomp MLS
MLS Number
81026054507
MLS Status
Active
Days on Market
16
Cumulative Days on Market
16

Continue Your Journey in App
Find your dream home, receive real-time updates, and many more!
Continue Your Journey in App
Find your dream home, receive real-time updates, and many more!
Location
HOA Management
N/A
HOA Fees
$175/ Annually
Amenities
 Amenities and services may be covered by one or multiple associations and service providers.
 Other
Disclaimer: Amenities are based on third-party information and may vary; buyers must independently verify all amenities, as information is deemed reliable but not guaranteed.
Facts & Features
Rooms
Bedrooms & bathrooms
Bedrooms: 3
Bathrooms: 2
Interior
Heating
Forced Air, Natural Gas
Sewer
Septic Tank
Flooring
Carpet, Vinyl
Cooling
Central Air
Exterior Features
Spa Hottub
Appliances
Oven, Refrigerator, Range, Water Softener Owned
Construction
Year Built
Year Built: 1962
Home type
Single Family Residence
Foundation Details
Partial Basement
Construction Materials
Aluminum Siding, Vinyl Siding
Roof
Shingle
Architectural Style
Ranch
Utilities & Energy
Basement
Partial
Laundry Features
In Basement
Water Source
Well
Utilities
Cable Connected, Natural Gas Connected
Parking Features
Detached, Garage Door Opener
Other Features
Patio And Porch Features
Deck, Patio, Porch
Price History
| Date | Event | Price |
|---|---|---|
10/13/2026 Source: | Listed for Sale | $469,000 +4.45% $376/sqft |
10/13/2026 Source: | Price Increased | $449,000 +104.09% $360/sqft |
01/03/2017 Source: | Sold | $220,000 $176/sqft |

Nearby Homes

Find Homes by Property Features in Pinckney, MI
Nearby New Homes For Sale


Based on information from the Board/Association of REALTORS® (alternatively, from the Realcomp II Ltd. MLS) through Oct 30, 2026, 12:15PM. All information provided is deemed reliable, but is not guaranteed to be accurate and should be independently verified. IDX provided courtesy of Realcomp II Ltd. via Andover Real Estate & Houzeo, Copyright 2026 Realcomp II Ltd. Shareholders Any use of search facilities of data on the site, other than by a consumer looking to purchase real estate, is prohibited. IDX information is provided exclusively for consumers' personal, noncommercial use and may not be used for any purpose other than to identify prospective properties consumers may be interested in purchasing. The accuracy of all information, regardless of source, is not guaranteed or warranted. All information should be independently verified. Listing Information presented by local MLS brokerage: Andover Real Estate, local REALTOR®- Scott Rubin - (248)206-3666 . Any use of search facilities of data on the site, other than by a consumer looking to purchase real estate, is prohibited. © 2024 Realcomp II Ltd. MLS. All Rights Reserved.
 Advertising Broker: Andover Real Estate | Andover Real Estate
