Andover RE
Powered by 
- 1
- Overview
- Description
- Property Details
- Location
- HOA Management
- Facts & Features
- Getting Around
- Nearby Homes

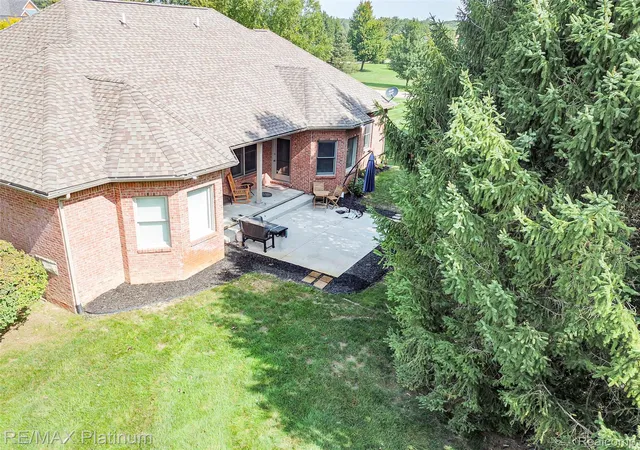

Street View
$495,000
Monthly Est:$2,464
 4 Beds
 4 Baths
3 full baths + 1 half bath
 3,887sqft
2940 Dana Pointe Dr, Pinckney, MI 48169
$495,000
$2,464/moEst:
Get Pre-Approved
Single Family Residence
Built in 2005
$125/mo HOA
0.77 acre lot
$127/sq.ft
Description
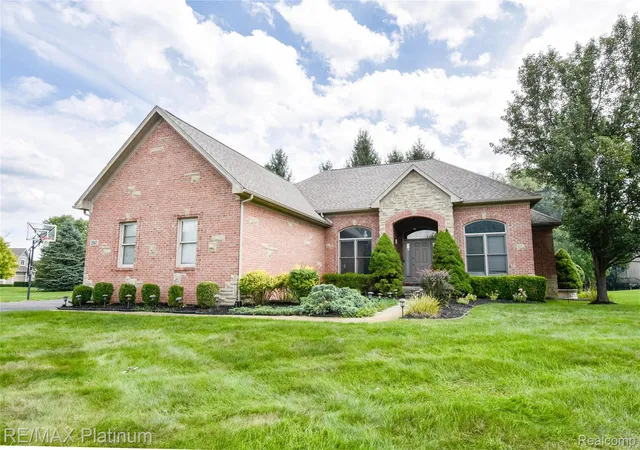
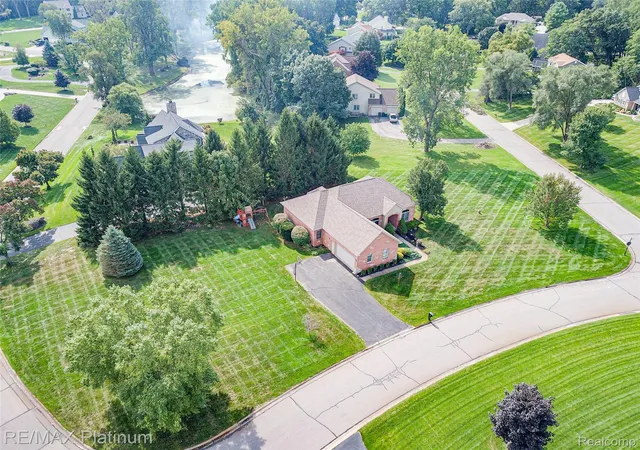
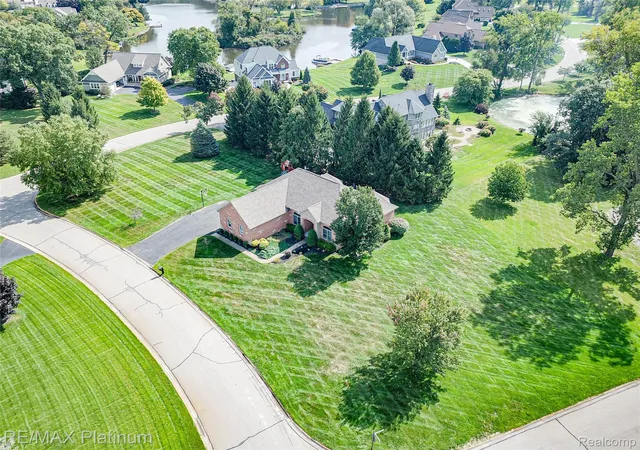
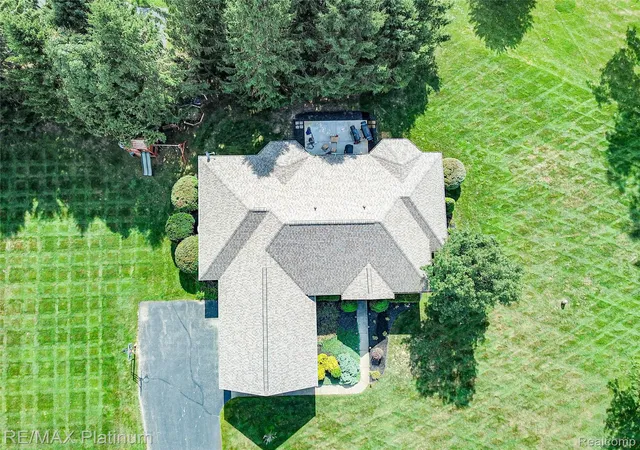
Discover the rare ranch you’ve been waiting for - offering over 3,800 sq ft of thoughtfully finished living space, including a daylight/egress basement designed for both comfort and entertaining. This 4-bedroom, 3.5-bath home features an open concept layout, spacious rooms, and new shingles in 2023 for added peace of mind. Step into a bright great room with 9’ ceilings, expansive windows, a warm gas fireplace, and custom built-ins. The chef’s kitchen impresses with granite countertops, stainless steel appliances, abundant cabinetry, and seamless flow to the breakfast area, dining room, and great room - perfect for everyday living and hosting. A dedicated first-floor Office/Den provides an ideal work-from-home space. The entry-level primary suite offers a walk-in closet, spa-like bath, and private access to the covered patio. Two additional bedrooms are thoughtfully positioned on the opposite side of the home for enhanced privacy. A central first-floor laundry and half bath add convenience. The finished daylight lower level expands your lifestyle with a dry bar, billiards/game area, family room, bedroom, stylish full bath, gym/flex space, and generous storage. Outdoor living shines with both covered and uncovered patio spaces perfect for grilling and chilling. Just down the street, enjoy the community park and beach on beautiful Rush Lake. Located in vibrant Hamburg Township, you’ll appreciate access to the Lakeland Trail system, Chain of Lakes, parks, Hamburg Library, and abundant recreation. Don’t miss this rare opportunity - schedule your showing today. ***All offers will be reviewed during business hours and that it may take up to 2 business days to receive a response and all offers must expire NO LESS than 2 business days after the day they are submitted. Also, the sale MUST close by 12/18/26***.
- Houzeo last checked: 13 minutes ago
- Listing updated: October 30, 2026 at 10:00 am
- Listing Provided by: Tim Sova (810) 844-2316 | RE/MAX Platinum (810) 227-4600
- Source: Realcomp MLS-MI | MLS#: 20261087628

- Originating MLS: Realcomp II Ltd
Property Details
Status
Active
Type
Single Family Residence
No. of Stories
-
County
City
Neighborhood
--
Year Built
2005
HOA Fees
$125/mo
Finished Area
3,887 sqft
Lot Size
0.77 acre lot
Basement Area
- sqft
MLS Name
Realcomp MLS
MLS Number
20261087628
MLS Status
Active
Days on Market
2
Cumulative Days on Market
50

Continue Your Journey in App
Find your dream home, receive real-time updates, and many more!
Continue Your Journey in App
Find your dream home, receive real-time updates, and many more!
Location
HOA Management
N/A
HOA Fees
$1,500/ Annually
Disclaimer: Amenities are based on third-party information and may vary; buyers must independently verify all amenities, as information is deemed reliable but not guaranteed.
Facts & Features
Rooms
Bedrooms & bathrooms
Bedrooms: 4
Bathrooms: 4
Interior
Sewer
Public Sewer
Window Features
Egress Windows
Interior Features
Entrance Foyer, High Speed Internet, Programmable Thermostat
Heating
Forced Air, Natural Gas
Appliances
Dishwasher, Dryer, Free Standing Electric Range, Free Standing Refrigerator, Humidifier, Microwave, Stainless Steel Appliances, Washer, Water Softener Owned
Exterior Features
Lighting
Cooling
Ceiling Fans, Central Air
Construction
Year Built
Year Built: 2005
Home type
Single Family Residence
Foundation Details
Basement, Poured, Sump Pump
Construction Materials
Brick, Stone
Architectural Style
Ranch
Roof
Asphalt, Composition
Utilities & Energy
Electric
Circuit Breakers
Pool Features
None
Utilities
Cable Available, Underground Utilities
Basement
Daylight, Finished, Full
Parking Features
Two Car Garage, Attached, Electricityin Garage, Garage Door Opener, Side Entrance
Water Source
Well
Fireplace Features
Gas, Great Room
Laundry Features
Laundry Room
Other Features
Disclosures
Restrictions, Taxes Homestead Exempt
Patio And Porch Features
Covered, Patio, Porch
Subdivision Name
Moon Shadows On Rush Lake Condo
Price History
| Date | Event | Price |
|---|---|---|
10/29/2026 Source: | Listed for Sale | $495,000 -9.98% $127/sqft |
10/28/2026 Source: | Listing Removed | $549,900 $141/sqft |
09/23/2026 Source: | Listed for Sale | $549,900 $141/sqft |
09/11/2026 Source: | Off Market | $549,900 -0.90% $141/sqft |
09/09/2026 Source: | Listed for Sale | $554,900 $143/sqft |


Show more
Nearby Homes
Find Homes by Property Features in Pinckney, MI
Nearby New Homes For Sale


Based on information from the Board/Association of REALTORS® (alternatively, from the Realcomp II Ltd. MLS) through Nov 01, 2026, 08:00AM. All information provided is deemed reliable, but is not guaranteed to be accurate and should be independently verified. IDX provided courtesy of Realcomp II Ltd. via Andover Real Estate & Houzeo, Copyright 2026 Realcomp II Ltd. Shareholders Any use of search facilities of data on the site, other than by a consumer looking to purchase real estate, is prohibited. IDX information is provided exclusively for consumers' personal, noncommercial use and may not be used for any purpose other than to identify prospective properties consumers may be interested in purchasing. The accuracy of all information, regardless of source, is not guaranteed or warranted. All information should be independently verified. Listing Information presented by local MLS brokerage: Andover Real Estate, local REALTOR®- Scott Rubin - (248)206-3666 . Any use of search facilities of data on the site, other than by a consumer looking to purchase real estate, is prohibited. © 2024 Realcomp II Ltd. MLS. All Rights Reserved.
 Advertising Broker: Andover Real Estate | Andover Real Estate
