- Overview
- Description
- Property Details
- Location
- HOA Management
- Facts & Features
- Getting Around
- Nearby Homes



$689,900
Monthly Est:$3,434
 5 Beds
 4 Baths
3 full baths + 1 half bath
 3,172sqft
12069 Ryegrass Trl, Orlando, FL 32824
$689,900
$3,434/moEst:
Get Pre-Approved
Single Family Residence
Built in 2020
$76.67/mo HOA
7,875 sqft lot
$217/sq.ft
Description
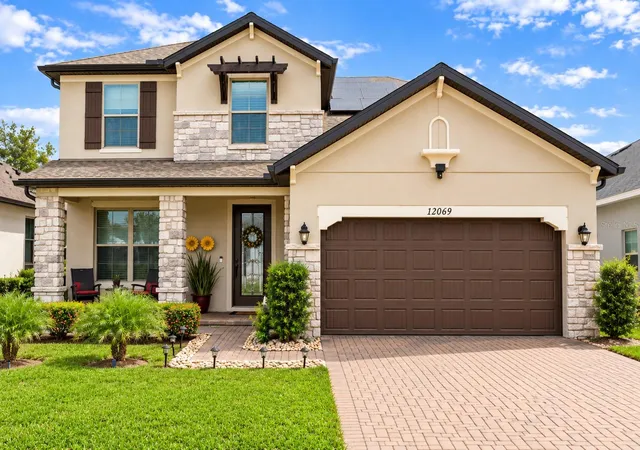
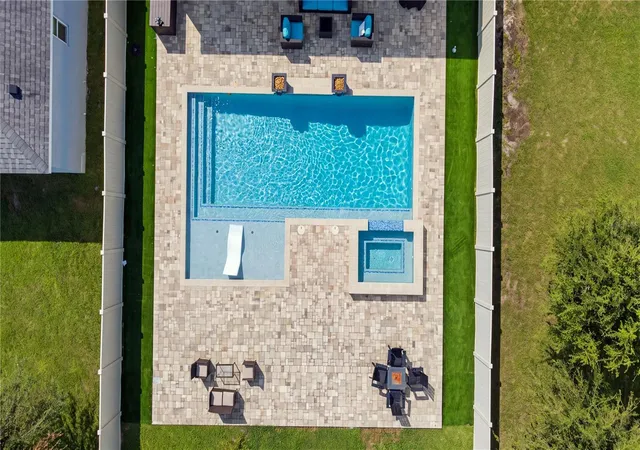
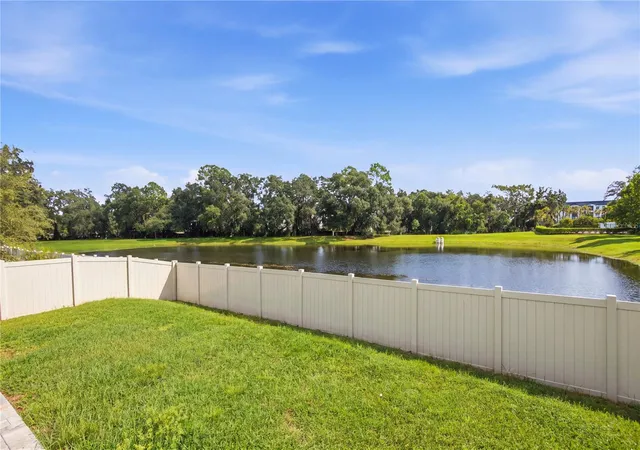
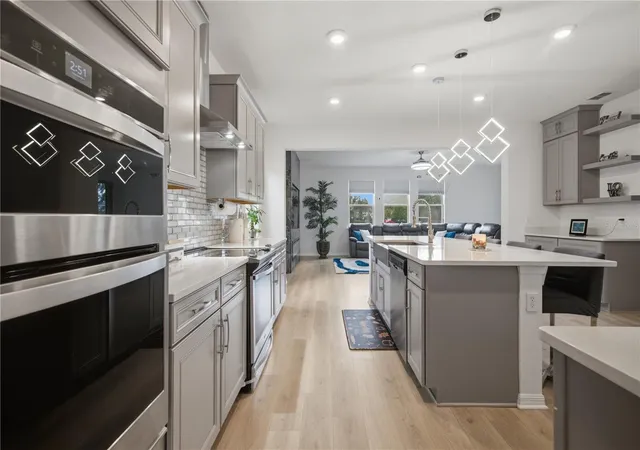
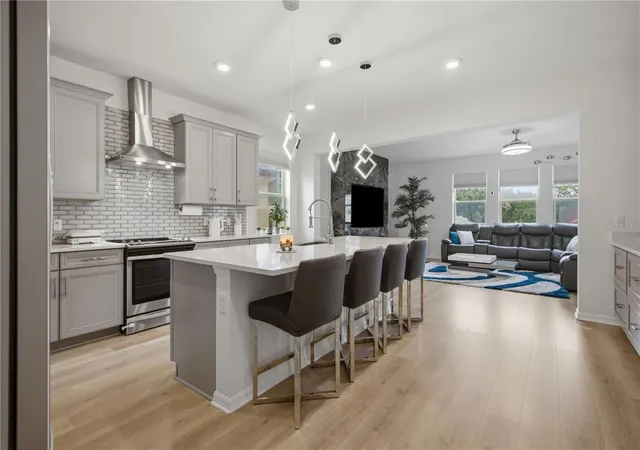
Under contract-accepting backup offers. Stunning 5-bedroom, 3.5-bathroom two-story home with a private heated saltwater pool, solar panels, and beautiful water views. Built in 2020 and meticulously maintained, this pristine residence offers an exceptional combination of modern upgrades, thoughtful design, and an ideal location. From the moment you arrive, you'll appreciate the oversized 0.18-acre lot, brick-paver driveway, and beautifully landscaped exterior. Inside, the home features laminate flooring throughout the main living areas and stairs. No carpet on the staircase, creating a clean, modern feel. The spacious kitchen is designed for both everyday living and entertaining, featuring a dry bar/coffee station, generous pantry, and ample cabinetry and counter space. The open concept living area is enhanced by a stylish electric fireplace, creating a warm and inviting focal point. Downstairs, you'll still find a spacious primary suite with a custom-designed walk-in closet, a formal dining area, laundry room with upgraded cabinetry and a half bathroom. On the second floor, two additional bedrooms connected by a convenient Jack-and-Jill bathroom, 2 more bedrooms and third full bathroom. Step outside to your own private retreat! The heated saltwater pool overlooks a tranquil water view, while the fully fenced backyard, turf, and brick pavers create a beautiful and low-maintenance outdoor space perfect for relaxing, entertaining, or enjoying Florida's year-round sunshine. Solar panels add to the home's energy-efficient appeal.
Ideally located with easy access to major highways including the Florida Turnpike and SR 417, this home offers a convenient commute throughout Central Florida and is just minutes from Orlando International Airport (MCO). Located near excellent schools, shopping, dining, and entertainment, this exceptional home truly checks all the boxes. Move-in ready, extensively upgraded, and offering the perfect blend of comfort, style, and Florida living. This is a home you won't want to miss!
- Houzeo last checked: 33 minutes ago
- Listing updated: September 15, 2026 at 10:58 pm
- Listing Provided by: Rafael Teles Ramos (321) 314-3180 | WRA BUSINESS & REAL ESTATE (407) 512-1008
- Source: Stellar MLS-FL | MLS#: O6439669

Property Details
Status
Active Under Contract
Type
Single Family Residence
No. of Stories
-
County
City
Neighborhood
--
Year Built
2020
HOA Fees
$76.67/mo
Finished Area
3,172 sqft
Lot Size
7,875 sqft lot
Basement Area
- sqft
MLS Name
Stellar MLS
MLS Number
O6439669
MLS Status
Pending
Days on Market
31
Cumulative Days on Market
7

Continue Your Journey in App
Find your dream home, receive real-time updates, and many more!
Download App
Continue Your Journey in App
Find your dream home, receive real-time updates, and many more!
Location
HOA Management
Reserves at Sawgrass / Robbie Thompson
HOA Fees
$230/ Quarterly
Amenities
 Amenities and services may be covered by one or multiple associations and service providers.
 Pool
Pool
 Park Playground
 Recreation Facilities
Disclaimer: Amenities are based on third-party information and may vary; buyers must independently verify all amenities, as information is deemed reliable but not guaranteed.
Facts & Features
Rooms
Bedrooms & bathrooms
Bedrooms: 5
Bathrooms: 4
Balcony/Porch/Lanai
Level: First
Kitchen
Level: First
Bedroom 2
Level: Second
Bathroom 2
Level: Second
Primary Bedroom
Level: First
Primary Bathroom
Level: First
Bedroom 3
Level: Second
Bathroom 3
Level: Second
Bedroom 4
Level: Second
Laundry
Level: First
Bedroom 5
Level: Second
Loft
Level: Second
Bathroom 4
Level: First
Living Room
Level: First
Interior
Sewer
Public Sewer
Flooring
Carpet, Ceramic Tile, Laminate
Interior Features
Crown Molding, Dry Bar, Eat In Kitchen, Kitchen/family Room Combo, Open Floorplan, Primary Bedroom Upstairs, Solid Surface Counters, Stone Counters, Thermostat, Walk In Closet(s)
Cooling
Central Air
Exterior Features
Private Yard, Sidewalk
Heating
Central, Electric
Appliances
Built In Oven, Dishwasher, Disposal, Range, Refrigerator
Construction
Year Built
Year Built: 2020
Home type
Single Family Residence
Construction Materials
Block, Concrete, Stone, Stucco
Roof
Shingle
Foundation Details
Slab
Utilities & Energy
Pool Features
Heated, In Ground, Lighting, Salt Water
Association Amenities
Playground, Pool, Recreation Facilities
Fireplace Features
Electric
Parking Features
Driveway, Garage Door Opener, Ground Level
Water Source
Public
Utilities
Bb/hs Internet Available, Cable Available, Electricity Connected, Sewer Connected, Water Connected
Laundry Features
Electric Dryer Hookup, Inside, Laundry Room, Washer Hookup
Other Features
Community Features
Dog Park, Playground, Pool, Sidewalks, Street Lights
Patio And Porch Features
Covered, Front Porch, Porch, Rear Porch
Subdivision Name
Reserve/sawgrass Ph 6
Price History
| Date | Event | Price |
|---|---|---|
09/15/2026 Source: | Contingent (Active Under Contract) | $689,900 $217/sqft |
09/06/2026 Source: | Listed for Sale | $689,900 $217/sqft |

Nearby Homes

Find Homes by Property Features in Orlando, FL

Based on information from Stellar MLS® through Oct 08, 2026, 09:00AM as submitted to and distributed by MLS GRID. All data is obtained from various sources and may not have been verified by the broker or MLS GRID. Supplied Open House Information is subject to change without notice. All information should be independently reviewed and verified for accuracy. Properties may or may not be listed by the office/agent presenting the information. IDX information is provided exclusively for consumers’ personal non-commercial use. It may not be used for any purpose other than to identify prospective properties consumers may be interested in purchasing. The data is deemed reliable but is not guaranteed by MLS GRID. The use of the MLS GRID Data may be subject to an end-user license agreement prescribed by the Member Participant’s applicable MLS, if any, and as amended from time to time. © 2026 Stellar MLS. All Rights Reserved.
 Advertising Broker: Fred McGill | Simple Showing, Inc