- Overview
- Description
- Property Details
- Location
- Facts & Features
- Getting Around
- Nearby Homes



$225,000
Monthly Est:$1,120
 3 Beds
 1 Bath
1 full bath
 1,189sqft
1207 32nd Street NW, Winter Haven, FL 33881
$225,000
$1,120/moEst:
Get Pre-Approved
Single Family Residence
Built in 1960
$-- HOA
7,035 sqft lot
$189/sq.ft
Description
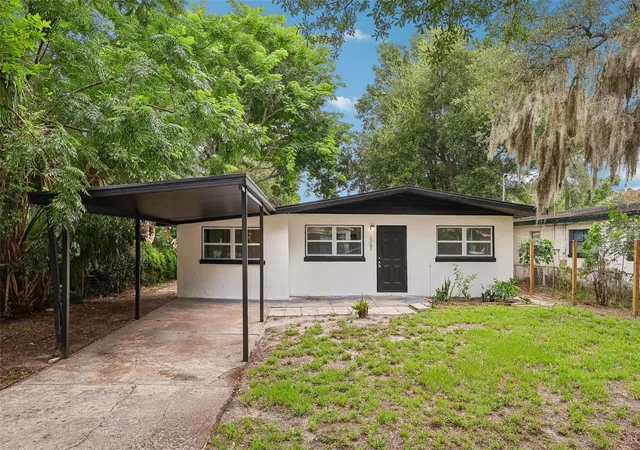
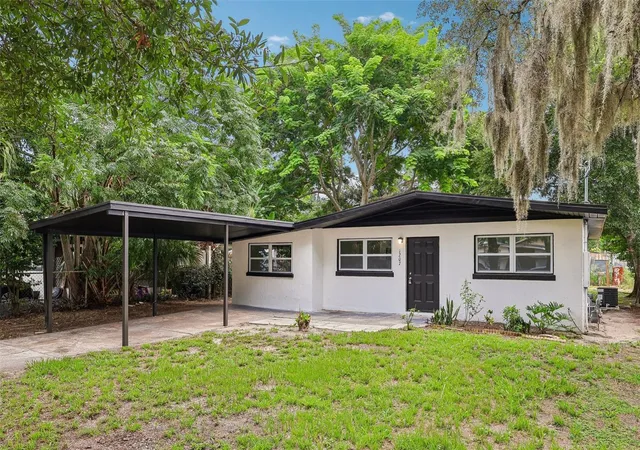
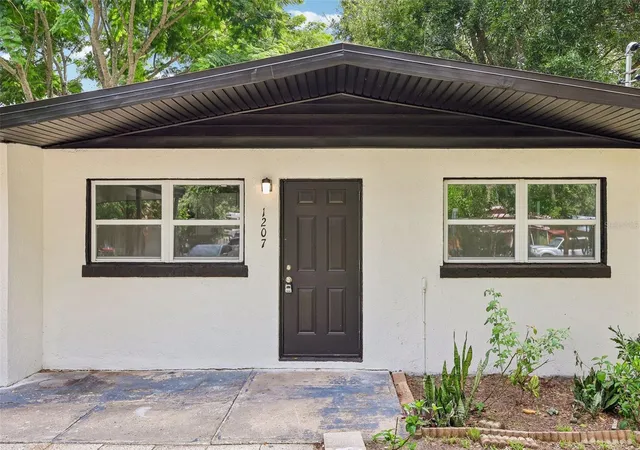
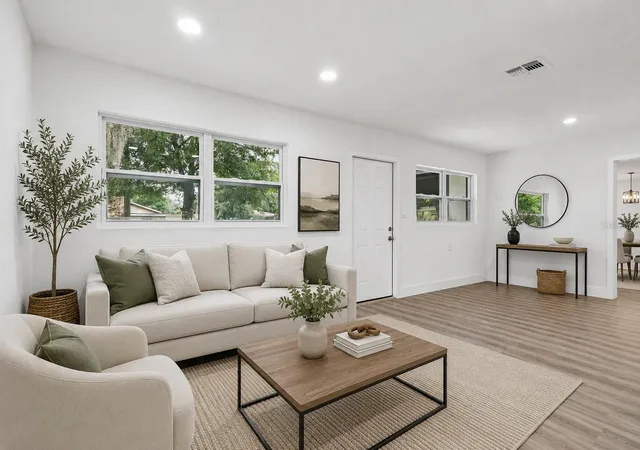
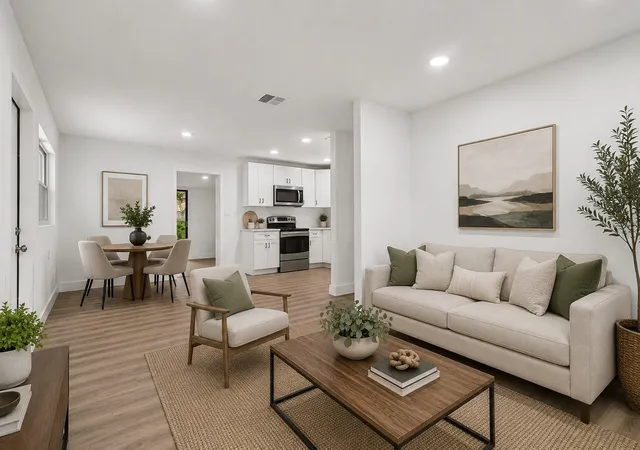
Virtually Staged. Completely renovated from top to bottom, this home offers the feel of new construction at a fraction of the price! Featuring 3 bedrooms plus a spacious family room that can easily serve as a 4th bedroom, home office, playroom, or media room, this property offers flexibility to fit your lifestyle. Every major component has been updated, including the roof, windows, A/C, water heater, kitchen, bathroom, plumbing, electrical, paint, and more, giving you peace of mind for years to come. Step outside to enjoy the oversized backyard with plenty of space for entertaining, pets, gardening, or future additions. No HOA means more freedom and fewer monthly expenses. Conveniently located near shopping, restaurants, schools, and major highways, this move-in-ready home is an excellent opportunity for first-time buyers or investors looking to add a low-maintenance property to their portfolio. Schedule your private showing today!
- Houzeo last checked: 3 minutes ago
- Listing updated: November 3, 2026 at 8:49 pm
- Listing Provided by: Jose Rojo (786) 502-6162 | URBAN-O REAL ESTATE SOLUTIONS (407) 822-1063
- Source: Stellar MLS-FL as distributed by MLS GRID | MLS#: O6429800

Property Details
Status
Active
Type
Single Family Residence
No. of Stories
1
County
City
Neighborhood
--
Year Built
1960
HOA Fees
-
Finished Area
1,189 sqft
Lot Size
7,035 sqft lot
Basement Area
- sqft
MLS Name
Stellar MLS
MLS Number
O6429800
MLS Status
Active
Days on Market
95
Cumulative Days on Market
95

Continue Your Journey in App
Find your dream home, receive real-time updates, and many more!
Continue Your Journey in App
Find your dream home, receive real-time updates, and many more!
Location
Facts & Features
Rooms
Bedrooms & bathrooms
Bedrooms: 3
Bathroom: 1
Dining Room
Level: First
Area: 88.00 Square Feet
Dimensions: 8x11
Living Room
Level: First
Area: 108.00 Square Feet
Dimensions: 9x12
Primary Bedroom
Level: First
Area: 121.00 Square Feet
Dimensions: 11x11
Kitchen
Level: First
Area: 59.50 Square Feet
Dimensions: 8.5x7
Interior
Cooling
Central Air
Exterior Features
Other
Interior Features
Living Room/dining Room Combo, Solid Surface Counters, Solid Wood Cabinets, Thermostat
Sewer
Public Sewer
Heating
Central
Flooring
Vinyl
Appliances
Microwave, Range, Refrigerator
Construction
Year Built
Year Built: 1960
Home type
Single Family Residence
Property Condition
Completed
Foundation Details
Slab
Construction Materials
Block
Roof
Built Up
Utilities & Energy
Water Source
Public
Laundry Features
Laundry Room
Utilities
Electricity Available, Electricity Connected
Other Features
Subdivision Name
West Cannon Heights
Price History
| Date | Event | Price |
|---|---|---|
08/13/2026 Source: | Price Increased | $229,000 +1.78% $193/sqft |
07/31/2026 Source: | Price Decreased | $225,000 -4.26% $189/sqft |
07/31/2026 Source: | Listed for Sale | $235,000 $198/sqft |

Nearby Homes
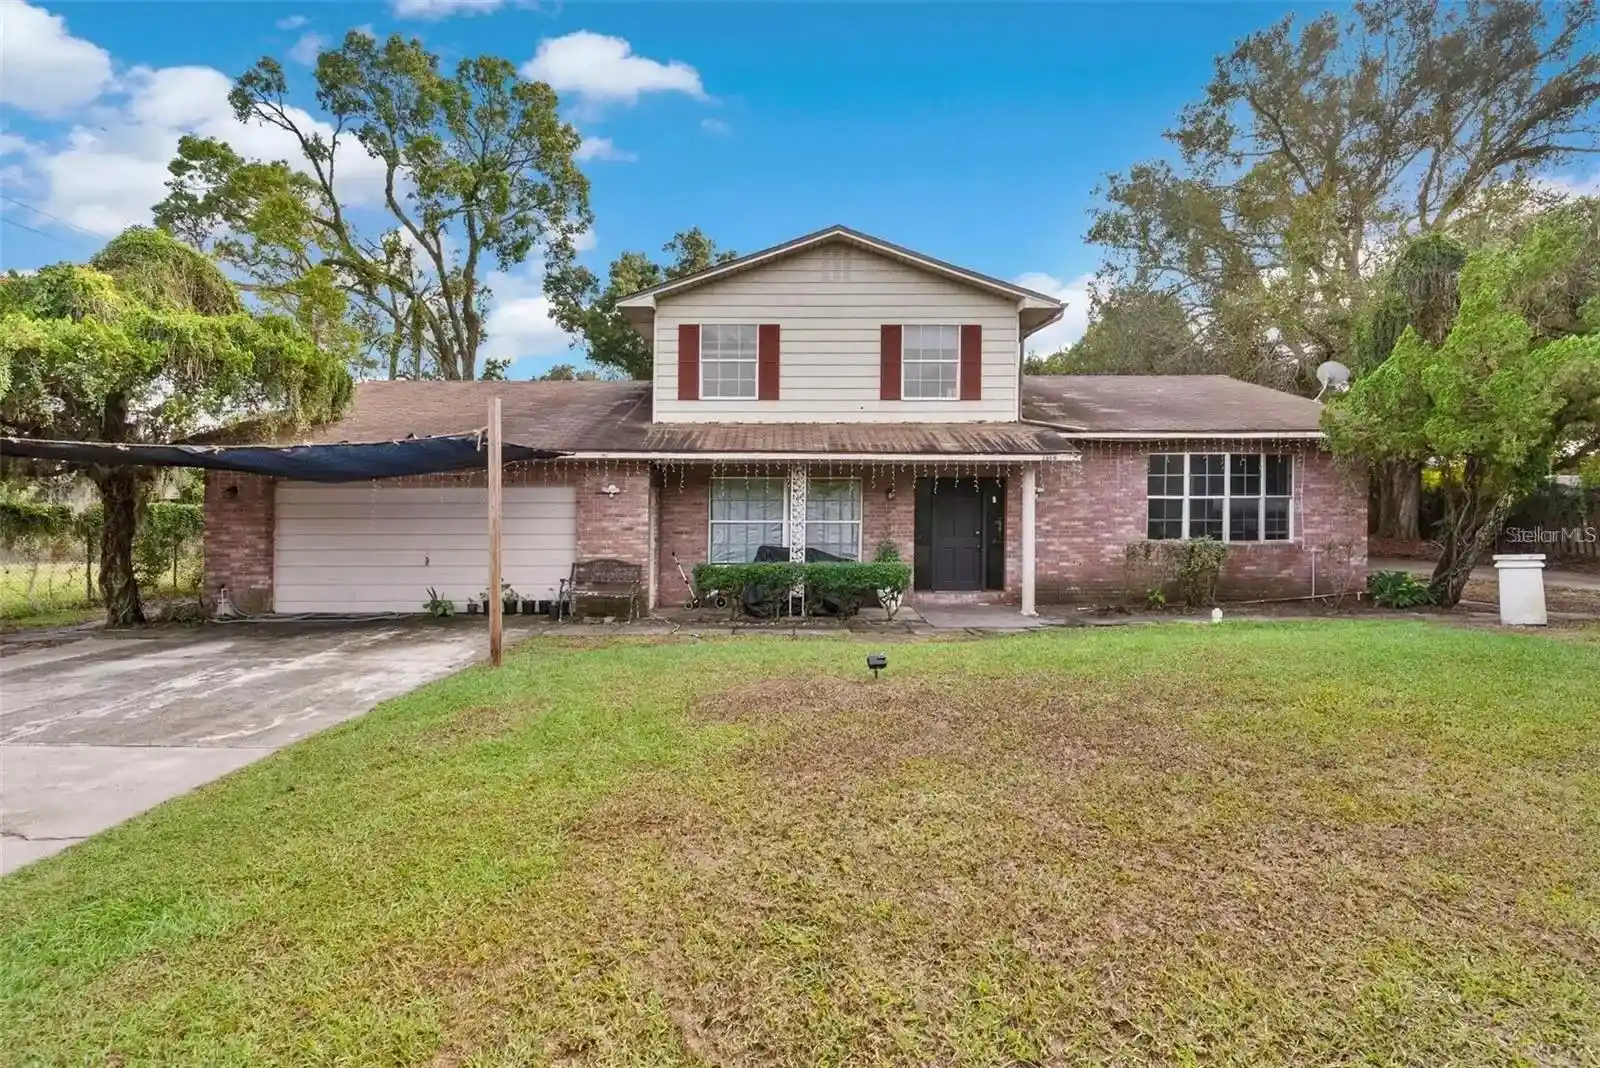

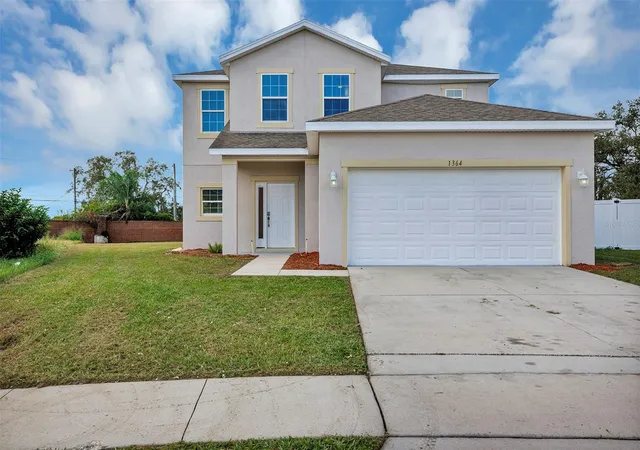
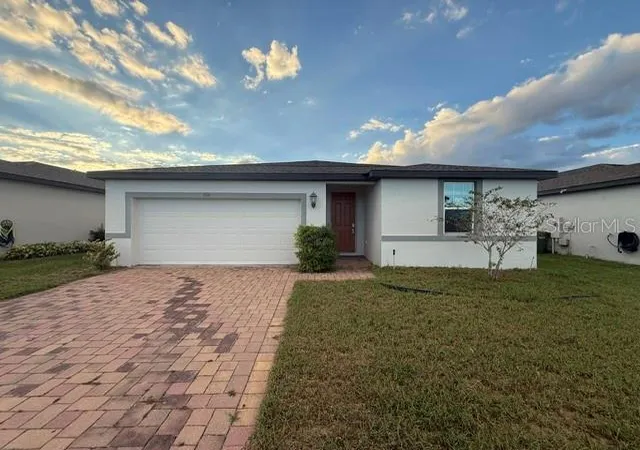
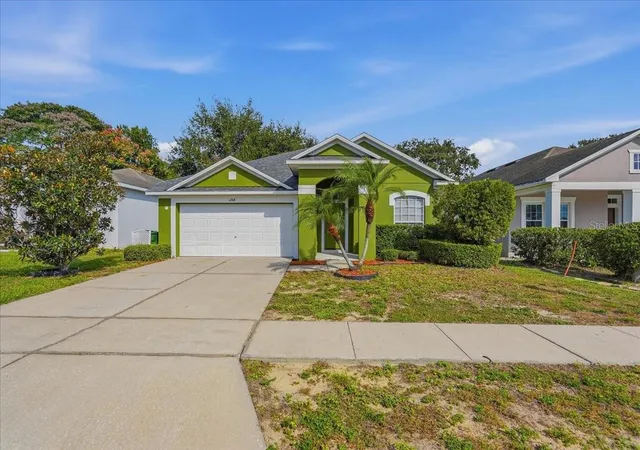
Find Homes by Property Features in Winter Haven, FL
Nearby New Homes For Sale

Based on information from Stellar MLS® through Nov 04, 2026, 04:45AM as submitted to and distributed by MLS GRID. All data is obtained from various sources and may not have been verified by the broker or MLS GRID. Supplied Open House Information is subject to change without notice. All information should be independently reviewed and verified for accuracy. Properties may or may not be listed by the office/agent presenting the information. IDX information is provided exclusively for consumers’ personal non-commercial use. It may not be used for any purpose other than to identify prospective properties consumers may be interested in purchasing. The data is deemed reliable but is not guaranteed by MLS GRID. The use of the MLS GRID Data may be subject to an end-user license agreement prescribed by the Member Participant’s applicable MLS, if any, and as amended from time to time. © 2026 Stellar MLS. All Rights Reserved.
 Advertising Broker: Fred McGill | Simple Showing, Inc
