- Overview
- Description
- Property Details
- Location
- HOA Management
- Facts & Features
- Getting Around
- Nearby Homes
 Price Drop: $10K (09/28)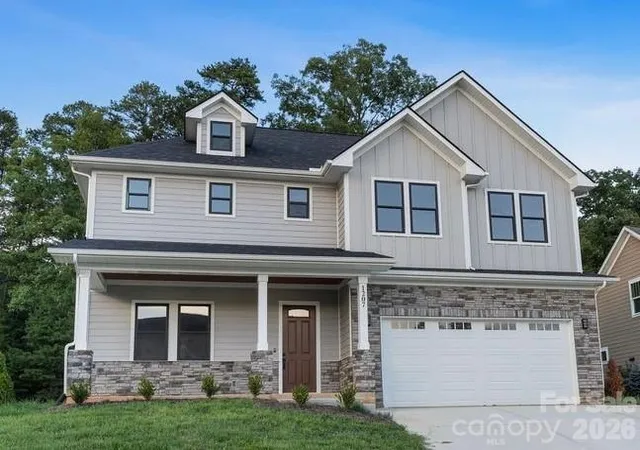
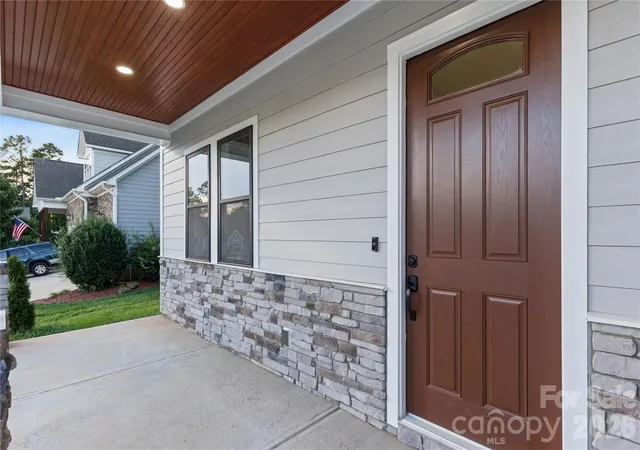

Street View
$540,000
Monthly Est:$2,688
 4 Beds
 5 Baths
4 full baths + 1 half bath
 3,200sqft
1207 39Th Ave Ne, Hickory, NC 28601
$540,000
$2,688/moEst:
Get Pre-Approved
Single Family Residence
Built in 2026
$36.67/mo HOA
0.24 acre lot
$169/sq.ft
Description
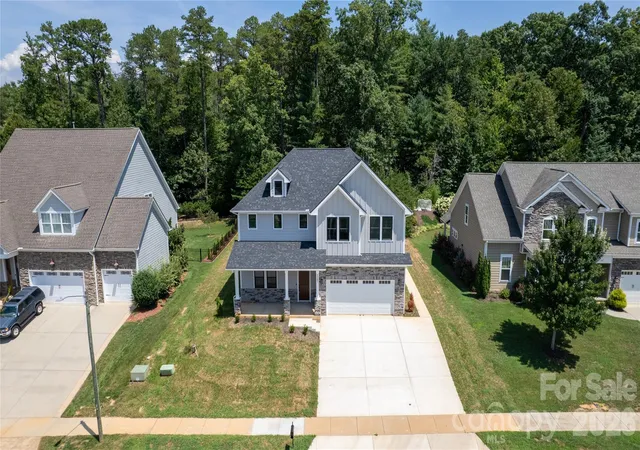
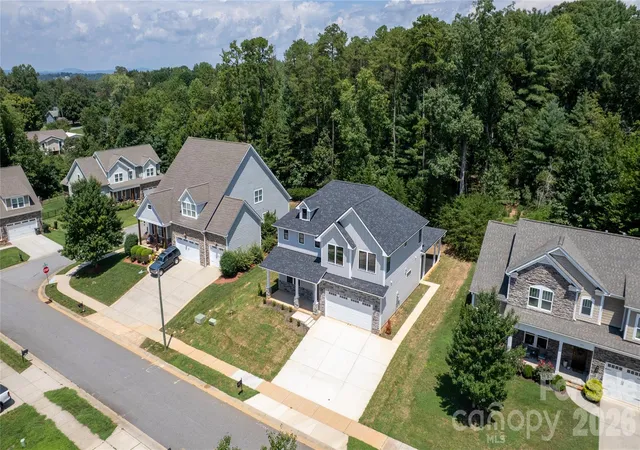
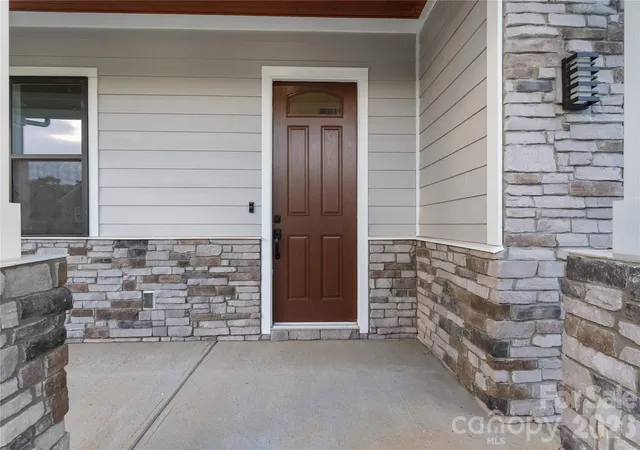
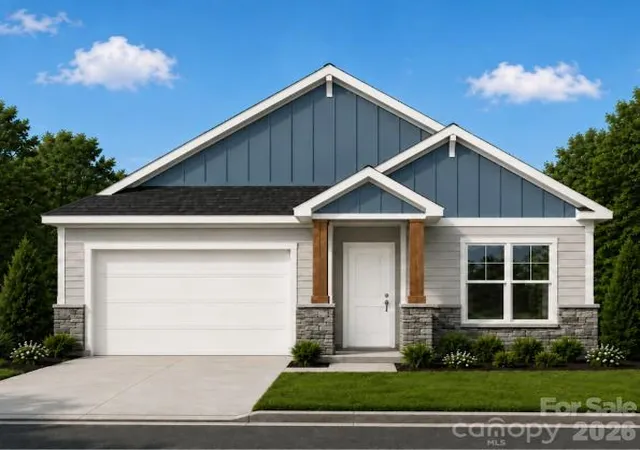
Experience modern luxury in this stunning 4-bedroom, 5-bath home located in a desirable HOA community in Hickory. Offering approximately 3,200 heated square feet and 3,800 total square feet, this thoughtfully designed residence combines impressive space with high-end finishes throughout.
The heart of the home is the show-stopping kitchen, featuring an expansive 11-foot quartz waterfall island, beautiful cabinetry, and GE stainless steel appliances. Soaring 12-foot ceilings create a bright, open atmosphere perfect for everyday living and entertaining.
Each bathroom is elevated by striking floor-to-ceiling tile, creating a polished, spa-inspired feel. The oversized primary suite provides a private retreat with a remarkably spacious walk-in closet and plenty of room to relax.
Step outside to the impressive wraparound rear patio, thoughtfully designed for entertaining, outdoor dining, and relaxing with family and friends. This spacious outdoor living area provides the perfect setting for hosting gatherings or enjoying peaceful evenings at home.
The oversized two-car garage features a commercial-style design and a premium wall-mounted jackshaft garage door opener. Mounted beside the garage door, this space-saving system preserves valuable ceiling space, maximizes overhead clearance, and provides exceptionally smooth and quiet operation.
Dual HVAC systems provide enhanced comfort, efficient temperature control, and balanced heating and cooling throughout the home.
From the dramatic ceilings and designer kitchen to the dual HVAC systems, high-end finishes, spacious garage, and exceptional outdoor entertaining area, this Hickory home delivers the space, style, and modern luxury today’s buyers are looking for.
Schedule your private showing and experience everything this remarkable home has to offer.
- Houzeo last checked: 6 hours ago
- Listing updated: October 5, 2026 at 5:02 pm
- Listing Provided by: Robin Hurd (704) 968-5273 | Carolina Realty Solutions (704) 343-0931
- Source: Canopy MLS | MLS#: 4413840

Property Details
Status
Active
Type
Single Family Residence
No. of Stories
-
County
City
Neighborhood
--
Year Built
2026
HOA Fees
$36.67/mo
Finished Area
3,200 sqft
Lot Size
0.24 acre lot
Basement Area
- sqft
MLS Name
Canopy MLS
MLS Number
4413840
MLS Status
Active
Days on Market
48
Cumulative Days on Market
173

Continue Your Journey in App
Find your dream home, receive real-time updates, and many more!
Download App
Continue Your Journey in App
Find your dream home, receive real-time updates, and many more!
Location
HOA Management
The Falls at Cloninger Mill HOA
HOA Fees
$440/ Annually
Disclaimer: Amenities are based on third-party information and may vary; buyers must independently verify all amenities, as information is deemed reliable but not guaranteed.
Facts & Features
Rooms
Bedrooms & bathrooms
Bedrooms: 4
Bathrooms: 5
Interior
Sewer
Public Sewer
Cooling
Central Air, Heat Pump
Flooring
Tile, Vinyl
Heating
Electric, Heat Pump
Appliances
Dishwasher, Microwave, Refrigerator, Wall Oven
Construction
Year Built
Year Built: 2026
Home type
Single Family Residence
Construction Materials
Hardboard Siding
Foundation Details
Slab
Utilities & Energy
Water Source
City
Parking Features
Attached Garage
Laundry Features
Laundry Room, Upper Level
Fireplace Features
Electric, Great Room
Other Features
Lot Features
Cleared, Level
Patio And Porch Features
Covered, Deck, Front Porch, Patio, Rear Porch, Side Porch
Subdivision Name
The Falls At Cloninger Mill
Price History
| Date | Event | Price |
|---|---|---|
09/28/2026 Source: | Listed for Sale | $550,000 +1.85% $172/sqft |
09/28/2026 Source: | Price Decreased | $540,000 -2.70% $169/sqft |
09/09/2026 Source: | Contingent (Active Under Contract) | $555,000 $173/sqft |
08/22/2026 Source: | Listed for Sale | $555,000 +909.09% $173/sqft |
08/29/2024 Source: | Price Increased | $55,000 +12.24% $17/sqft |

Show more
Nearby Homes
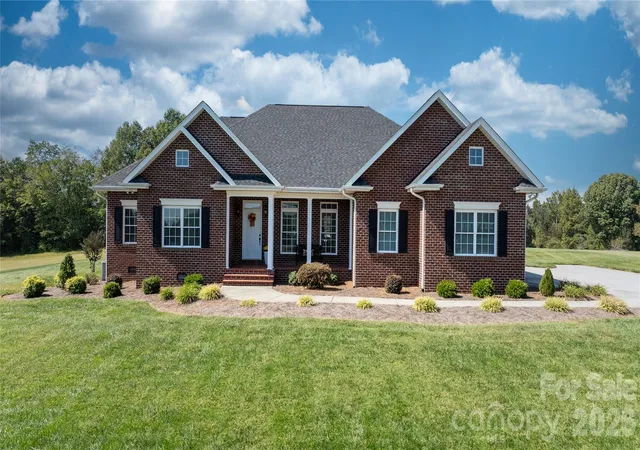
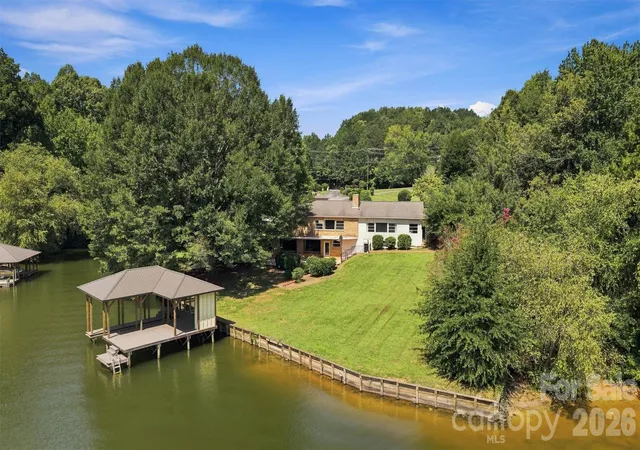
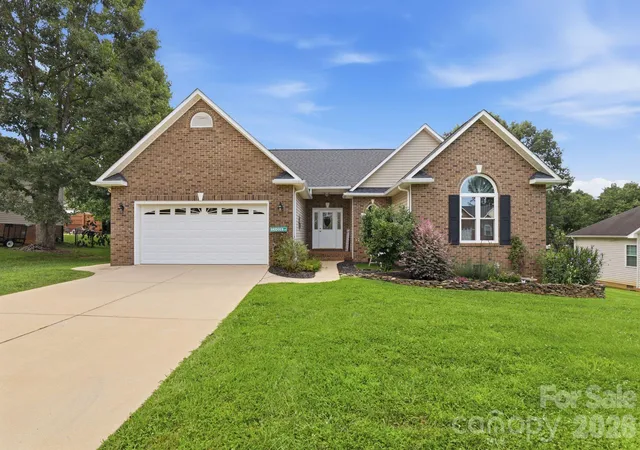
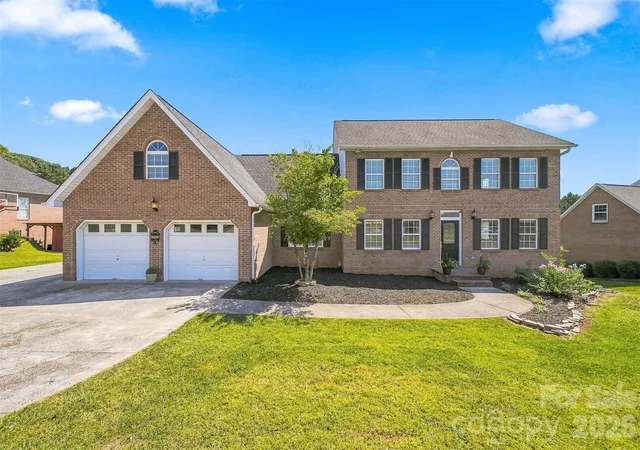
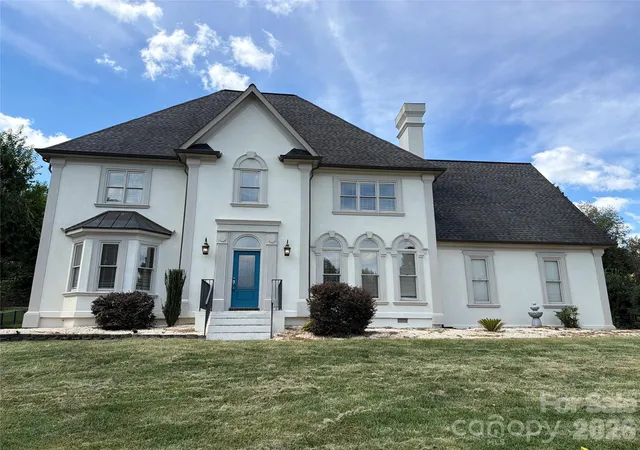
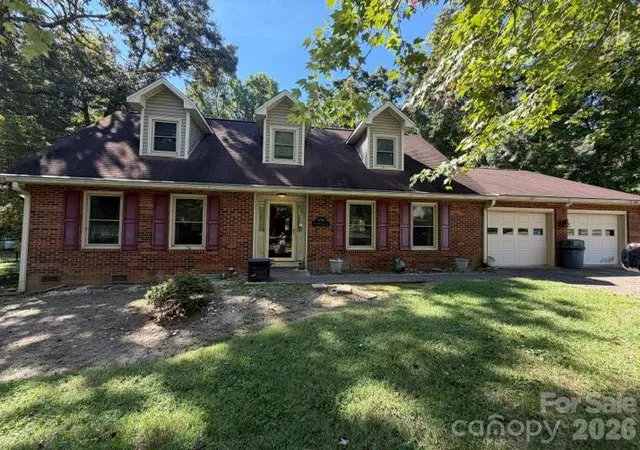
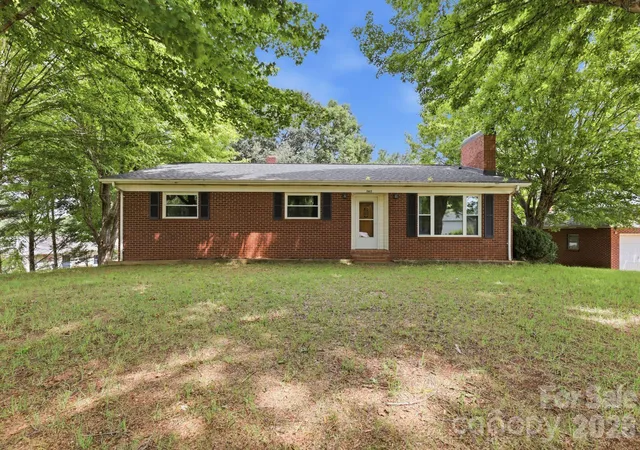


Find Homes by Property Features in Hickory, NC
Nearby New Homes For Sale

Based on information submitted to the MLS GRID from Canopy MLS through Oct 08, 2026, 11:00AM. All data is obtained from various sources and may not have been verified by the broker or MLS GRID. Supplied Open House Information is subject to change without notice. All information should be independently reviewed and verified for accuracy. Properties may or may not be listed by the office/agent presenting the information. IDX information is provided exclusively for consumers’ personal, noncommercial use. It may not be used for any purpose other than to identify prospective properties which the consumers may be interested in purchasing. The data is deemed reliable but is not guaranteed by MLS GRID. The use of the MLS GRID Data may be subject to an end-user license agreement prescribed by the Member Participant’s applicable MLS, if any, and as amended from time to time. ©2026 Canopy MLS. All Rights Reserved.
 Advertising Broker: Nicholas Huscroft | Chosen Realty