- Overview
- Description
- Property Details
- Location
- HOA Management
- Facts & Features
- Getting Around
- Nearby Homes

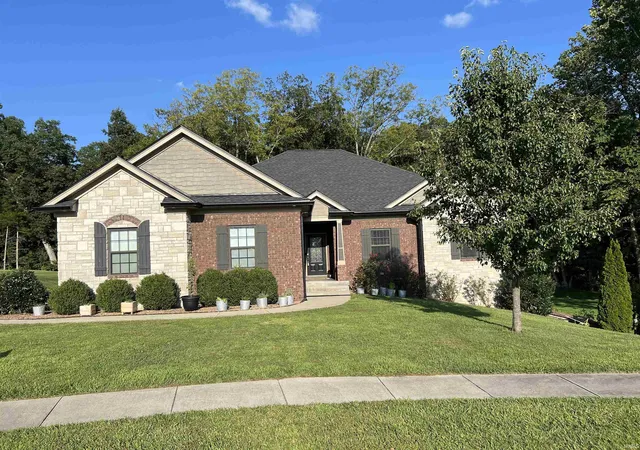
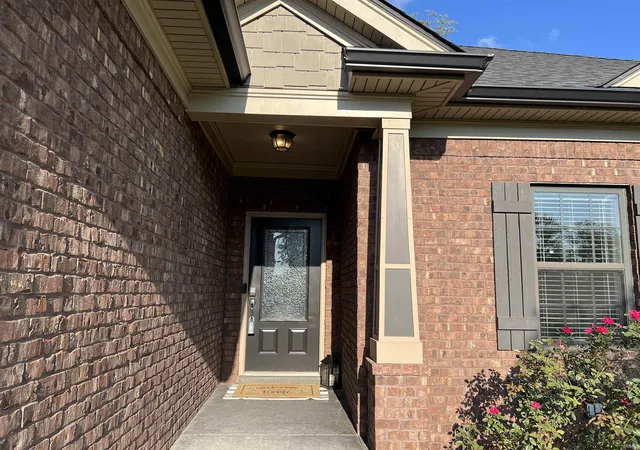
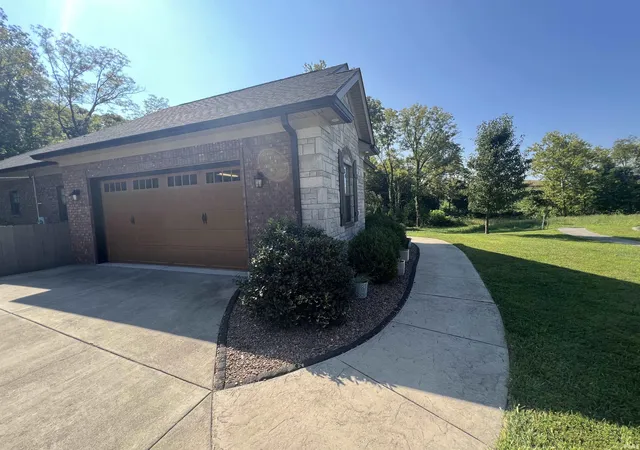
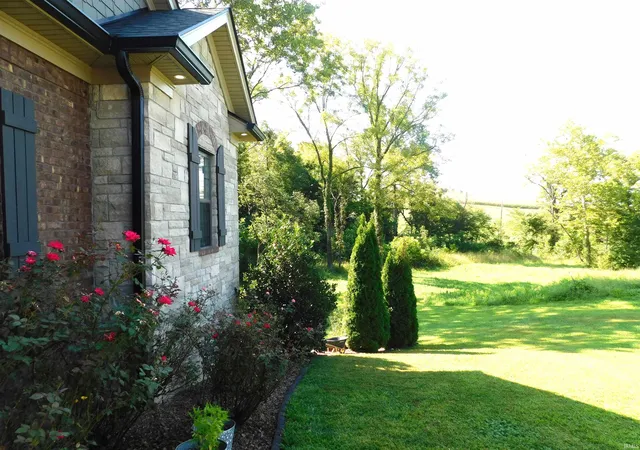


$638,400
Monthly Est:$3,178
 5 Beds
 4 Baths
4 full baths
 3,463sqft
1207 Crones Hl, Lanesville, IN 47136
$638,400
$3,178/moEst:
Get Pre-Approved
Manufactured On Land
Built in 2016
$-- HOA
19,646 sqft lot
$184/sq.ft
Description
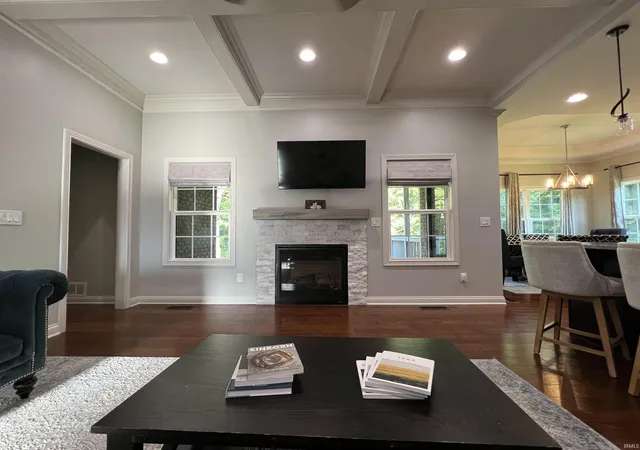
Welcome to this GORGEOUS 3526 sq ft 5 bedroom (5 walk-in closets)-3 1/2 bath home with 2 car garage & utility garage on a cul de sac half acre lot in the desired LEGACY SPRINGS neighborhood.The current owners extensively renovated this home in 2022 including but not limited to:a kitchen makeover with beautiful full granite backsplash, refinished cabinets + new hardware, induction cooktop with dual zone convection oven, range hood, large capacity fridge, beautiful primary bath makeover with custom cultured marble shower and luxurious multi-head shower system, garden tub w/stone facade, live edge wood shelving, and porcelain wood look tile. Enjoy the walk-out basement that has luxury vinyl plank flooring, reading nook, and granite wet bar that includes a full sink and drink fridge. Some of the other features of this gorgeous home include: 10' coffered ceiling in living room,tray ceiling in dining area, double tray ceiling in primary bedroom, hardwood floors in main living areas, porcelain tile in primary bath, Laundry, and half bath, just to name a few. Step outside to your Private backyard to enjoy the deck with a view of the woods, seasonal creek, wild elderberry and blackberry bushes, pawpaw, maples, and tulip poplars.New roof and gutters fall 2023, new garage door 2024, whole home water filtration system. Custom built by John Senn 2016-17. The 5 permanent garden beds are included with home (3 - 4'x6', 3'x6', 3'x4') - all other planter boxes/planters with plants not included. Call to schedule your showing today!
- Houzeo last checked: 12 hours ago (October 9, 2026 at 2:31 pm)
- Listing updated: September 22, 2026 at 10:18 am
- Listing Provided by: Mary McCoskey Finkle (812) 620-0212 | Mainstreet Realtors
- Source: Indiana Regional MLS-IN | MLS#: 202635355

Property Details
Status
Active
Type
Manufactured Mobile Home
No. of Stories
-
County
--
City
Neighborhood
--
Year Built
2016
HOA Fees
-
Finished Area
3,463 sqft
Lot Size
19,646 sqft lot
Basement Area
- sqft
MLS Name
Indiana Regional MLS
MLS Number
202635355
MLS Status
Active
Days on Market
42

Continue Your Journey in App
Find your dream home, receive real-time updates, and many more!
Download App
Continue Your Journey in App
Find your dream home, receive real-time updates, and many more!
Location
HOA Management
N/A
HOA Fees
$200/
Disclaimer: Amenities are based on third-party information and may vary; buyers must independently verify all amenities, as information is deemed reliable but not guaranteed.
Facts & Features
Rooms
Bedrooms & bathrooms
Bedrooms: 5
Bathrooms: 4
Interior
Heating
Electric, Forced Air
Flooring
Hardwood, Carpet
Cooling
Central Air
Appliances
Dishwasher, Microwave, Exhaust Fan, Convection Oven, Electric Range, Electric Water Heater
Interior Features
1st Bdrm En Suite, Bookcases, Cable Ready, High Ceilings, Tray Ceiling(s), Ceiling Fan(s), Closet(s) Walk In, Deck Open, Entrance Foyer, Garage Door Opener, Garden Tub, Landscaped, Open Floorplan, Patio Covered, Porch Covered, Tub And Separate Shower, Formal Dining Room, Main Floor Laundry, Custom Cabinetry
Sewer
Public Sewer
Construction
Year Built
Year Built: 2016
Home type
Manufactured On Land
Foundation Details
Concrete Perimeter
Roof
Shingle
Construction Materials
Stone
Architectural Style
Traditional
Utilities & Energy
Fireplace Features
Great Room, Gas Starter
Basement
Full, Walk Out Access, Finished
Water Source
Public
Parking Features
Asphalt
Other Features
Lot Features
Cul De Sac, Partially Wooded, 0 2.9999
Subdivision Name
None
Price History
| Date | Event | Price |
|---|---|---|
09/21/2026 Source: | Price Decreased | $638,400 -1.16% $181/sqft |
08/27/2026 Source: | Price Increased | $645,900 +1.17% $183/sqft |

Nearby Homes


Find Homes by Property Features in Lanesville, IN


IDX information is provided exclusively for consumer's personal, non-commercial use and may not be used for any purpose other than to identify prospective properties that consumers may be interested in purchasing. Data is deemed reliable but is not guaranteed accurate by the MLS.
 Advertising Broker: Jonah Hartsburg | Hoosier Hub Realty