- Overview
- Description
- Property Details
- Location
- Facts & Features
- Getting Around
- Nearby Homes


$261,000
Monthly Est:$1,299
 4 Beds
 2 Baths
2 full baths
 1,664sqft
1207 Culver Dr, Evansville, IN 47713
$261,000
$1,299/moEst:
Get Pre-Approved
Manufactured On Land
Built in 2025
$-- HOA
5,793 sqft lot
$157/sq.ft
Description
Prime Investment Opportunity in Downtown Evansville!
Discover this brand-new duplex ideally located near Haynies Corner and Evansville’s Arts District—a prime downtown setting with strong rental demand.
Perfect for investors looking to expand their portfolio or owner-occupants who want to live in one unit while renting the other to help offset the mortgage.
Each unit features:
* 2 bedrooms | 1 full bath
* Open-concept living and kitchen layout
* Full kitchen with stainless steel appliances
* In-unit laundry with brand-new washer and dryer
* High-efficiency HVAC system
* Durable, low-maintenance laminate wood flooring throughout
* Private fenced yard and patio area
* Covered parking
Built with modern convenience and efficiency in mind, these low-maintenance units offer excellent long-term value in one of Evansville’s most desirable downtown areas. Each unit is currently being rented for $1000 monthly with tenants paying all utilities. There are 2 other duplexes located at 1223/1225 and 1227/1229 Culver that are also for sale and can be bought individually or as a package.
- Houzeo last checked: 5 hours ago (October 8, 2026 at 11:00 am)
- Listing updated: September 30, 2026 at 9:08 pm
- Listing Provided by: Trae Dauby (812) 777-4611 | Dauby Real Estate
- Source: Indiana Regional MLS-IN | MLS#: 202606514

Property Details
Status
Active
Type
Manufactured Mobile Home
No. of Stories
-
County
--
City
Neighborhood
Year Built
2025
HOA Fees
-
Finished Area
1,664 sqft
Lot Size
5,793 sqft lot
Basement Area
- sqft
MLS Name
Indiana Regional MLS
MLS Number
202606514
MLS Status
Active
Days on Market
219

Continue Your Journey in App
Find your dream home, receive real-time updates, and many more!
Download App
Continue Your Journey in App
Find your dream home, receive real-time updates, and many more!
Location
Facts & Features
Rooms
Bedrooms & bathrooms
Bedrooms: 4
Bathrooms: 2
Interior
Sewer
Public Sewer
Interior Features
High Ceilings, Ceiling Fan(s), Laminate Counters, Eat In Kitchen, Open Floorplan, Patio Open, Porch Covered, Tub/shower Combination, Main Floor Laundry
Flooring
Vinyl
Heating
Forced Air
Cooling
Central Air
Construction
Year Built
Year Built: 2025
Home type
Manufactured On Land
Architectural Style
Duplex
Construction Materials
Vinyl Siding
Utilities & Energy
Basement
Crawl Space
Parking Features
Concrete, Gravel, Shared Driveway
Water Source
Public
Other Features
Lot Features
Level, 0 2.9999
Subdivision Name
Johnson(s)
Price History
| Date | Event | Price |
|---|---|---|
09/29/2026 Source: | Price Decreased | $261,000 -0.76% $157/sqft |
06/30/2026 Source: | Price Decreased | $263,000 -0.75% $158/sqft |
03/01/2026 Source: | Price Increased | $265,000 +0.38% $159/sqft |
03/01/2026 Source: | Price Decreased | $264,000 -0.38% $159/sqft |
01/29/2026 Source: | Listing Removed | $265,000 $159/sqft |

Nearby Homes

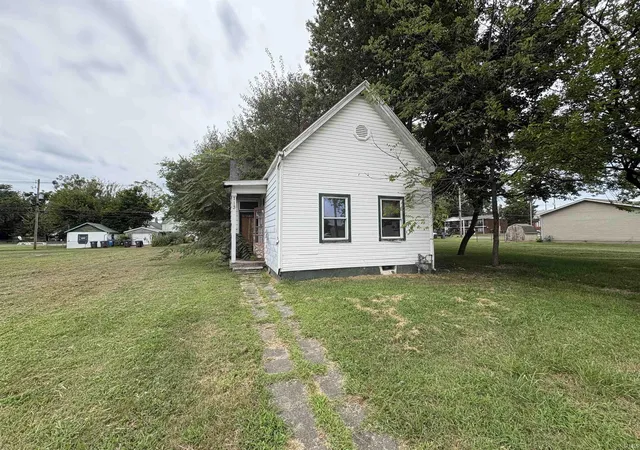
Find Homes by Property Features in Evansville, IN


IDX information is provided exclusively for consumer's personal, non-commercial use and may not be used for any purpose other than to identify prospective properties that consumers may be interested in purchasing. Data is deemed reliable but is not guaranteed accurate by the MLS.
 Advertising Broker: Jonah Hartsburg | Hoosier Hub Realty