- Overview
- Description
- Property Details
- Location
- Facts & Features
- Getting Around
- Nearby Homes

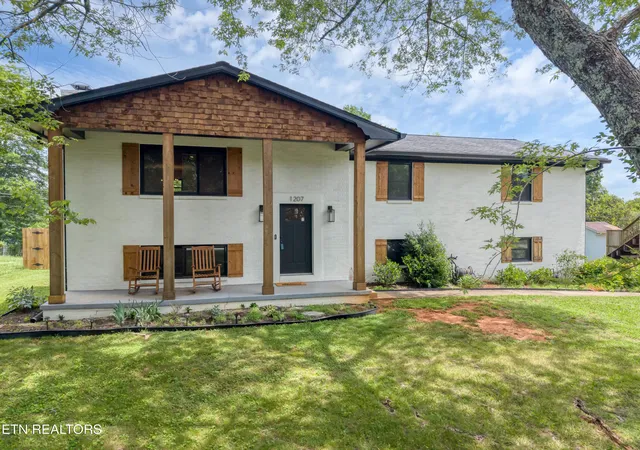


$599,900
Monthly Est:$2,986
 5 Beds
 3 Baths
3 full baths
 2,449sqft
1207 Lenore Ln, Maryville, TN 37804
$599,900
$2,986/moEst:
Get Pre-Approved
Single Family Residence
Built in 1975
$-- HOA
0.43 acre lot
$245/sq.ft
Description
Beautifully updated, wonderfully spacious, and made for entertaining--this move-in-ready Maryville home brings together modern style, flexible living, and a backyard retreat you'll never want to leave!'
Welcome home to this beautifully renovated 5-bedroom, 3-bath brick split-level offering the space, updates, and lifestyle today's buyers are looking for. From the stunning remodeled interior to the private backyard with a sparkling pool, covered outdoor living, and room to entertain, this home is ready to impress!
Step inside to a bright, open-concept floor plan centered around a beautifully remodeled kitchen featuring new cabinetry, quartz countertops, updated appliances, and easy access to the elevated back deck. Whether preparing a weeknight dinner or hosting family and friends, the open layout creates an inviting space where everyone can gather.
The main level features three spacious bedrooms and two full baths, while the finished lower level adds incredible flexibility with two additional bedrooms, a full bath, and a large second living area. With so much versatile space, there's room for guests, multi-generational living, a home office, fitness area, recreation room, or whatever best fits your lifestyle.
The backyard is where this home truly shines! Step outside to your own private retreat featuring a sparkling pool and multiple spaces designed for relaxing and entertaining. Enjoy summer afternoons by the pool, evenings under the covered deck, or gather beneath the pergola complete with electricity and a ceiling fan. With a fenced backyard and plenty of room to enjoy the outdoors, this is a space made for cookouts, celebrations, quiet mornings, and unforgettable summer days.
Just as impressive is the extensive list of improvements that add comfort, efficiency, and peace of mind. Updates include Andersen windows (2022/2023), HVAC system (2024), refrigerator, dishwasher, stove, and microwave (2022/2023), a water purification system with softener, whole-house filtration and refrigerator drinking water line, custom exterior trim lighting, newer pool pump and robotic cleaner, gutters with leaf guards, and a newer fenced backyard.
Conveniently located in the heart of Maryville, just minutes from schools, parks, shopping, dining, and the community pool, this home offers an exceptional combination of location, space, modern updates, and outdoor living.
With five bedrooms, three full baths, flexible living areas, a beautifully updated interior, and a backyard built for making memories, this is more than move-in ready--it's ready to be enjoyed. Schedule your private showing and come see everything this exceptional Maryville home has to offer!
- Houzeo last checked: 5 minutes ago
- Listing updated: September 27, 2026 at 12:37 am
- Listing Provided by: Christy Elder (865) 297-2911 | Keller Williams (865) 977-0770
- Source: East Tennessee REALTORS® MLS-TN | MLS#: 1344813

Property Details
Status
Active
Type
Single Family Residence
No. of Stories
-
County
City
Neighborhood
--
Year Built
1975
HOA Fees
-
Finished Area
2,449 sqft
Lot Size
0.43 acre lot
Basement Area
- sqft
MLS Name
East Tennessee REALTORS® MLS
MLS Number
1344813
MLS Status
Active
Days on Market
148

Continue Your Journey in App
Find your dream home, receive real-time updates, and many more!
Continue Your Journey in App
Find your dream home, receive real-time updates, and many more!
Location
Facts & Features
Rooms
Bedrooms & bathrooms
Bedrooms: 5
Bathrooms: 3
Interior
Window Features
Windows Insulated
Interior Features
Walk In Closet(s), Eat In Kitchen
Sewer
Public Sewer
Cooling
Central Cooling, Ceiling Fan(s)
Heating
Central, Natural Gas
Appliances
Dishwasher, Microwave, Range, Refrigerator, Self Cleaning Oven
Flooring
Laminate, Carpet
Construction
Year Built
Year Built: 1975
Home type
Single Family Residence
Architectural Style
Traditional
Construction Materials
Brick
Utilities & Energy
Security Features
Smoke Detector
Parking Features
Garage Door Opener, Attached, Basement
Pool Features
Pool Swim (ingrnd)
Basement
Walkout, Finished
Fireplace Features
Brick, Wood Burning
Water Source
Public
Other Features
Patio And Porch Features
Porch Covered, Patio, Deck
Lot Features
Level
Subdivision Name
Westfields
Price History
| Date | Event | Price |
|---|---|---|
09/27/2026 Source: | Price Decreased | $599,900 -2.44% $245/sqft |
08/02/2026 Source: | Price Decreased | $614,900 -1.62% $251/sqft |
06/16/2026 Source: | Off Market | $625,000 $255/sqft |
06/16/2026 Source: | Listed for Sale | $625,000 +31.58% $255/sqft |
03/28/2022 Source: | Price Increased | $475,000 +1.28% $194/sqft |


Show more
Nearby Homes
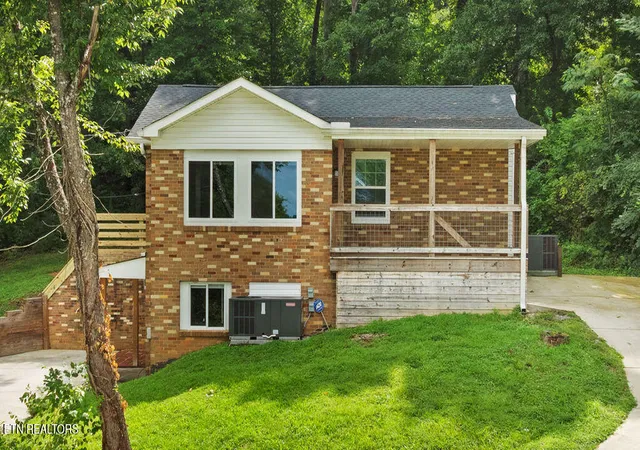
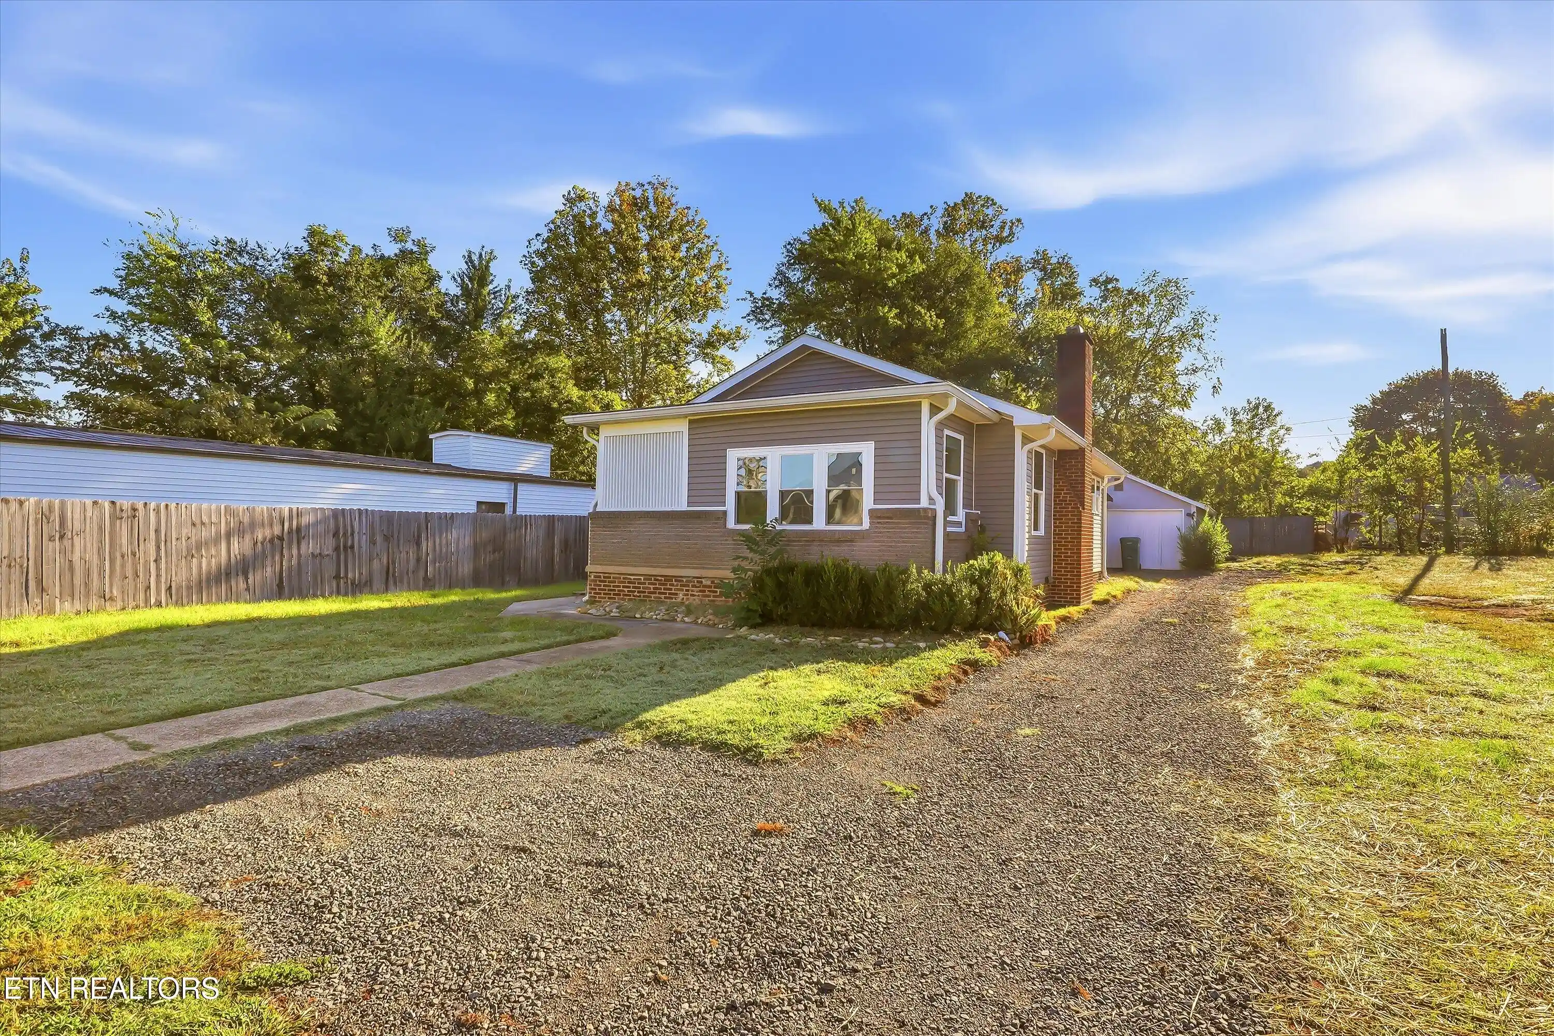
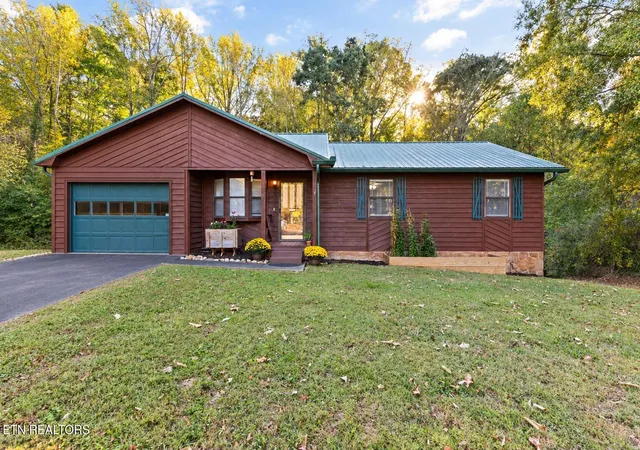
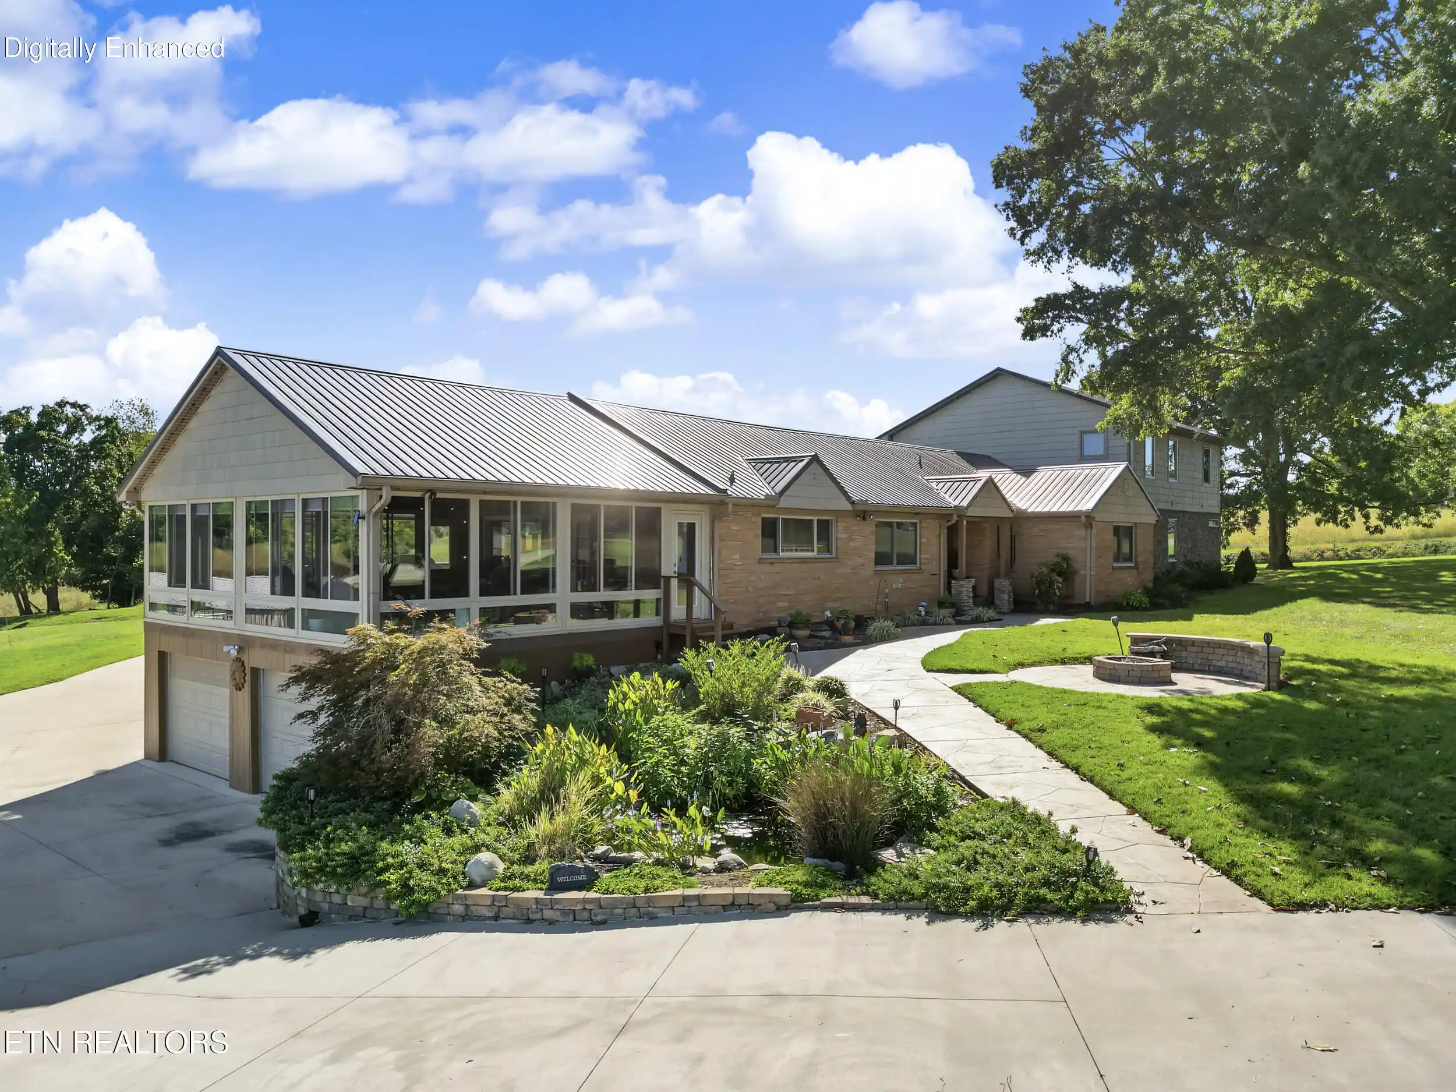
Find Homes by Property Features in Maryville, TN
Nearby New Homes For Sale

Based on information from the Knoxville Area Association of REALTORS MLS through Nov 11, 2026, 06:45PM. Information is provided exclusively for consumers’ personal, non-commercial use. It may not be used for any purpose other than to identify prospective properties that consumers may be interested in purchasing. The data is deemed reliable but is not guaranteed accurate by the MLS. This website may not include listings or property addresses of sellers who have directed their listing brokers to withhold their listing or their property address from display on the Internet. © 2026 Knoxville Area Association of REALTORS® MLS. All Rights Reserved. Angela Fowler Real Estate, LLC | 423.320.4620 | afowler@catt.com Mailing Address: 452 Kailors Cove Cir, Ringgold, GA 30736
 Advertising Broker: Angela Fowler | Angela Fowler Real Estate, LLC.
