- Overview
- Description
- Property Details
- Location
- Facts & Features
- Getting Around
- Nearby Homes

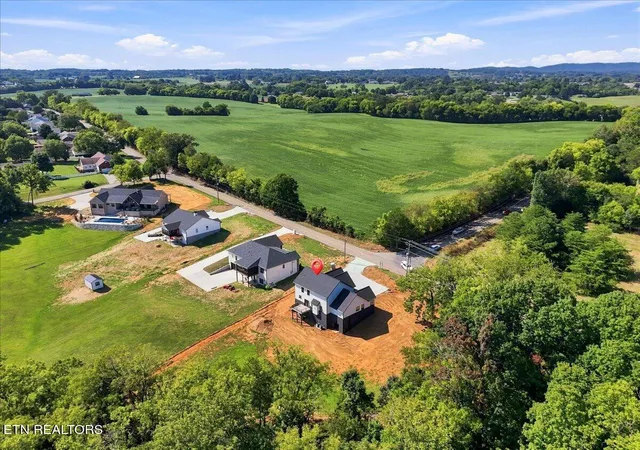


$772,500
Monthly Est:$3,845
 3 Beds
 4 Baths
3 full baths + 1 half bath
 2,607sqft
3504 Davis Frd Rd, Maryville, TN 37804
$772,500
$3,845/moEst:
Get Pre-Approved
Single Family Residence
Built in 2026
$-- HOA
0.9 acre lot
$296/sq.ft
Description
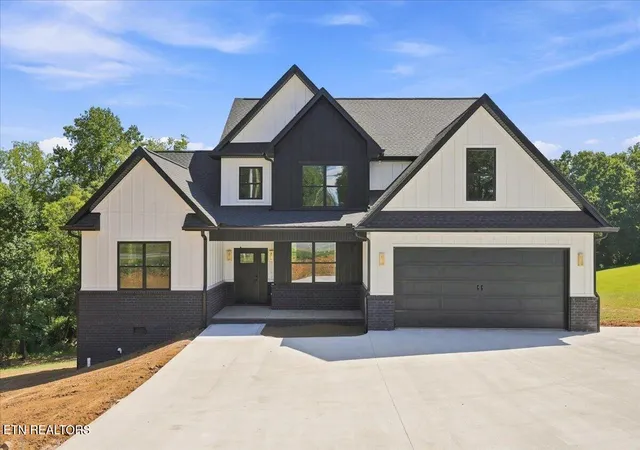
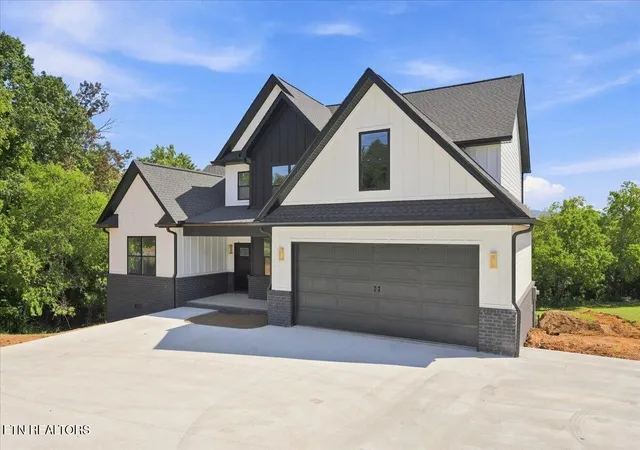
Up to $10,000 in buyers concessions offered! Brand New Luxury Construction in Maryviile! Only 18 minutes to TYS Airport. This exceptional custom built home combines thoughtful design, high end finishes, and an abundance of space in a peaceful setting with beautiful seasonal mountain views. From the moment you step inside this one of a kind home, you will appreciate the attention to detail and quality craftsmanship throughout this home. Designed with both everyday living and entertainment in mind, the home features 2 spacious primary suites-one conveniently located on the main level and another on the 2nd floor-offering incredible flexibility for multigenerational living, guests, or simply creating your own private retreat. The main level primary suite features a luxurious bathroom complete with a beautiful stand alone tub, and custom frameless glass shower doors, creating a relaxing spa line atmosphere.
The heart of the home is the custom designed kitchen featuring a high end appliance package, abundant cabinetry, and not one, but 2 walk in pantries, providing exceptional storage and functionality. Luxury Vinyl plank flooring flows through out the home, offering durability and ease of maintenance ideal for everyday life.
Every bedroom offers a spacious walk in closet, while an additional storage room upstairs provides even more space to keep everything put away and organized. The 4th room offers incredible versatility and can easily function as a home office, study, guest room, or additional bedroom if needed.
This home is truly designed to accommodate you today while giving you plenty of space to grow for years to come. This is luxury living at its best with the space and flexibility you've been looking for.
- Houzeo last checked: 10 minutes ago
- Listing updated: November 3, 2026 at 3:43 pm
- Listing Provided by: Amanda Sullivan (865) 363-8396 | Mike Fuller Realty & Co (865) 909-7471
- Source: East Tennessee REALTORS® MLS-TN | MLS#: 1355103

Property Details
Status
Active
Type
Single Family Residence
No. of Stories
-
County
City
Neighborhood
--
Year Built
2026
HOA Fees
-
Finished Area
2,607 sqft
Lot Size
0.9 acre lot
Basement Area
- sqft
MLS Name
East Tennessee REALTORS® MLS
MLS Number
1355103
MLS Status
Active
Days on Market
60

Continue Your Journey in App
Find your dream home, receive real-time updates, and many more!
Continue Your Journey in App
Find your dream home, receive real-time updates, and many more!
Location
Facts & Features
Rooms
Bedrooms & bathrooms
Bedrooms: 3
Bathrooms: 4
Interior
Cooling
Central Cooling
Interior Features
Walk In Closet(s), Cathedral Ceiling(s), Kitchen Island, Pantry
Window Features
Windows Insulated
Appliances
Gas Cooktop, Dishwasher, Range, Self Cleaning Oven
Heating
Central, Natural Gas, Electric
Sewer
Septic Tank
Construction
Year Built
Year Built: 2026
Home type
Single Family Residence
Construction Materials
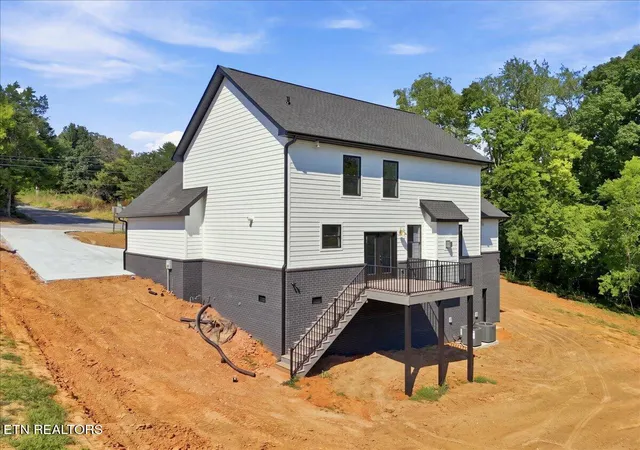
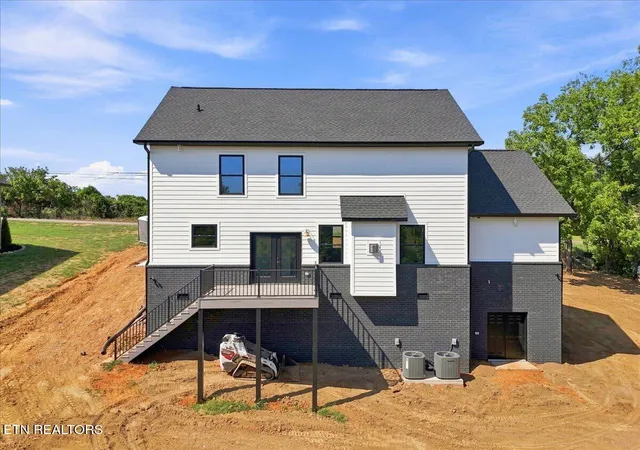
Vinyl Siding, Brick, Block
Architectural Style
Contemporary
Property Condition
Never Occupied
Utilities & Energy
Fireplace Features
Gas
Security Features
Smoke Detector
Basement
Crawl Space
Water Source
Public
Parking Features
Garage Door Opener, Designated Parking, Attached, Main Level
Other Features
Lot Features
Other
Price History
| Date | Event | Price |
|---|---|---|
11/03/2026 Source: | Price Decreased | $772,500 -0.32% $296/sqft |
10/12/2026 Source: | Price Decreased | $775,000 -0.51% $297/sqft |
10/01/2026 Source: | Price Decreased | $779,000 -1.27% $299/sqft |
09/21/2026 Source: | Price Decreased | $789,000 -1.25% $303/sqft |
09/11/2026 Source: | Coming Soon | $799,000 +3.43% $306/sqft |

Show more
Nearby Homes

Find Homes by Property Features in Maryville, TN
Nearby New Homes For Sale

Based on information from the Knoxville Area Association of REALTORS MLS through Nov 10, 2026, 05:00PM. Information is provided exclusively for consumers’ personal, non-commercial use. It may not be used for any purpose other than to identify prospective properties that consumers may be interested in purchasing. The data is deemed reliable but is not guaranteed accurate by the MLS. This website may not include listings or property addresses of sellers who have directed their listing brokers to withhold their listing or their property address from display on the Internet. © 2026 Knoxville Area Association of REALTORS® MLS. All Rights Reserved. Angela Fowler Real Estate, LLC | 423.320.4620 | afowler@catt.com Mailing Address: 452 Kailors Cove Cir, Ringgold, GA 30736
 Advertising Broker: Angela Fowler | Angela Fowler Real Estate, LLC.
