- Overview
- Description
- Property Details
- Location
- Facts & Features
- Getting Around
- Nearby Homes
 Price Drop: $23.1K (10/14)
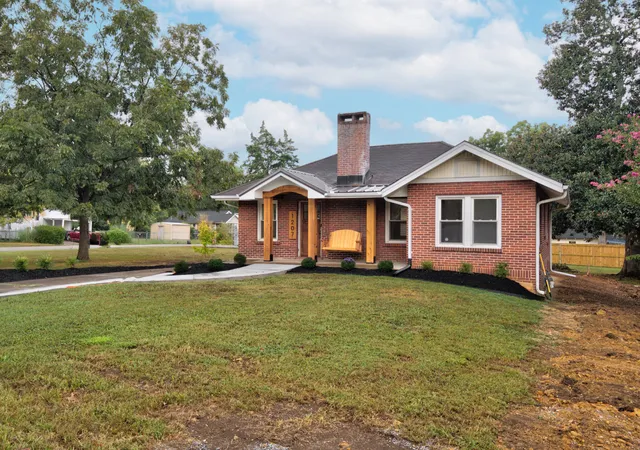

Street View
$199,900
Monthly Est:$995
 3 Beds
 2 Baths
2 full baths
 1,326sqft
1207 Spring Crk Rd, Chattanooga, TN 37412
$199,900
$995/moEst:
Get Pre-Approved
Single Family Residence
Built in 1920
$-- HOA
0.18 acre lot
$151/sq.ft
Description
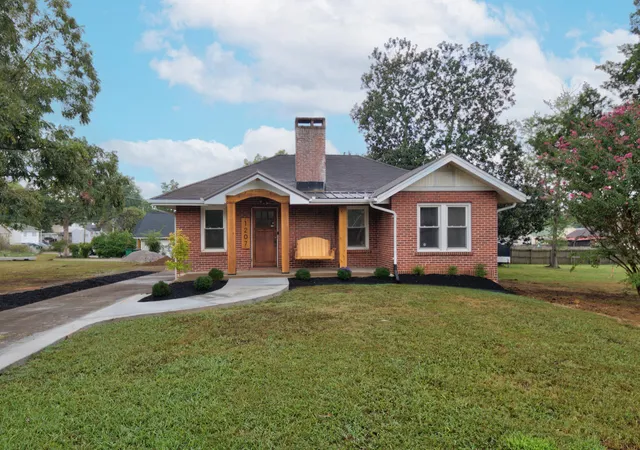
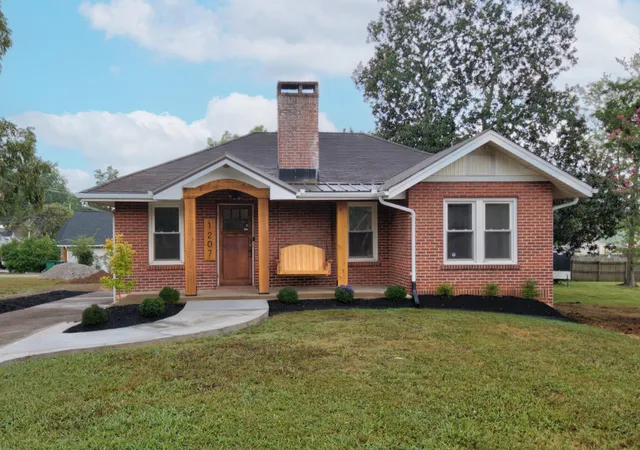
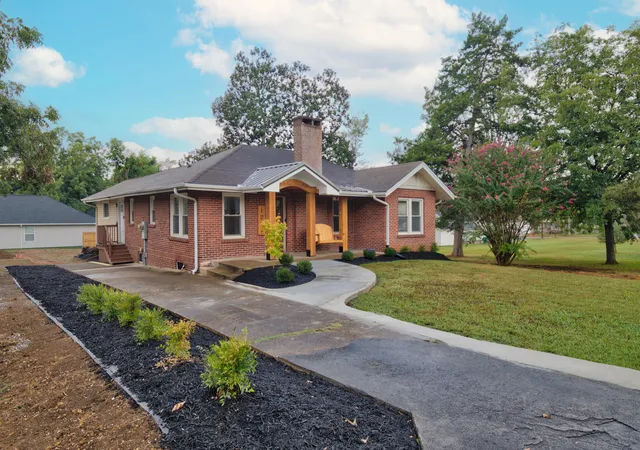
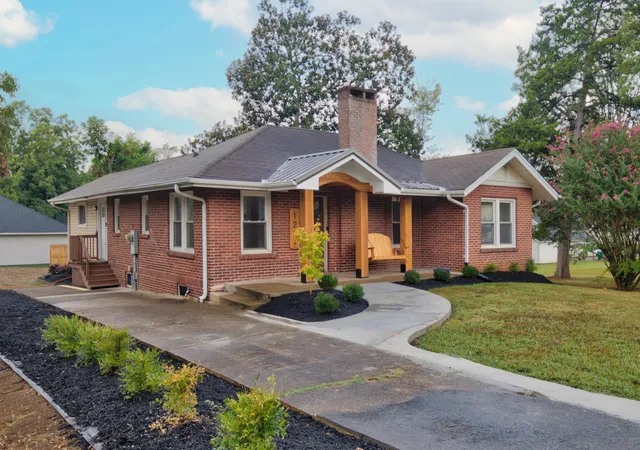
WELL KEPT OLDER HOME WITH FIREPLACE IN THE LIVING ROOM, SEPARAGE DINING ROOM, 3 BEDROOMS AND 2 BATHS. SUPER CLOSE TO HOSPITAL AND DOCTORS OFFICES. GREAT STARTER HOME , OR IF YOU HAVE A LIVE-IN FAMILY MEMBER THAT NEEDS PRIVACY. CONVENIENT TO EVERYTHING!!! New houses going in all around that will improve your value. Clean and neat. LEVEL YARD AND NOT IN THE FLOOD ZONE!!! Easy to see, CALL AND SEE TODAY!! This is for lot 2 only. New homes are being built on each side. Builder can give price for remodel of kitchen or bath. After the new homes are built, a privacy fence will be put up between the houses, benefiting this home.
- Houzeo last checked: 3 minutes ago
- Listing updated: October 14, 2026 at 8:48 pm
- Listing Provided by: Sue K Roberts-Parks (423) 667-3636 DRE #210769 | Real Estate Partners Chattanooga LLC (423) 362-8333
- Source: Greater Chattanooga AOR MLS-AL | MLS#: 1543326

Property Details
Status
Pending
Type
Single Family Residence
No. of Stories
1
County
City
Neighborhood
--
Year Built
1920
HOA Fees
-
Finished Area
1,326 sqft
Lot Size
0.18 acre lot
Basement Area
- sqft
MLS Name
Greater Chattanooga AOR MLS
MLS Number
1543326
MLS Status
Contingent
Days on Market
46

Continue Your Journey in App
Find your dream home, receive real-time updates, and many more!
Continue Your Journey in App
Find your dream home, receive real-time updates, and many more!
Location
Facts & Features
Rooms
Bedrooms & bathrooms
Bedrooms: 3
Bathrooms: 2
Interior
Flooring
Carpet, Laminate, Tile, Vinyl, Wood
Sewer
Public Sewer
Window Features
Double Pane Windows, See Remarks
Cooling
Ceiling Fan(s), Central Air
Interior Features
Ceiling Fan(s), Eat In Kitchen, In Law Floorplan, Laminate Counters, Separate Dining Room, Split Bedrooms, Tub/shower Combo
Heating
Central, Natural Gas
Appliances
Water Heater, Refrigerator, Indoor Grill, Free Standing Electric Range, Free Standing Electric Oven
Exterior Features
None
Construction
Year Built
Year Built: 1920
Home type
Single Family Residence
Architectural Style
Ranch
Foundation Details
Brick/mortar
Roof
Shingle
Construction Materials
Brick
Utilities & Energy
Parking Features
Driveway, Off Street
Fireplace Features
Living Room, Wood Burning
Laundry Features
Electric Dryer Hookup, In Basement, Washer Hookup
Pool Features
None
Water Source
Public
Basement
Cellar, Unfinished
Utilities
Electricity Connected, Phone Available, Sewer Connected, Water Connected, Underground Utilities
Other Features
Patio And Porch Features
Front Porch, Porch Covered, Side Porch, See Remarks
Community Features
None
Subdivision Name
Highway Park
Lot Features
Back Yard, City Lot, Cleared, Level, Near Public Transit, Subdivided, See Remarks
Price History
| Date | Event | Price |
|---|---|---|
10/14/2026 Source: | Pending | $199,900 $151/sqft |
10/06/2026 Source: | Listed for Sale | $199,900 -10.36% $151/sqft |
09/24/2026 Source: | Price Increased | $223,000 +1.36% $168/sqft |
09/24/2026 Source: | Listed for Sale | $220,000 $166/sqft |

Nearby Homes




Find Homes by Property Features in Chattanooga, TN
Nearby New Homes For Sale


Based on information from the Greater Chattanooga REALTORS® (or, alternatively, from the MLS of Chattanooga, Inc.) through Nov 09, 2026, 08:00AM. IDX information is provided exclusively for consumers' personal, non-commercial use; it may not be used for any purpose other than to identify prospective properties consumers may be interested in purchasing, and the data is deemed reliable but is not guaranteed accurate by the MLS. © 2026 the Greater Chattanooga REALTORS®. All Rights Reserved. Angela Fowler | Angela Fowler Real Estate, LLC. | (423) 320-4620 | afowler@catt.com Mailing Address: 452 Kailors Cove Cir Ringgold, GA 30736
 Advertising Broker: Angela Fowler | Angela Fowler Real Estate, LLC.
