
- Overview
- Description
- Property Details
- Location
- Facts & Features
- Getting Around
- Nearby Homes
$995,000
Monthly Est:$4,952
 4 Beds

3 full baths + 2 half baths
 3,500sqft
1207 Yardley Morrisville Rd, Morrisville, PA 19067
$995,000
$4,952/moEst:
Single Family Residence
Built in 1949
$-- HOA
22,651.2 sqft lot
$284/sq.ft
Description
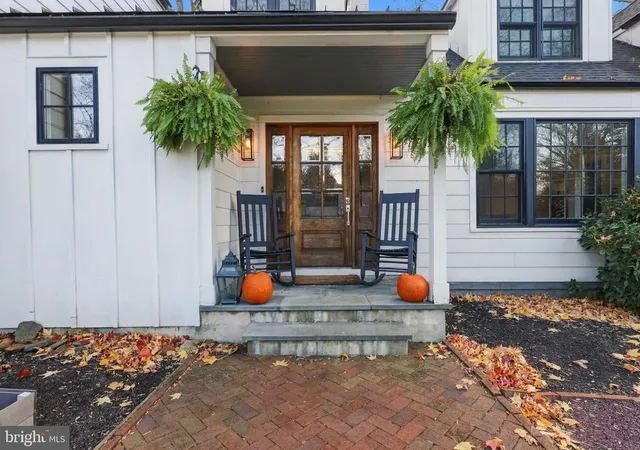
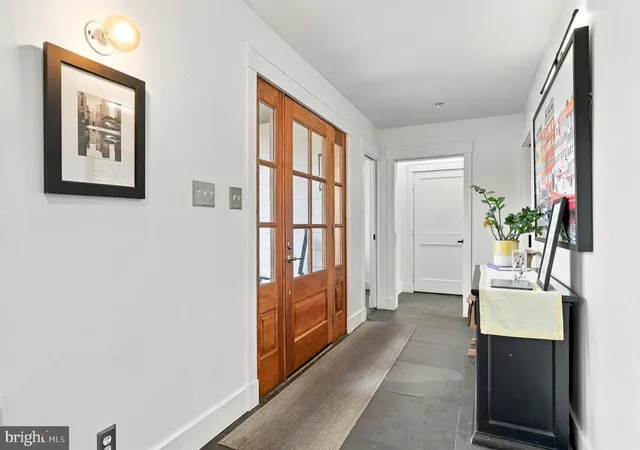
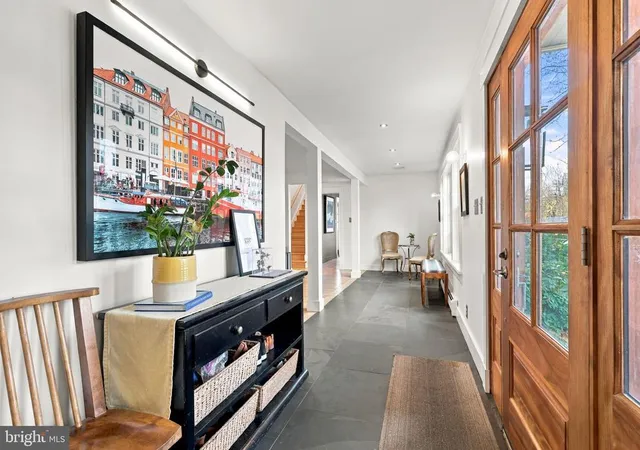
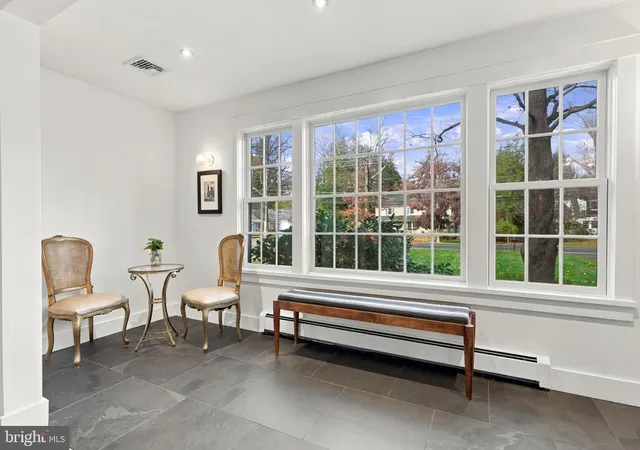
Combining the character of a traditional home with the benefits of an extensive 2020 renovation, this half-acre property offers over 3,500 square feet of flexible living space. The main home features three bedrooms, two full baths and two powder rooms, while the separate in-law suite above the garage offers a fourth bedroom and an additional full bath. A welcoming front porch leads to a slate-floored foyer, where refinished hardwood floors and an abundance of natural light carry throughout the home.The main level offers several distinct living spaces, beginning with a separate office near the entry featuring built-in storage cabinets. The front-to-back living room is filled with natural light and features a wood-burning brick fireplace and built-ins. The living room opens to a cozy family room with built-in shelving, a large picture window, and access to the screened porch. The kitchen features stainless steel appliances, a gas cooktop, built-in microwave, and seating for two. A Dutch door provides direct access to the screened porch allowing for ease of outdoor entertaining. The bright dining room, with its large windows, offers plenty of natural light. Two powder rooms, one with radiant heated flooring, complete the main level.
The second floor of the main house includes a primary bedroom with an ensuite bath featuring a custom double walk-in shower, porcelain tile flooring, and vanity. Two additional bedrooms and a full hall bath complete this level.
Above the garage, a separate second-floor living space provides added flexibility for in-laws, au pair, guests, or other needs. Accessible by stairs or chairlift, this private suite includes its own slate-floored entry, kitchen with stainless steel appliances, center island with leathered granite and quartz countertops, and family room with built-ins. The second primary bedroom (bedroom #4) features a walk-in closet and ensuite bath with heated floors, double vanity, and a large custom walk-in shower. Separate electrical service, independent heating and cooling equipment, and laundry hookups provide additional convenience. A private balcony overlooking the backyard offers a quiet spot to sit and enjoy the view.
Outdoor living includes a screened porch with Pennsylvania bluestone flooring and ceiling fans, along with a large patio featuring an outdoor fireplace. Additional features include HardiePlank siding, metal roofing, newer windows and doors, and a brick driveway. The oversized 1,000-square-foot garage and workshop offers tandem parking for up to four vehicles, built-in storage, and additional electrical outlets in the floor.
With its extensive renovation, flexible floor plan, and separate living quarters, this property offers a unique combination of space and versatility.
Close proximity to the historic Delaware canal path, shopping, major roadways and trains. Award winning Pennsbury School District. There are surveillance cameras on property and in home.
- Houzeo last checked: 9 minutes ago
- Listing updated: November 18, 2026 at 6:16 pm
- Listing Provided by: Heather A Jackman (215) 431-0884 | Coldwell Banker Hearthside (267) 350-5555
- Source: Bright MLS-NJ | MLS#:

Property Details
Status
Active
Type
Single Family Residence
No. of Stories
-
County
City
Neighborhood
--
Year Built
1949
HOA Fees
-
Finished Area
3,500 sqft
Lot Size
22,651.2 sqft lot
Basement Area
- sqft
MLS Name
Bright MLS
MLS Number
PABU2133648
MLS Status
ACTIVE-BRIGHT
Days on Market
8
Continue Your Journey in App
Find your dream home, receive real-time updates, and many more!
Location
Facts & Features
Rooms
Bedrooms & bathrooms
Bedrooms: 4
Bathrooms: 5
Interior
Sewer
Public Sewer
Appliances
Built In Microwave, Cooktop, Dishwasher, Disposal, Dryer Electric, Oven Single, Oven Wall, Refrigerator, Stainless Steel Appliances, Washer
Exterior Features
Gutter System
Interior Features
Ceiling Fan(s), Floor Plan Traditional, Wood Floors
Cooling
Central A/c
Window Features
Casement, Double Hung, Double Pane Windows, Energy Efficient, Replacement
Flooring
Hardwood, Engineered Wood, Heated, Slate
Heating
Baseboard Hot Water, Forced Air, Radiant
Construction
Year Built
Year Built: 1949
Home type
Single Family Residence
Architectural Style
Traditional
Roof
Asphalt, Metal
Foundation Details
Block, Crawl Space
Construction Materials
Hardi Plank Type, Asphalt, Block
Property Condition
Excellent
Utilities & Energy
Electric
200+ Amp Service
Fireplace Features
Brick, Wood
Water Source
Public
Parking Features
Brick Driveway
Basement
Partially Finished, Drainage System
Other Features
Patio And Porch Features
Balcony, Patio, Screened, Porch
Subdivision Name
Arborlea
Price History
| Date | Event | Price |
|---|---|---|
11/11/2026 Source: | Listed for Sale | $995,000 $284/sqft |
11/02/2026 Source: | Coming Soon | $995,000 $284/sqft |

Find Homes by Property Features in Morrisville, PA
Nearby New Homes For Sale


Based on information from Bright MLS through Nov 22, 2026, 09:45AM. Listing information is from various brokers who participate in the Bright MLS IDX program and not all listings may be visible on the site. The property information being provided on or through the website is for the personal, non-commercial use of consumers and such information may not be used for any purpose other than to identify prospective properties consumers may be interested in purchasing. Some properties which appear for sale on the website may no longer be available because they are for instance, under contract, sold or are no longer being offered for sale. Property information displayed is deemed reliable but is not guaranteed. IDX information is provided exclusively for personal, non-commercial use, and may not be used for any purpose other than to identify prospective properties consumers may be interested in purchasing. Information is deemed reliable but not guaranteed. © 2026 Bright MLS, Inc. All Rights Reserved. Click here for more information
 Advertising Broker: Joe Hawkins | Hawkins Real Estate Services