- Overview
- Description
- Property Details
- Location
- Facts & Features
- Getting Around
- Nearby Homes





$385,000
Monthly Est:$1,916
 2 Beds
 3 Baths
2 full baths
 1,650sqft
1208 12th Street NW, Albuquerque, NM 87104
$385,000
$1,916/moEst:
Get Pre-Approved
Single Family Residence
Built in 1930
$-- HOA
5,184 sqft lot
$233/sq.ft
Description
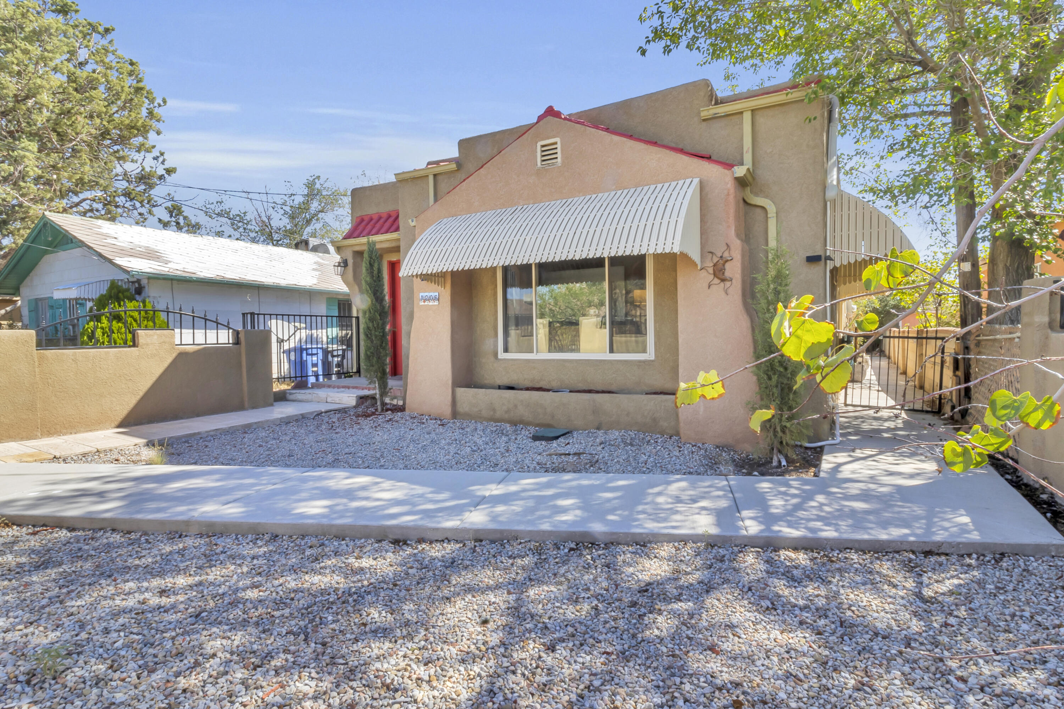
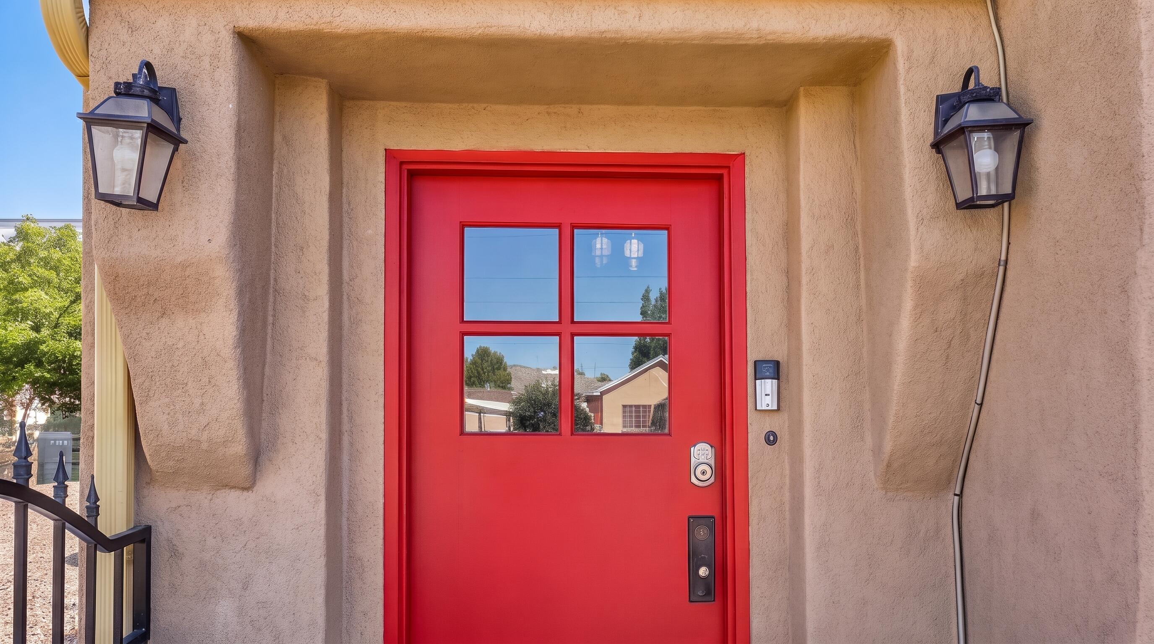
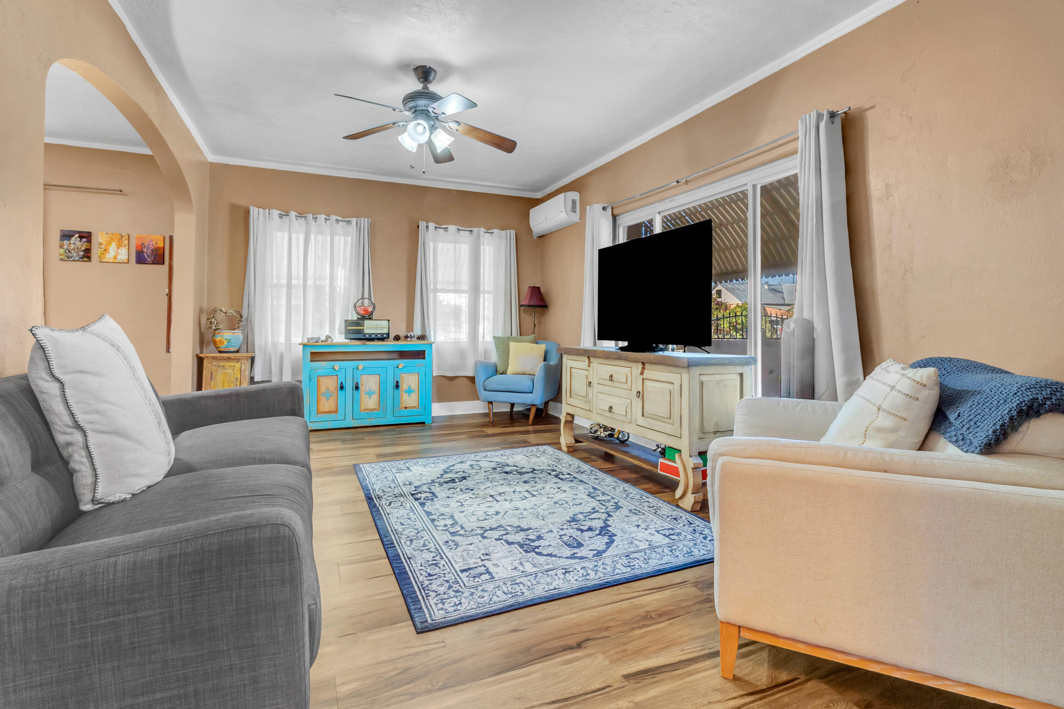
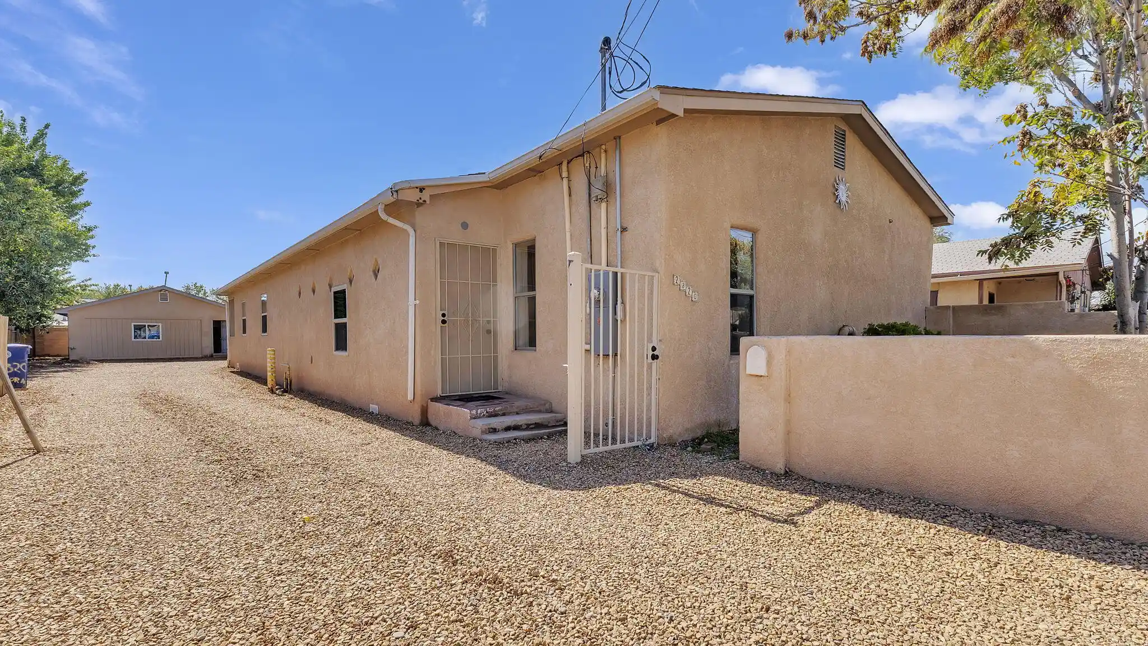
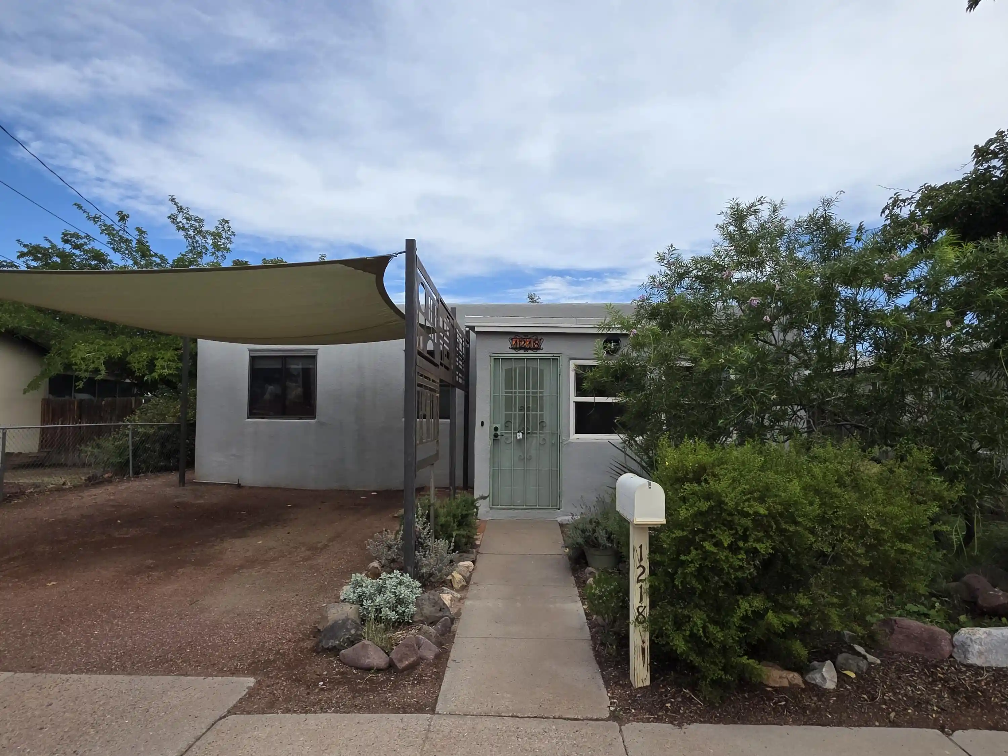
Character-filled Pueblo-style home in the Downtown area, offering 1,499 square feet of single-level living. Three bedrooms, two baths, an entrance foyer opening to generously sized living and dining rooms. Tile and new vinyl floors, ceiling fans and thermal double-pane windows throughout. Free-standing gas range and refrigerator convey. A large service room handles laundry with room to spare, and a 120 sq ft walk-up basement partially finished adds bonus space not counted in the square footage. The back bedroom has its own private entrance useful for guests, short term rental, a home office or a roommate. New Mini-split in every room for both heating and cooling. Walled front and back yards, and a detached garage. The gravel driveway is shared under an easement and maintenance agreement. This property offers a rare combination of authentic New Mexico character and updated, move-in-ready systems. Book your private showing today.
- Houzeo last checked: 2 hours ago
- Listing updated: October 23, 2026 at 4:02 pm
- Listing Provided by: Angelo M. Ferreira (505) 210-1005 DRE #54567 | Keller Williams Realty (505) 271-8200
- Source: Greater Albuquerque AOR (SWMLS) MLS-NM | MLS#: 1112981

Property Details
Status
Active
Type
Single Family Residence
No. of Stories
1
County
City
Neighborhood
Year Built
1930
HOA Fees
-
Finished Area
1,650 sqft
Lot Size
5,184 sqft lot
Basement Area
- sqft
MLS Name
Greater Albuquerque AOR (SWMLS) MLS
MLS Number
1112981
MLS Status
Active
Days on Market
5

Continue Your Journey in App
Find your dream home, receive real-time updates, and many more!
Continue Your Journey in App
Find your dream home, receive real-time updates, and many more!
Location
Facts & Features
Rooms
Bedrooms & bathrooms
Bedrooms: 2
Bathrooms: 3
PrimaryBedroom
Level: Main
Area: Square Feet
Dimensions: 154.70
Kitchen
Level: Main
Area: Square Feet
Dimensions: 176.25
LivingRoom
Level: Main
Area: Square Feet
Dimensions: 193.76
Interior
Exterior Features
Courtyard
Sewer
Public Sewer
Heating
Wall Furnace
Cooling
Ductless, Multi Units
Interior Features
Ceiling Fans, Family Dining Room, Living Dining Room, Main Level Primary, Walk In Closets
Appliances
Built In Gas Range, Dryer, Dishwasher, Microwave, Refrigerator, Washer
Flooring
Laminate, Tile, Vinyl
Window Features
Double Pane Windows, Insulated Windows
Construction
Year Built
Year Built: 1930
Home type
Single Family Residence
Architectural Style
Pueblo
Property Condition
Resale
Construction Materials
Frame, Stucco
Roof
Pitched, Rolled Hot Mop
Utilities & Energy
Parking Features
Detached, Garage, Storage
Security Features
Security Gate
Laundry Features
Electric Dryer Hookup
Utilities
Electricity Connected, Natural Gas Connected, Sewer Connected, Water Connected
Water Source
Public
Other Features
Lot Features
Xeriscape
Disclosures
Lead Based Paint Disclosure, Ranm2100disclosure
Vegetation
Grassed
Subdivision Name
Garcia Addn
Price History
| Date | Event | Price |
|---|---|---|
10/23/2026 Source: | Listed for Sale | $385,000 $233/sqft |

Nearby Homes




Find Homes by Property Features in Albuquerque, NM
Nearby New Homes For Sale


Based on information from the Greater Albuquerque Association of REALTORS® (alternatively, from the Southwest MLS) through Oct 28, 2026, 02:15PM. IDX information is provided exclusively for consumers' personal, non-commercial use, that it may not be used for any purpose other than to identify prospective properties consumers may be interested in purchasing, and that the data is deemed reliable but is not guaranteed accurate by The Service. © 2026 Greater Albuquerque Association of REALTORS®. All Rights Reserved.
 Advertising Broker: Jared Andrew English | Congress Realty, Inc
