- Overview
- Description
- Property Details
- Location
- Facts & Features
- Getting Around
- Nearby Homes
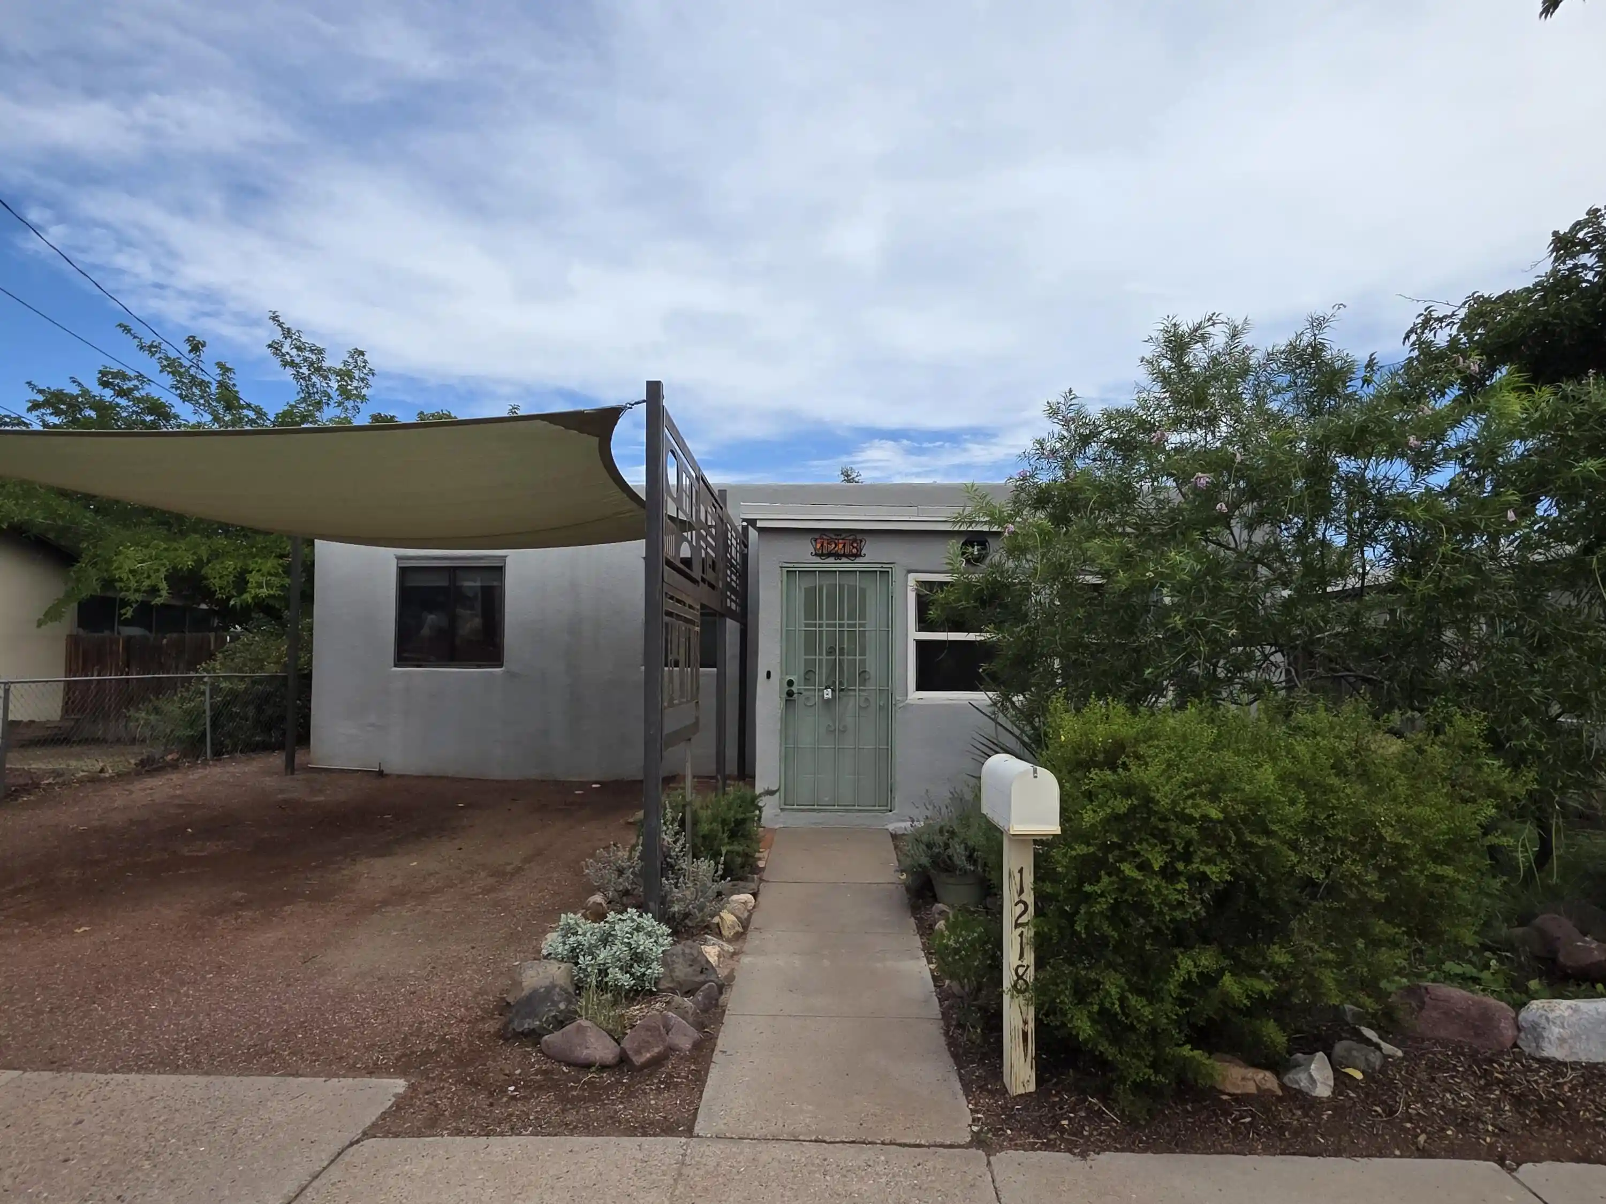


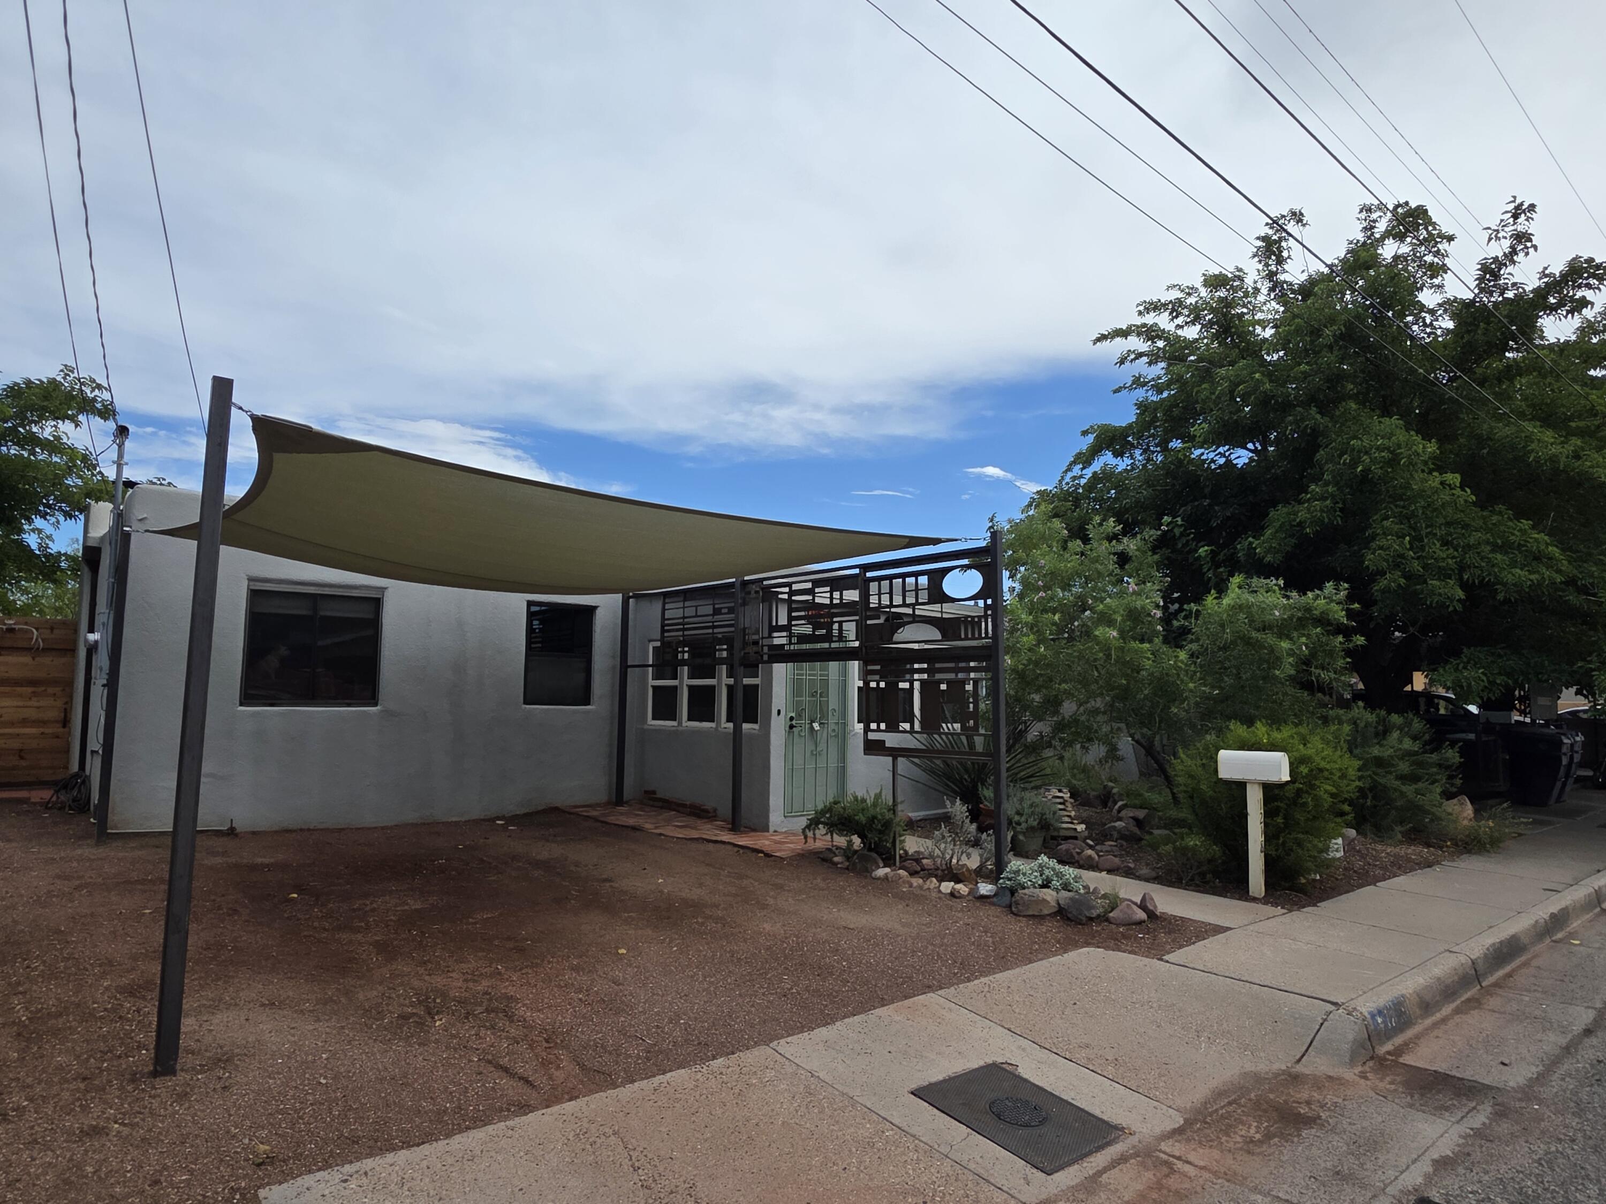

Street View
$345,000
Monthly Est:$1,717
 3 Beds
 1 Bath
1 full bath
 1,409sqft
1218 11th Street NW, Albuquerque, NM 87104
$345,000
$1,717/moEst:
Get Pre-Approved
Single Family Residence
Built in 1940
$-- HOA
6,011 sqft lot
$245/sq.ft
Description
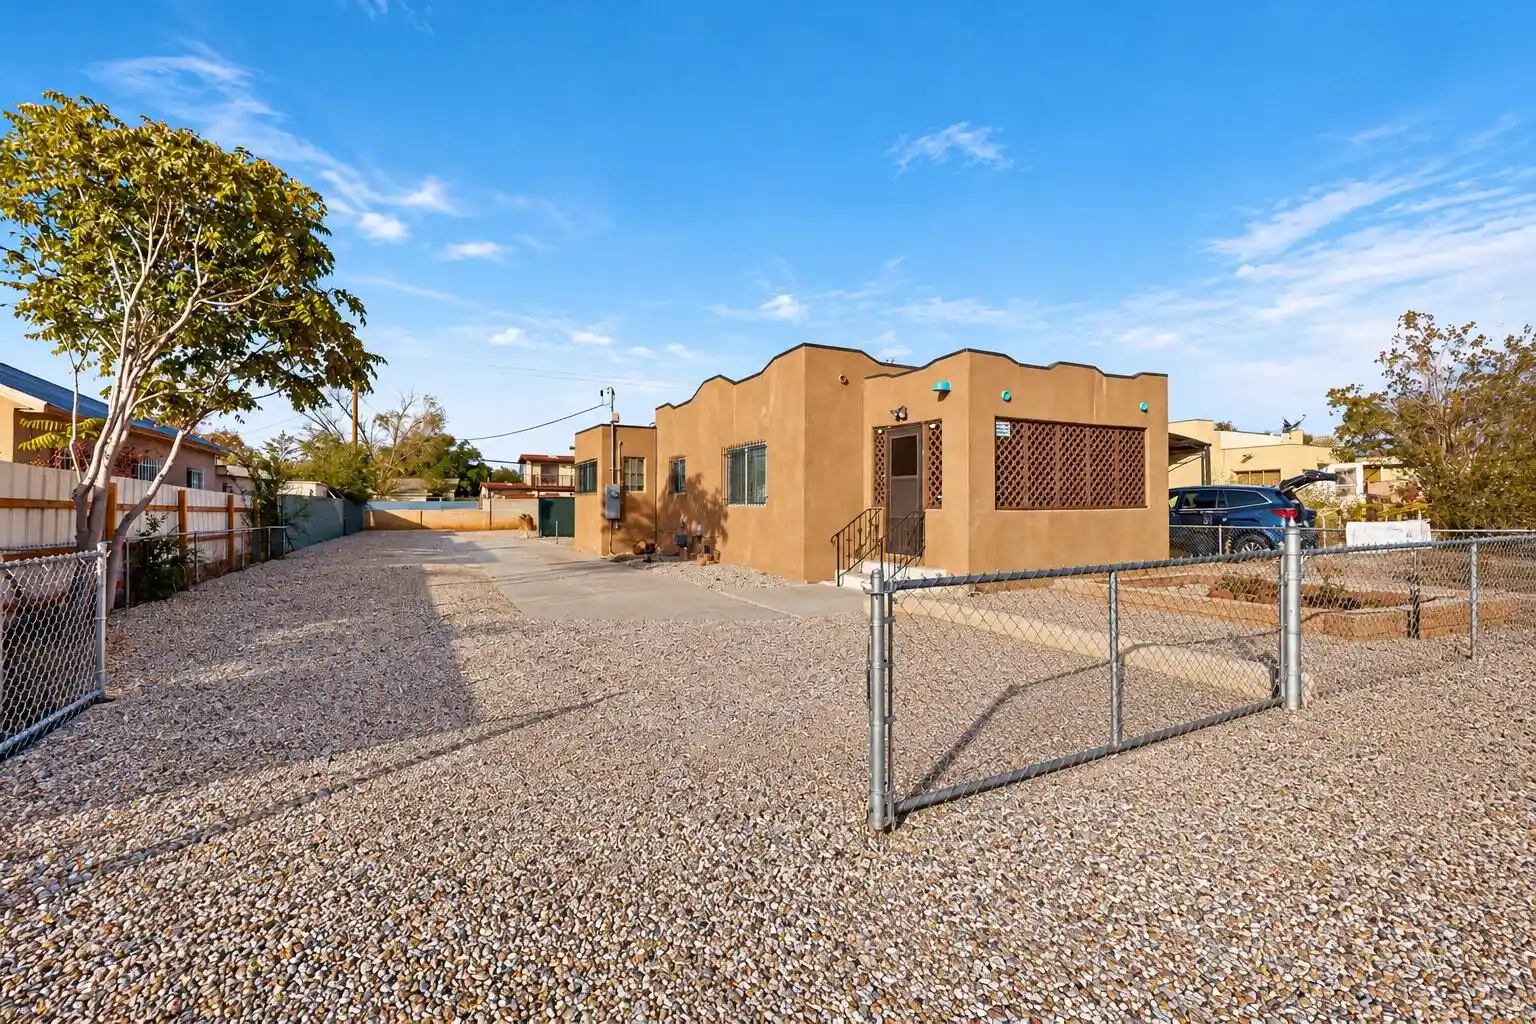
SAWMILL DISTRICT!!! Meticulously maintained 3 BR home conveniently located near Albuquerque downtown and Old Town areas. BOASTS: a wonderfully updated kitchen w/granite counter tops, LED lighting and stainless steel appliances, large master living area w/cozy wood burning fireplace, SMART Thermostat and bamboo flooring, remodeled bath with NEW shower/tub w/ceramic tile surround, NEW toilet, NEW vanity and upgraded light fixtures, spacious primary bedroom w/backyard access, NEWLY finished and painted exterior stucco, NEWER water heater, FULLY landscaped front and back yards w/raised garden beds, fruit trees. shrubs and a 200 gallon fish pond and decorative wood benches. Close to schools, shopping and local dining. AN ABSOLUTE MUST SEE...
- Houzeo last checked: 2 hours ago
- Listing updated: October 21, 2026 at 8:22 pm
- Listing Provided by: Alex Baca (505) 264-0015 DRE #19751 | Realty One Group Concierge (505) 318-1111
- Source: Greater Albuquerque AOR (SWMLS) MLS-NM | MLS#: 1112660

Property Details
Status
Active
Type
Single Family Residence
No. of Stories
1
County
City
Neighborhood
Year Built
1940
HOA Fees
-
Finished Area
1,409 sqft
Lot Size
6,011 sqft lot
Basement Area
- sqft
MLS Name
Greater Albuquerque AOR (SWMLS) MLS
MLS Number
1112660
MLS Status
Active
Days on Market
11
Cumulative Days on Market
4

Continue Your Journey in App
Find your dream home, receive real-time updates, and many more!
Continue Your Journey in App
Find your dream home, receive real-time updates, and many more!
Location
Facts & Features
Rooms
Bedrooms & bathrooms
Bedrooms: 3
Bathroom: 1
Bedroom3
Level: Main
Area: Square Feet
Dimensions: 99.00
Bedroom2
Level: Main
Area: Square Feet
Dimensions: 99.00
PrimaryBedroom
Level: Main
Area: Square Feet
Dimensions: 143.00
Kitchen
Level: Main
Area: Square Feet
Dimensions: 130.00
LivingRoom
Level: Main
Area: Square Feet
Dimensions: 336.00
Interior
Sewer
Public Sewer
Flooring
Bamboo, Carpet, Tile
Appliances
Dryer, Dishwasher, Free Standing Gas Range, Disposal, Microwave, Refrigerator, Range Hood, Washer
Cooling
Refrigerated
Window Features
Thermal Windows
Exterior Features
Irrigation Sprinklers, Private Entrance
Heating
Combination, Natural Gas, Radiant Floor
Interior Features
Breakfast Bar, Ceiling Fans, Entrance Foyer, Main Level Primary, Tub Shower
Construction
Year Built
Year Built: 1940
Home type
Single Family Residence
Construction Materials
Frame, Stucco
Roof
Flat, Membrane, Rubber
Property Condition
Resale
Utilities & Energy
Utilities
Electricity Connected, Natural Gas Connected, Sewer Connected, Water Connected
Laundry Features
Washer Hookup, Electric Dryer Hookup, Gas Dryer Hookup
Water Source
Public
Fireplace Features
Wood Burning
Other Features
Patio And Porch Features
Covered, Patio
Lot Features
Garden, Landscaped, Few Trees
Subdivision Name
Garcia Addition
Disclosures
Lead Based Paint Disclosure, Ranm2100disclosure
Price History
| Date | Event | Price |
|---|---|---|
10/17/2026 Source: | Listed for Sale | $345,000 $245/sqft |

Nearby Homes




Find Homes by Property Features in Albuquerque, NM
Nearby New Homes For Sale


Based on information from the Greater Albuquerque Association of REALTORS® (alternatively, from the Southwest MLS) through Oct 28, 2026, 02:15PM. IDX information is provided exclusively for consumers' personal, non-commercial use, that it may not be used for any purpose other than to identify prospective properties consumers may be interested in purchasing, and that the data is deemed reliable but is not guaranteed accurate by The Service. © 2026 Greater Albuquerque Association of REALTORS®. All Rights Reserved.
 Advertising Broker: Jared Andrew English | Congress Realty, Inc
