- Overview
- Description
- Property Details
- Location
- Facts & Features
- Getting Around
- Nearby Homes



$329,900
Monthly Est:$1,642
 3 Beds
 2 Baths
2 full baths
 1,210sqft
1208 E Chilkoot Ave, Tampa, FL 33612
$329,900
$1,642/moEst:
Get Pre-Approved
Single Family Residence
Built in 1940
$-- HOA
5,300 sqft lot
$273/sq.ft
Description
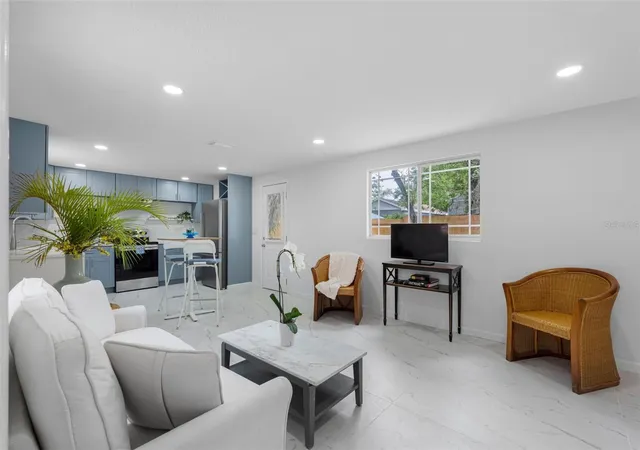
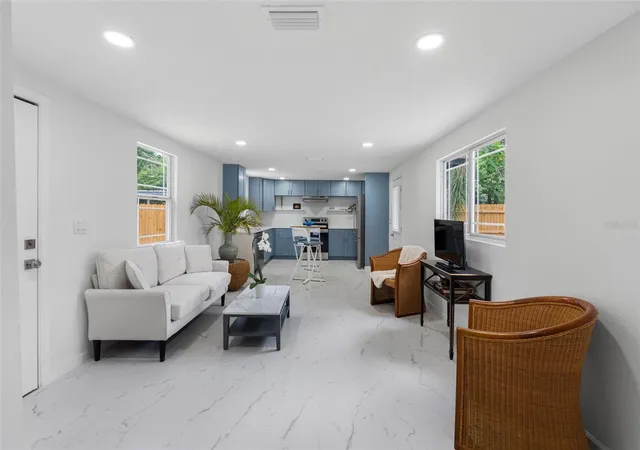
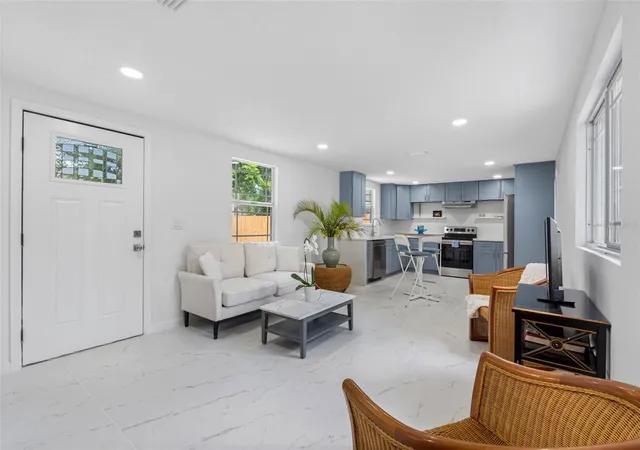
This stunning 3-bedroom, 2-bathroom fully remodeled home features a modern open-concept floor plan with a seamless flow between the kitchen, dining, and living areas. Large-format 48” x 36” durable porcelain tile flooring runs throughout the entire home, creating a sleek and elegant feel. New hurricane-impact windows allow for an abundance of natural light, enhancing the spacious interior. The home also features new recessed lighting and has been freshly painted throughout with premium Sherwin-Williams paint.
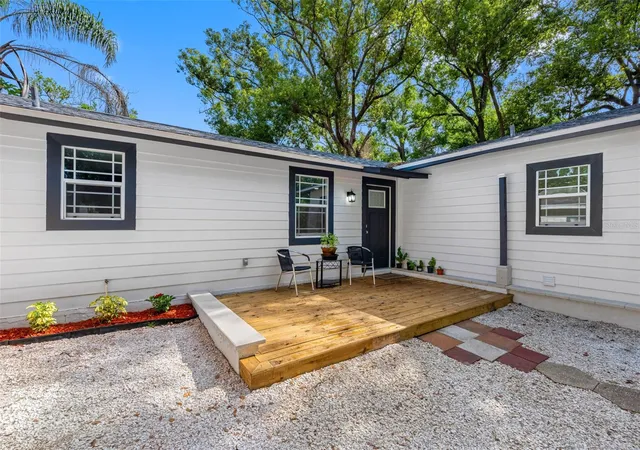
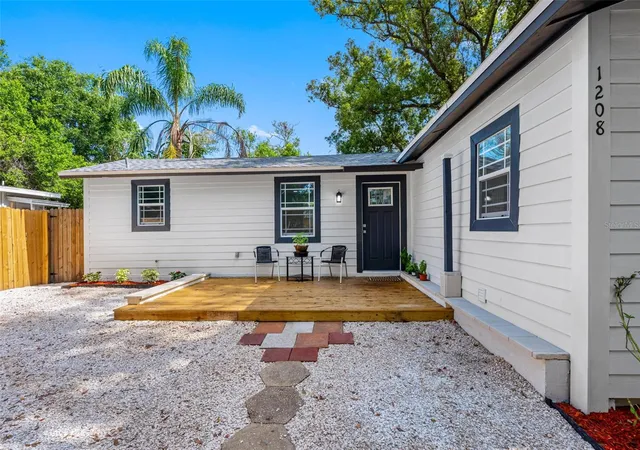
The kitchen has been beautifully reimagined with custom-made painted cabinetry, white quartz countertops, and a porcelain backsplash, making it the ideal space for any chef or entertainer. The private primary suite is situated on the opposite side of the home for added privacy and includes a large closet and an ensuite bathroom featuring a custom vanity, modern fixtures, and a spacious walk-in shower. The guest bathroom offers a large floating vanity with contemporary finishes. Two additional ample-sized bedrooms are located on the opposite side of the home, along with a convenient office/work area. Additional features include a designated oversized laundry room and separate storage room. Situated on a large lot with expansive front and backyard space, this beautiful property also features a new cedar wood deck and natural sea shell-covered parking area, completing this turnkey family home ready for you and your loved ones to enjoy.
- Houzeo last checked: 7 minutes ago
- Listing updated: September 10, 2026 at 11:13 am
- Listing Provided by: Victoria Palacios (813) 382-6886 | PALACIOS INTERNATIONAL REALTY LLC (813) 382-6886
- Source: Stellar MLS-FL | MLS#: TB8507145

Property Details
Status
Active
Type
Single Family Residence
No. of Stories
-
County
City
Neighborhood
Year Built
1940
HOA Fees
-
Finished Area
1,210 sqft
Lot Size
5,300 sqft lot
Basement Area
- sqft
MLS Name
Stellar MLS
MLS Number
TB8507145
MLS Status
Active
Days on Market
151
Cumulative Days on Market
120

Continue Your Journey in App
Find your dream home, receive real-time updates, and many more!
Download App
Continue Your Journey in App
Find your dream home, receive real-time updates, and many more!
Location
Facts & Features
Rooms
Bedrooms & bathrooms
Bedrooms: 3
Bathrooms: 2
Primary Bedroom
Level: First
Area: 168.00 Square Feet
Dimensions: 16x10.5
Primary Bathroom
Level: First
Area: 60.00 Square Feet
Dimensions: 10x6
Bedroom 2
Level: First
Area: 125.00 Square Feet
Dimensions: 12.5x10
Bedroom 3
Level: First
Area: 110.00 Square Feet
Dimensions: 11x10
Bathroom 2
Level: First
Area: 30.50 Square Feet
Dimensions: 5x6.1
Laundry
Level: First
Area: 55.25 Square Feet
Dimensions: 8.5x6.5
Office
Level: First
Area: 45.00 Square Feet
Dimensions: 7.5x6
Kitchen
Level: First
Area: 125.00 Square Feet
Dimensions: 12.5x10
Living Room
Level: First
Area: 287.50 Square Feet
Dimensions: 23x12.5
Foyer
Level: First
Area: 102.00 Square Feet
Dimensions: 17x6
Interior
Appliances
Dishwasher, Electric Water Heater, Exhaust Fan, Other, Range, Range Hood, Refrigerator
Interior Features
Ceiling Fans(s), Crown Molding, Eat In Kitchen, Living Room/dining Room Combo, Open Floorplan, Other, Thermostat, Window Treatments
Heating
Electric
Exterior Features
Lighting, Other, Private Entrance, Private Mailbox, Private Yard, Sidewalk, Storage
Cooling
Central Air
Sewer
Public Sewer
Flooring
Ceramic Tile, Tile
Construction
Year Built
Year Built: 1940
Home type
Single Family Residence
Construction Materials
Block, Stucco
Foundation Details
Block, Other
Roof
Shingle
Utilities & Energy
Water Source
Public
Utilities
Electricity Available, Electricity Connected, Other, Public, Water Available, Water Connected
Laundry Features
Laundry Room, Other, Washer Hookup
Other Features
Subdivision Name
Nebraska Ave Heights
Price History
| Date | Event | Price |
|---|---|---|
09/10/2026 Source: #MFRTB8507145 | Price Decreased | $329,900 -1.79% $273/sqft |
07/20/2026 Source: | Price Decreased | $335,900 -1.18% $278/sqft |
06/03/2026 Source: | Price Increased | $339,900 +3.03% $281/sqft |
05/13/2026 Source: | Listed for Sale | $329,900 -5.74% $273/sqft |
05/13/2026 Source: | Price Increased | $350,000 +197.87% $289/sqft |

Show more
Nearby Homes
Find Homes by Property Features in Tampa, FL
Nearby New Homes For Sale

Based on information from Stellar MLS® through Oct 09, 2026, 04:45AM as submitted to and distributed by MLS GRID. All data is obtained from various sources and may not have been verified by the broker or MLS GRID. Supplied Open House Information is subject to change without notice. All information should be independently reviewed and verified for accuracy. Properties may or may not be listed by the office/agent presenting the information. IDX information is provided exclusively for consumers’ personal non-commercial use. It may not be used for any purpose other than to identify prospective properties consumers may be interested in purchasing. The data is deemed reliable but is not guaranteed by MLS GRID. The use of the MLS GRID Data may be subject to an end-user license agreement prescribed by the Member Participant’s applicable MLS, if any, and as amended from time to time. © 2026 Stellar MLS. All Rights Reserved.
 Advertising Broker: Fred McGill | Simple Showing, Inc