- Overview
- Description
- Property Details
- Location
- HOA Management
- Facts & Features
- Getting Around
- Nearby Homes



$350,000
Monthly Est:$1,742
 3 Beds
 2 Baths
2 full baths
 1,849sqft
1208 Isabella Ln, Savannah, TX 76227
$350,000
$1,742/moEst:
Get Pre-Approved
Single Family Residence
Built in 2012
$1,140/mo HOA
0.23 acre lot
$189/sq.ft
Description
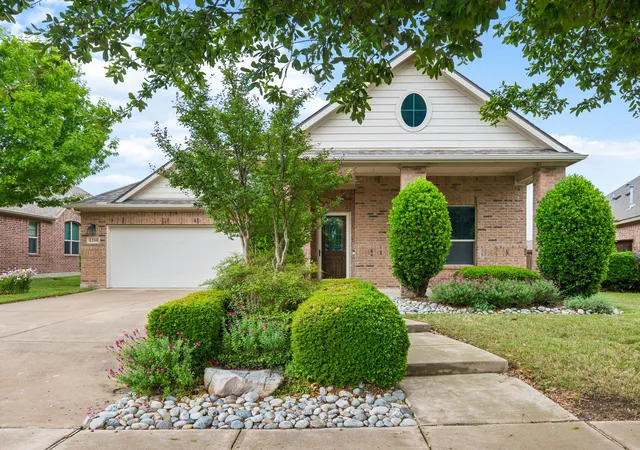
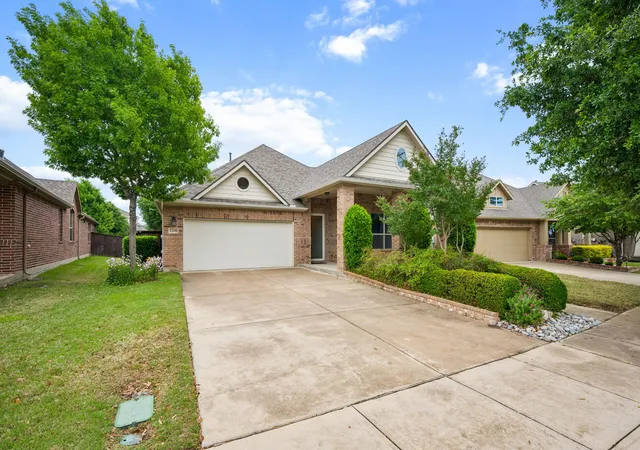
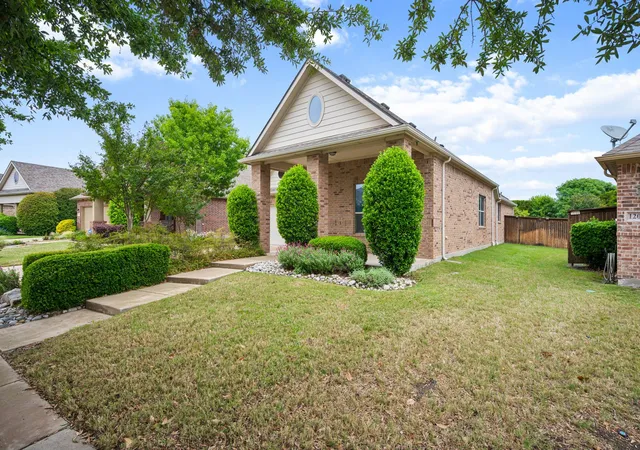
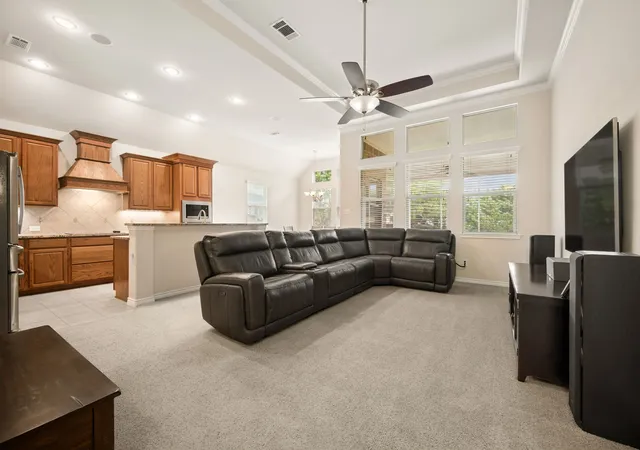
MOTIVATED SELLER - Over 55 Neighborhood! Discover the enchantment of 1208 Isabella Lane, an idyllic one-story home in the serene neighborhood of Isabella Village, Savannah (a Master Planned Community), Savannah, TX. This home, located in an adult community for residents over 55 years old, is updated with roof, gutters, fresh landscaping, surround sound in the family room, fence repair and re-finish, and professional cleaning. The home provides 1849 square feet of elegance and comfort.
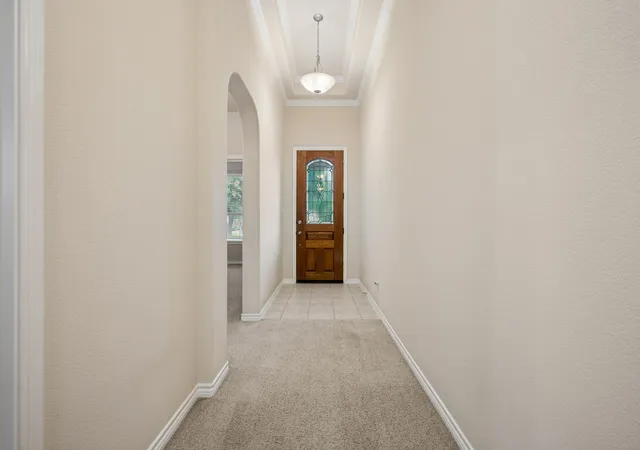
As you are greeted by the stylish front door, step inside, you are welcomed by a beautifully adorned foyer leading to a spacious living area where laughter and warmth abound. Picture cozy evenings on the covered patio that is screened, with a ceiling fan and epoxy flooring. Note that the walk-in-pantry has a solid core door and can be used as a safe room for storms or emergencies.
The heart of this home is its open floor plan kitchen, a culinary haven where flavors dance and memories are made. The fammily room is large, has surround sound, and is open to the chef’s kitchen with rich wood cabinets, granite countertops, and loads of storage area.
This enchanting home features either three bedrooms, or a combination of two bedrooms, study and hours and hours of peaceful and restful nights. The expansive primary suite is a tranquil retreat with a spa-like bath that melts away worries like morning dew.
1208 Isabella is located in the middle of the neighborhood in a special enclave of over 55 homeowners who enjoy each other's company. Don’t forget to read about the numerous other upgrades and improvements to this marvelous one-story home on one of the largest lots (.228 of an acre) (9931 Sq. Ft.) in Isabella Village.
- Houzeo last checked: 1 minute ago
- Listing updated: September 19, 2026 at 3:32 pm
- Listing Provided by: Sonny Moyers | The Renaissance Group (469) 261-5715
- Source: NTREIS MLS-TX | MLS#: 21231639

Property Details
Status
Active
Type
Single Family Residence
No. of Stories
1
County
City
Neighborhood
--
Year Built
2012
HOA Fees
$1140/mo
Finished Area
1,849 sqft
Lot Size
0.23 acre lot
Basement Area
- sqft
MLS Name
NTREIS MLS
MLS Number
21231639
MLS Status
Active
Cumulative Days on Market
148

Continue Your Journey in App
Find your dream home, receive real-time updates, and many more!
Download App
Continue Your Journey in App
Find your dream home, receive real-time updates, and many more!
Location
HOA Management
Savannah Community Association
HOA Fees
$1,140/ SemiAnnually
Amenities
 Amenities and services may be covered by one or multiple associations and service providers.
 Maintenance
 Lawn Care
Disclaimer: Amenities are based on third-party information and may vary; buyers must independently verify all amenities, as information is deemed reliable but not guaranteed.
Facts & Features
Rooms
Bedrooms & bathrooms
Bedrooms: 3
Bathrooms: 2
BreakfastRoomNook
Level: First
Area: 144.00 Square Feet
Dimensions: 12 x 12
LivingRoom
Level: First
Area: 340.00 Square Feet
Dimensions: 20 x 17
UtilityRoom
Level: First
Area: 70.00 Square Feet
Dimensions: 10 x 7
Kitchen
Level: First
Area: 170.00 Square Feet
Dimensions: 17 x 10
Bedroom
Level: First
Area: 143.00 Square Feet
Dimensions: 13 x 11
Bedroom
Level: First
Area: 130.00 Square Feet
Dimensions: 13 x 10
PrimaryBedroom
Level: First
Area: 266.00 Square Feet
Dimensions: 19 x 14
Interior
Interior Features
Double Vanity, Cable Tv
Cooling
Central Air, Electric
Flooring
Carpet, Ceramic Tile
Heating
Central, Natural Gas
Appliances
Dishwasher, Electric Cooktop, Electric Oven, Disposal
Construction
Year Built
Year Built: 2012
Home type
Single Family Residence
Property Condition
Resale
Roof
Composition
Architectural Style
Traditional, Detached
Foundation Details
Slab
Construction Materials
Brick, Concrete, Wood Siding
Utilities & Energy
Laundry Features
Washer Hookup, Dryer Hookup, Electric Dryer Hookup
Water Source
Community Coop
Utilities
Electricity Available, Water Available, Cable Available
Pool Features
None, Community
Security Features
Smoke Detectors
Association Amenities
Maintenance Front Yard
Parking Features
Garage
Other Features
Subdivision Name
Isabella Village At Savannah
Disclosures
Deed Restriction, Municipal Utility District Disclosure
Vegetation
Partially Wooded
Lot Features
Interior Lot, Landscaped, Sprinkler System, Few Trees
Community Features
Playground, Pool, Sidewalks, Curbs
Price History
| Date | Event | Price |
|---|---|---|
08/25/2026 Source: | Price Decreased | $350,000 -6.64% $189/sqft |
06/27/2026 Source: | Price Decreased | $374,900 -6.25% $203/sqft |
04/24/2026 Source: | Price Increased | $399,900 +6.67% $216/sqft |
04/24/2026 Source: | Listed for Sale | $374,900 $203/sqft |

Nearby Homes


Find Homes by Property Features in Savannah, TX
Nearby New Homes For Sale

Based on information from the North Texas Real Estate Information Systems, Inc., through Oct 11, 2026, 02:45AM. Information is provided exclusively for consumers’ personal, non-commercial use. It may not be used for any purpose other than to identify prospective properties consumers may be interested in purchasing. Data is deemed reliable but is not guaranteed accurate. This website may not include listings or property addresses of sellers who have directed their listing brokers to withhold their listing or their property address from display on the Internet. ©2026 North Texas Real Estate Information Systems, Inc. All Rights Reserved.
 Advertising Broker: Michelle Brecker | Pathway To Home Realty