
- Overview
- Description
- Property Details
- Location
- Facts & Features
- Getting Around
- Nearby Homes


$339,900
Monthly Est:$1,692
 4 Beds

3 full baths
 2,690sqft
1208 Knotty Oaks Dr, Woodway, TX 76712
$339,900
$1,692/moEst:
Single Family Residence
Built in 1967
$-- HOA
0.44 acre lot
$126/sq.ft
Description
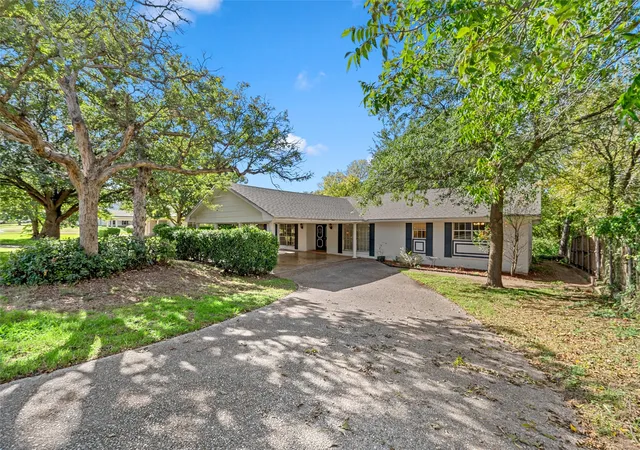
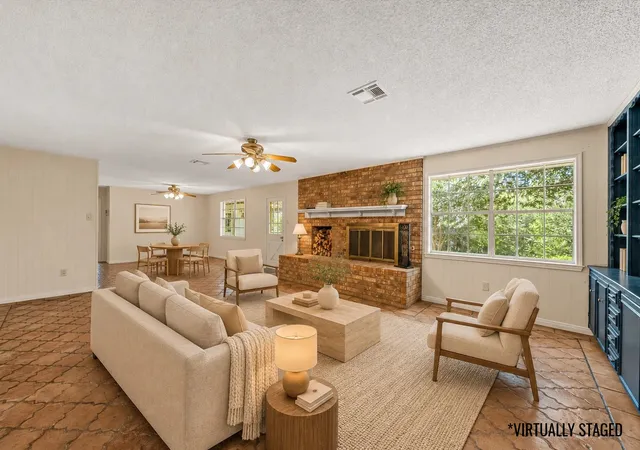
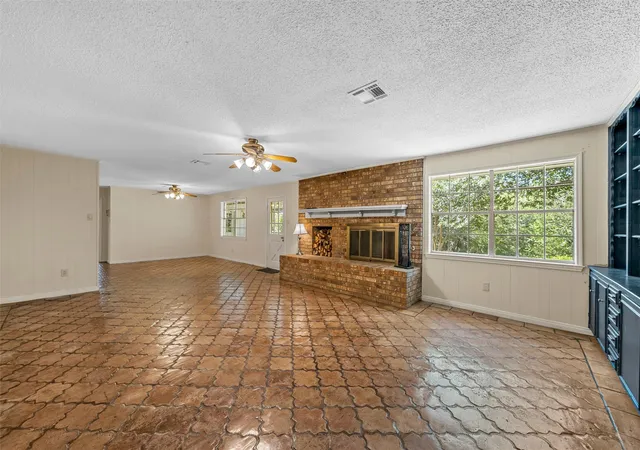
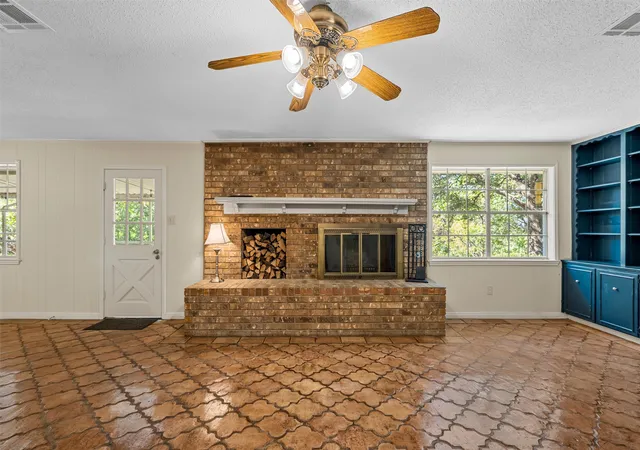
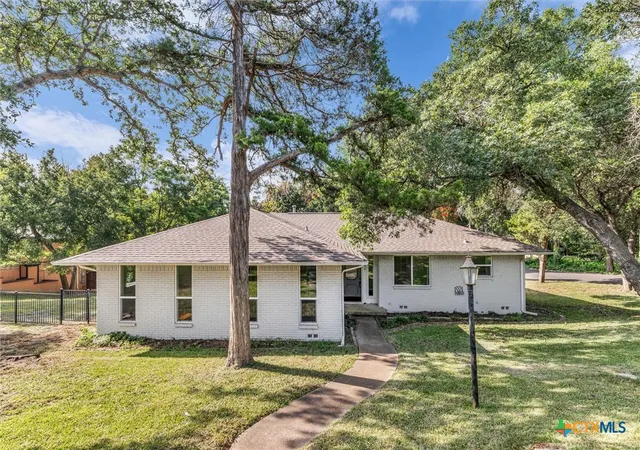
They don't build them quite like this anymore, and that's part of the charm! This welcoming home is full of vintage personality and a floor plan that offers plenty of flexibility. The spacious living room features a brick fireplace, a wall of windows for natural light, and an impressive wall of built-in bookshelves. An additional den or sitting area provides extra versatility, while the formal dining room and separate breakfast area offer options for everyday meals or entertaining. The kitchen includes double ovens and a wet bar that add to the home's unique character. One of the standout features is the layout with direct bathroom access from every bedroom! The isolated primary suite includes dual vanities, a jetted tub, a separate shower, and two closets, including a walk-in closet. Bedrooms two and three share a full bath, while the fourth bedroom connects to a hall-accessible full bath. Step outside to a large covered back patio perfect for relaxing or entertaining, plus an additional room that could serve as a home office, game room, or hobby space. With its distinctive character, generous living spaces, and opportunities to add your own personal touches, this home has so much to offer. Come see why this one is worth a closer look!
- Houzeo last checked: 1 hour ago
- Listing updated: November 17, 2026 at 8:13 pm
- Listing Provided by: Kristi Baker | Coldwell Banker Apex (254) 300-4800
- Source: NTREIS MLS-TX | MLS#:

Property Details
Status
Active
Type
Single Family Residence
No. of Stories
1
County
City
Neighborhood
--
Year Built
1967
HOA Fees
-
Finished Area
2,690 sqft
Lot Size
0.44 acre lot
Basement Area
- sqft
MLS Name
NTREIS MLS
MLS Number
21436258
MLS Status
Active
Cumulative Days on Market
1
Open House
Continue Your Journey in App
Find your dream home, receive real-time updates, and many more!
Location
Facts & Features
Rooms
Bedrooms & bathrooms
Bedrooms: 4
Bathrooms: 3
UtilityRoom
Level: First
Area: 0.00 Square Feet
Dimensions: 0 x 0
BonusRoom
Level: First
Area: 0.00 Square Feet
Dimensions: 0 x 0
FullBath
Level: First
Area: 0.00 Square Feet
Dimensions: 0 x 0
Bedroom
Level: First
Area: 0.00 Square Feet
Dimensions: 0 x 0
Bedroom
Level: First
Area: 0.00 Square Feet
Dimensions: 0 x 0
FullBath
Level: First
Area: 0.00 Square Feet
Dimensions: 0 x 0
Bedroom
Level: First
Area: 0.00 Square Feet
Dimensions: 0 x 0
PrimaryBathroom
Level: First
Area: 0.00 Square Feet
Dimensions: 0 x 0
PrimaryBedroom
Level: First
Area: 0.00 Square Feet
Dimensions: 0 x 0
Den
Level: First
Area: 0.00 Square Feet
Dimensions: 0 x 0
DiningRoom
Level: First
Area: 0.00 Square Feet
Dimensions: 0 x 0
Kitchen
Level: First
Area: 0.00 Square Feet
Dimensions: 0 x 0
LivingRoom
Level: First
Area: 0.00 Square Feet
Dimensions: 0 x 0
Interior
Heating
Central, Fireplaces, Natural Gas
Exterior Features
Rain Gutters
Interior Features
Wet Bar, Built In Features, Double Vanity, Eat In Kitchen, High Speed Internet, Pantry, Cable Tv, Walk In Closets
Sewer
Public Sewer
Flooring
Carpet, Linoleum, Other, Tile, Vinyl
Cooling
Central Air, Ceiling Fans, Electric, Window Units
Appliances
Dishwasher, Electric Cooktop, Electric Oven, Disposal, Gas Water Heater, Microwave
Window Features
Window Coverings
Construction
Year Built
Year Built: 1967
Home type
Single Family Residence
Foundation Details
Slab
Construction Materials
Brick
Architectural Style
Detached
Property Condition
Resale
Roof
Composition
Utilities & Energy
Water Source
Public
Laundry Features
Common Area, Washer Hookup, Dryer Hookup, Laundry In Utility Room
Parking Features
Attached Carport, Assigned, Circular Driveway, Driveway, No Garage
Utilities
Electricity Connected, Natural Gas Available, Sewer Available, Water Available, Cable Available
Pool Features
None
Fireplace Features
Living Room, Masonry, Wood Burning
Other Features
Subdivision Name
Woodland West
Patio And Porch Features
Rear Porch, Front Porch, Covered
Lot Features
Interior Lot, Many Trees
Price History
| Date | Event | Price |
|---|---|---|
11/16/2026 Source: | Listed for Sale | $339,900 -5.32% $126/sqft |
10/10/2026 Source: | Off Market | $359,000 $133/sqft |
09/04/2026 Source: | Contingent (Active Under Contract) | $359,000 -6.75% $133/sqft |
06/09/2026 Source: | Price Decreased | $385,000 -3.73% $143/sqft |
04/20/2026 Source: | Listed for Sale | $399,900 -3.64% $149/sqft |

Show more

Find Homes by Property Features in Woodway, TX
Nearby New Homes For Sale

Based on information from the North Texas Real Estate Information Systems, Inc., through Nov 19, 2026, 12:15PM. Information is provided exclusively for consumers’ personal, non-commercial use. It may not be used for any purpose other than to identify prospective properties consumers may be interested in purchasing. Data is deemed reliable but is not guaranteed accurate. This website may not include listings or property addresses of sellers who have directed their listing brokers to withhold their listing or their property address from display on the Internet. ©2026 North Texas Real Estate Information Systems, Inc. All Rights Reserved.
 Advertising Broker: Michelle Brecker | Pathway To Home Realty