- Overview
- Description
- Property Details
- Location
- HOA Management
- Facts & Features
- Getting Around
- Nearby Homes
 New Construction
 No HOA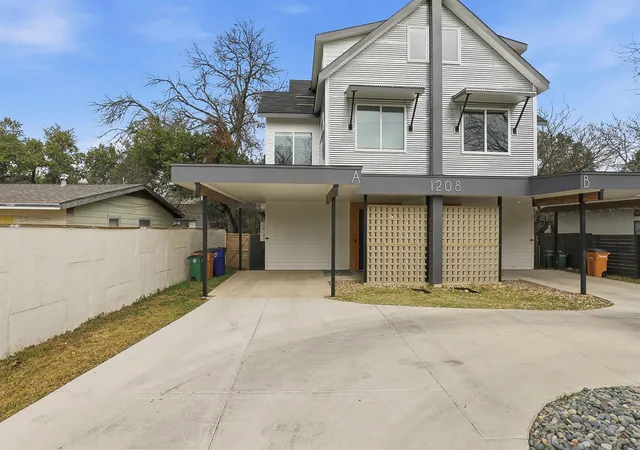

Street View
$899,000
Monthly Est:$4,475
 3 Beds
 4 Baths
3 full baths + 1 half bath
 1,904sqft
1208 W Oltorf St #A, Austin, TX 78704
$899,000
$4,475/moEst:
Get Pre-Approved
Townhouse
Built in 2025
$-- HOA
3,833.28 sqft lot
$472/sq.ft
Description
Investment & Lifestyle Opportunity in Austin’s Coveted Bouldin Creek
Built in 2025, this beautifully furnished home offers the best of both worlds: a turnkey investment opportunity and an exceptional place to call home. Currently operating as a profitable short-term rental, the property provides immediate income potential while offering the flexibility to transition into a full-time residence, second home, or long-term rental.
Located in the heart of Bouldin Creek, just minutes from South Congress, Zilker Park, Lady Bird Lake, and downtown Austin, this home puts you close to some of the city’s most desirable destinations while enjoying the charm of one of Austin’s most sought-after neighborhoods.
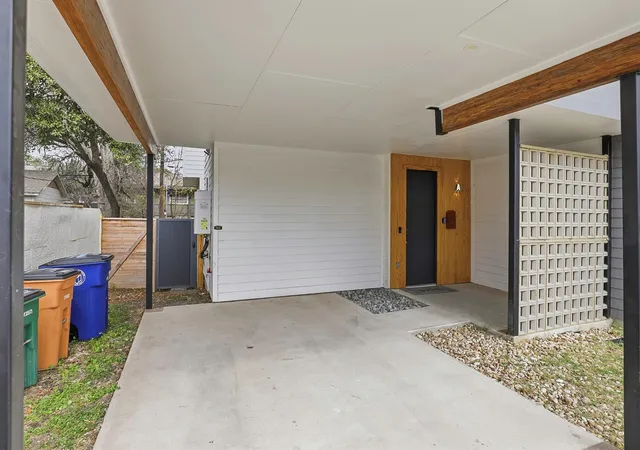
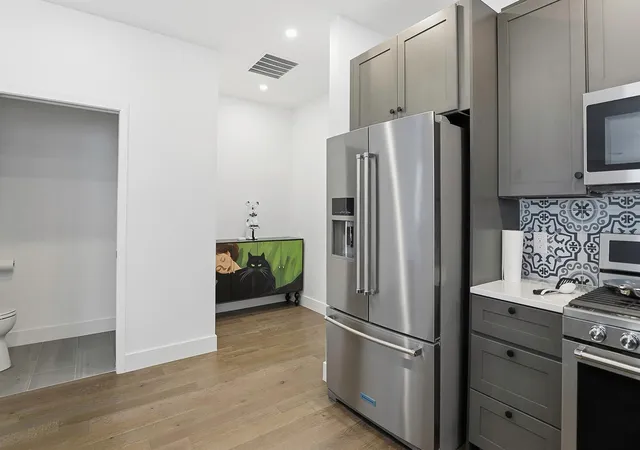
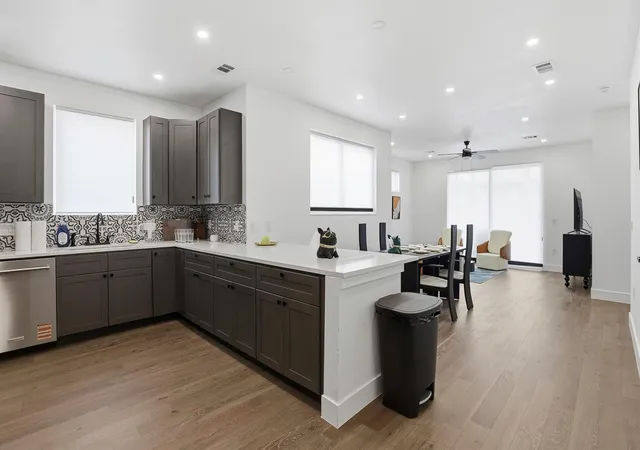
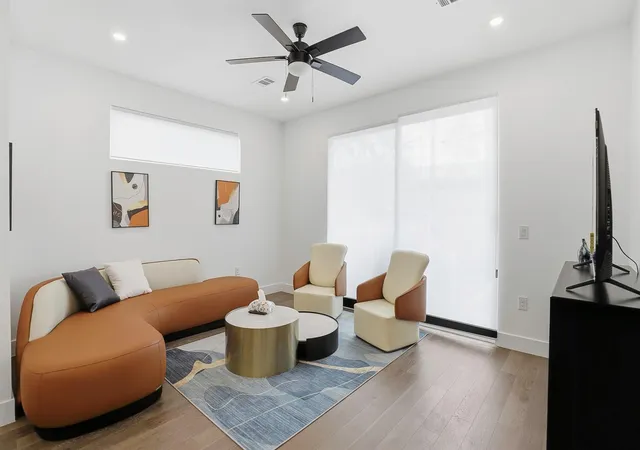
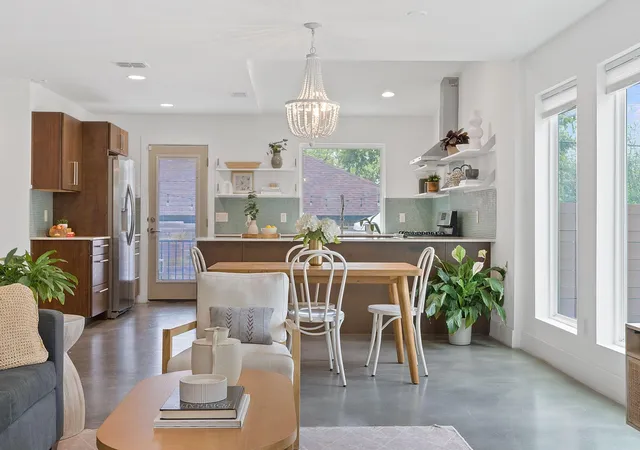
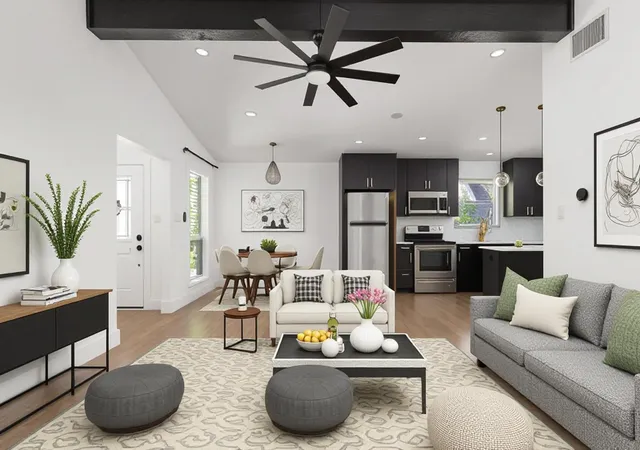
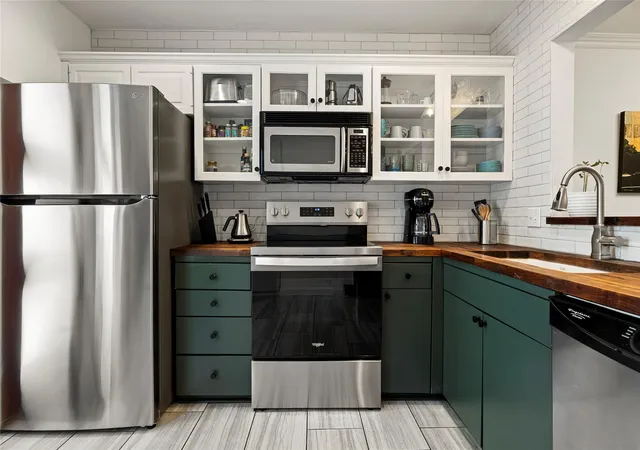
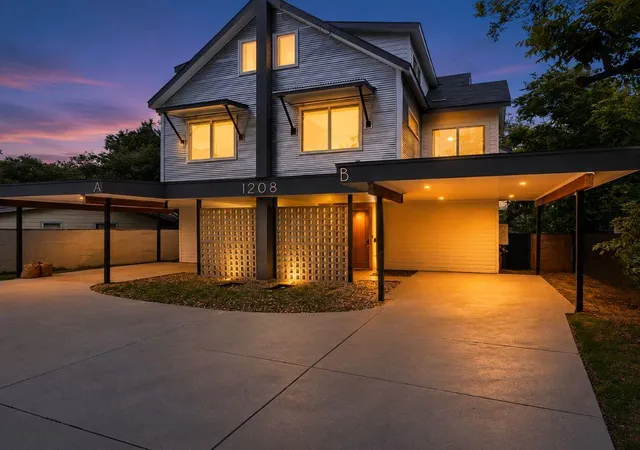
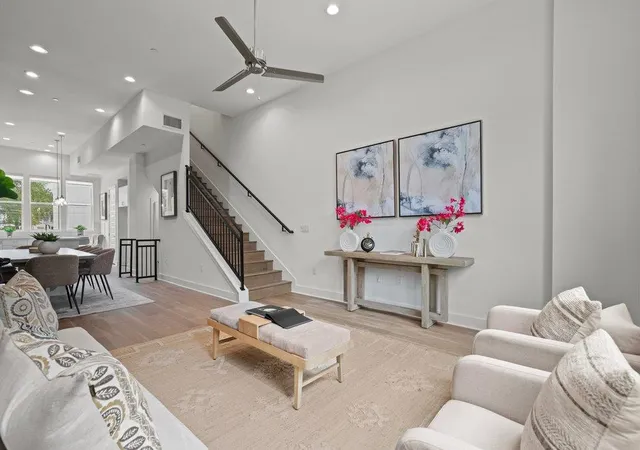
A private driveway leads to a covered carport and welcoming front porch. Inside, the first floor features a spacious, light-filled open-concept layout with a comfortable living area, modern kitchen, and convenient half bath. Warm wood flooring runs throughout the home with no carpet, complemented by quartz countertops, stainless steel appliances, and sleek gray cabinetry.
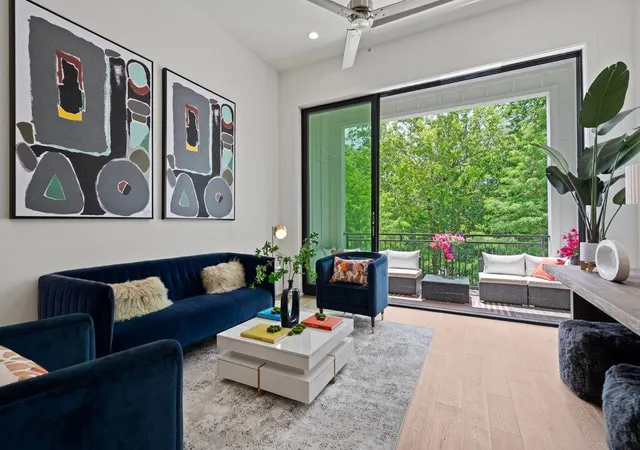
Expansive sliding doors connect the living space to a covered back porch and fenced private yard shaded by mature trees, creating an inviting space for outdoor entertaining or everyday relaxation. Stylish furnishings convey with the home, making it truly move-in ready for an owner or rental guest.
All three bedrooms and the laundry area are thoughtfully located on the second floor. The third floor offers an impressive 374 sq ft flex space with a full bath, providing endless possibilities as a home office, guest suite, gym, media room, creative studio, or additional living space.
Whether you’re looking for a property that can generate rental income, a flexible second home, or a stylish primary residence in one of Austin’s most desirable neighborhoods, this Bouldin Creek home offers the flexibility to fit your lifestyle and investment goals.
- Houzeo last checked: 12 minutes ago
- Listing updated: August 24, 2026 at 5:21 pm
- Listing Provided by: Jing Huang (206) 739-2150 | Keller Williams Realty (512) 346-3550
- Source: Unlock MLS-TX | MLS#: 2012118

Part of

Property Details
Status
Active
Type
Townhouse
No. of Stories
-
County
City
Neighborhood
Year Built
2025
HOA Fees
-
Finished Area
1,904 sqft
Lot Size
3,833.28 sqft lot
Basement Area
- sqft
MLS Name
Unlock MLS
MLS Number
2012118
MLS Status
Active
Days on Market
250

Continue Your Journey in App
Find your dream home, receive real-time updates, and many more!
Download App
Continue Your Journey in App
Find your dream home, receive real-time updates, and many more!
Location
HOA Management
1208 W Oltorf Street Condominium Association, Inc.
HOA Fees
$-/ Annually
Amenities
 Amenities and services may be covered by one or multiple associations and service providers.
 Insurance
Disclaimer: Amenities are based on third-party information and may vary; buyers must independently verify all amenities, as information is deemed reliable but not guaranteed.
Facts & Features
Rooms
Bedrooms & bathrooms
Bedrooms: 3
Bathrooms: 4
Interior
Sewer
Public Sewer
Exterior Features
Private Yard
Interior Features
Ceiling Fan(s), Ceiling High, Quartz Counters, Kitchen Island, Walk In Closet(s)
Window Features
None
Flooring
No Carpet, Tile, Wood
Cooling
Central Air
Heating
Central
Appliances
Energy Star Qualified Appliances, Energy Star Qualified Refrigerator, Exhaust Fan, Free Standing Gas Range, Rnghd
Construction
Year Built
Year Built: 2025
Home type
Townhouse
Foundation Details
None
Roof
Shingle
Property Condition
New Construction
Construction Materials
Aluminum Siding
Utilities & Energy
Pool Features
None
Parking Features
Attached Carport
Water Source
Public
Utilities
Electricity Available, Natural Gas Available, Sewer Available, Water Available
Other Features
Lot Features
Back Yard, City Lot, Level
Disclosures
Seller Disclosure
Subdivision Name
Southwood
Community Features
None
Patio And Porch Features
Covered
Price History
| Date | Event | Price |
|---|---|---|
08/24/2026 Source: | Listed for Sale | $899,000 +16275.23% $472/sqft |
08/01/2026 Source: | Listing Removed | $5,490 -99.43% $3/sqft |
07/02/2026 Source: | Price Decreased | $960,000 -3.03% $504/sqft |
05/20/2026 Source: | Price Increased | $990,000 +17932.79% $520/sqft |
02/19/2026 Source: | Listed for Sale | $5,490 -99.43% $3/sqft |

Show more
Nearby Homes


Find Homes by Property Features in Austin, TX
Nearby New Homes For Sale

Based on information submitted to the MLS GRID from Unlock MLS through Oct 09, 2026, 03:45AM. All information provided is deemed reliable but is not guaranteed and should be independently verified. Unlock MLS and its affiliates provide the MLS and all content therein “AS IS” and without any warranty, express or implied. All data is obtained from various sources and may not have been verified by broker or MLS GRID. Supplied Open House Information is subject to change without notice. All information should be independently reviewed and verified for accuracy. Properties may or may not be listed by the office/agent presenting the information. The information being provided is for consumers’ personal, non-commercial use. It may not be used for any purpose other than to identify prospective properties consumers may be interested in purchasing. © 2026 Unlock MLS. All Rights Reserved.
 Advertising Broker: Michelle Brecker | Pathway To Home Realty