- Overview
- Description
- Property Details
- Location
- HOA Management
- Facts & Features
- Getting Around
- Nearby Homes


Street View
$899,900
Monthly Est:$4,479
 3 Beds
 3 Baths
3 full baths
 1,959sqft
2505 Bluebonnet Ave #12, Austin, TX 78704
$899,900
$4,479/moEst:
Get Pre-Approved
Townhouse
Built in 2026
$300/mo HOA
2,504.7 sqft lot
$459/sq.ft
Description
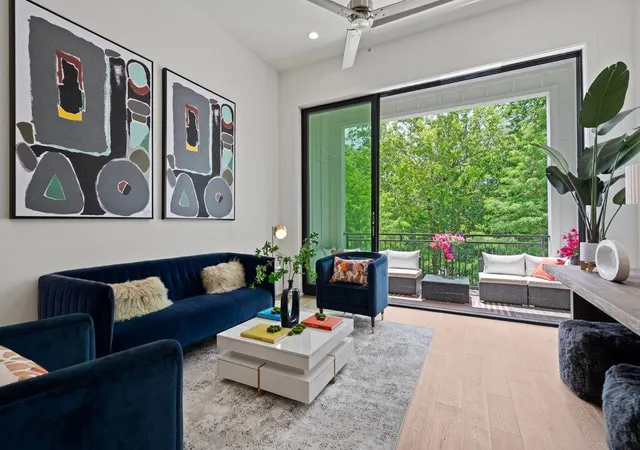
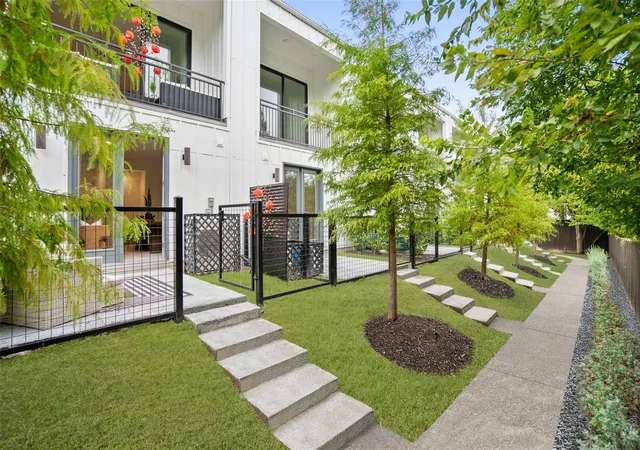
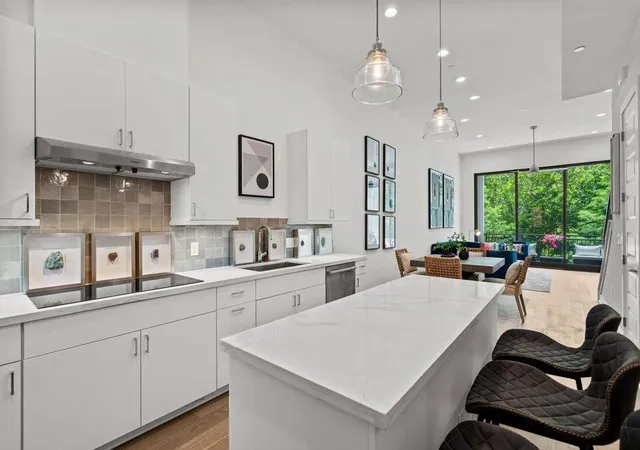
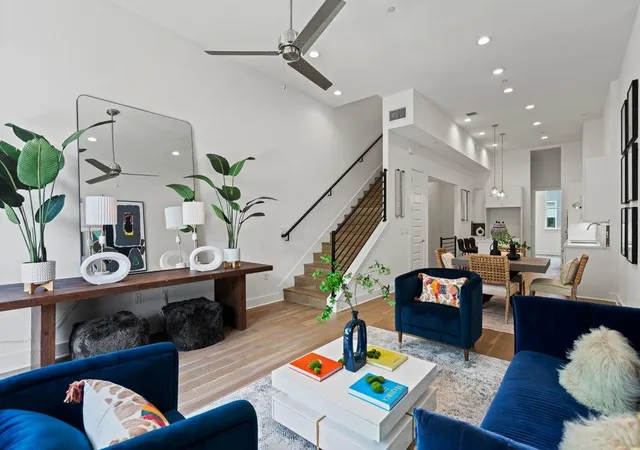
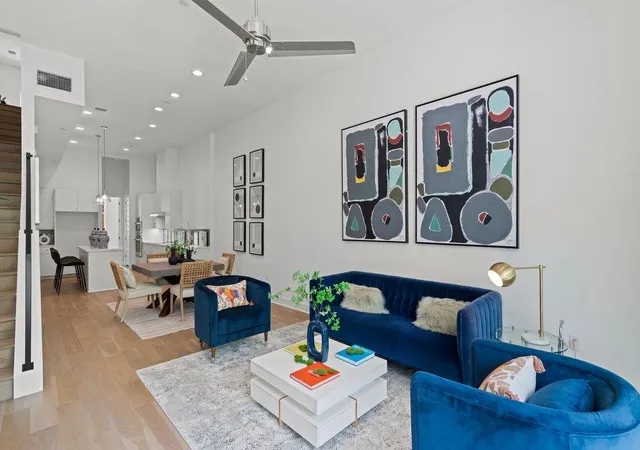
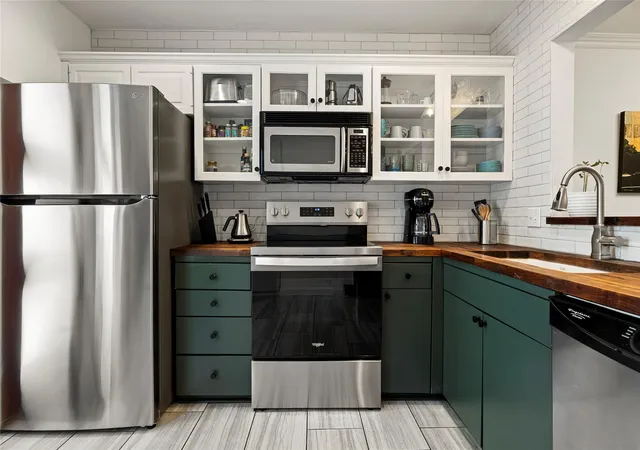
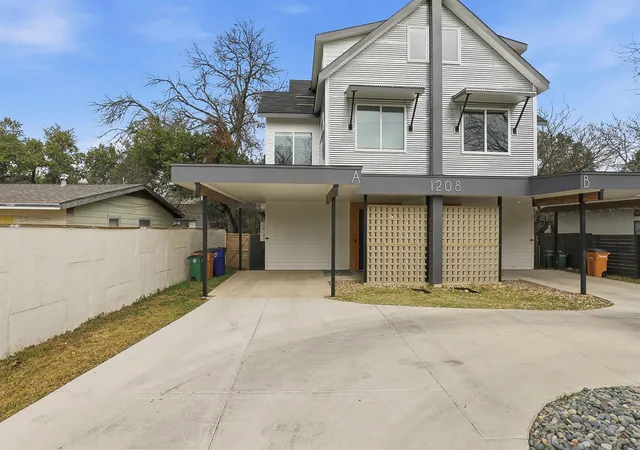
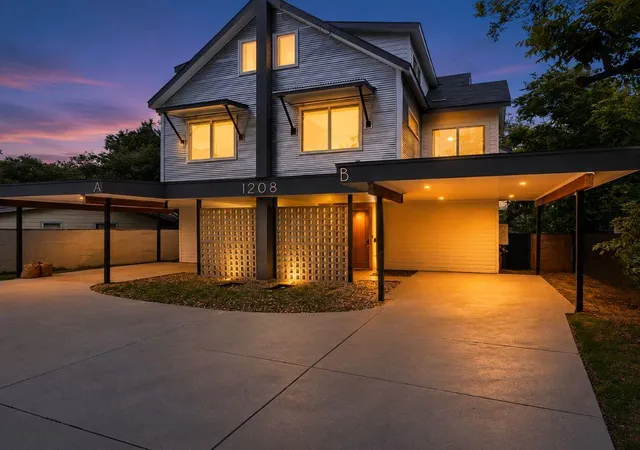
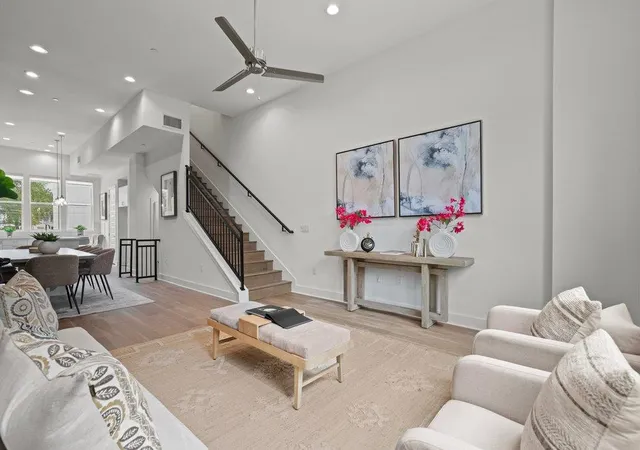
PRIME LOCATION! 3 STORY BRAND NEW MODERN TOWNHOME IN THE HEART OF VIBRANT SOUTH LAMAR! Private unit backing to mature trees. A hidden gem, tucked away in a small boutique 18 unit gated community on Bluebonnet Ln. Enjoy the walkability of this convenient location – cool cafes, restaurants, bars, parks, theaters, green spaces & artistic experiences are mins from your doorstep. Less than 2 miles to Downtown, Lady Bird Lake, Zilker Park & easy access to Hwy 290, 360, and Mopac. Walk to Matts El Rancho, Loro, Amys Ice Cream, etc. Spacious 3 bed, 3 bath townhome w/an open concept floor plan that lives like a single- family home. Experience indoor-outdoor living w/ 10 ft stackable sliding doors leading to a spacious deck & backing to mature trees. High-end interior finishes - hardwood floors throughout, 12 ft ceilings, 8 ft doors, 2 car garage w/ample storage, 1 additional assigned parking spot. Kitchen is equipped w/a breakfast bar, quartz countertops, BOSCH appliances, upgraded soft-close cabinetry. Bright owners retreat is upstairs on its own floor w/an ensuite bath with a large walk-in shower, elegant free standing tub, double vanity w/ seating, 2 walk in closets. Laundry on the same floor as primary suite for convenience. Secondary bedroom is on the main floor and has an ensuite bathroom, can be used as an office or guest room. This unique home features a private guest suite on the ground floor w/a separate entrance & gated yard, kitchenette, full bath & large closet. Some great uses for this private suite can be for guests, home office, gym, yoga studio, roommate, college student, live-in parent, or just to have a private space to get away! Friendly community has a dog park for your furry best friend, plus as a bonus – a peek of the DT skyline from the top floor. HOA covers exterior maintenance, exterior insurance & landscaping of the yard and grounds. Warranty included. Intown Homes is a trusted builder that has been building unique communities in Texas since 1980.
- Houzeo last checked: 4 hours ago
- Listing updated: October 9, 2026 at 2:31 am
- Listing Provided by: Adam Zell (512) 820-4918 | Compass RE Texas, LLC (512) 575-3644
- Source: Unlock MLS-TX | MLS#: 8430849

Part of

Property Details
Status
Active
Type
Townhouse
No. of Stories
-
County
City
Neighborhood
Year Built
2026
HOA Fees
$300/mo
Finished Area
1,959 sqft
Lot Size
2,504.7 sqft lot
Basement Area
- sqft
MLS Name
Unlock MLS
MLS Number
8430849
MLS Status
Active
Days on Market
91
Open House

Continue Your Journey in App
Find your dream home, receive real-time updates, and many more!
Download App
Continue Your Journey in App
Find your dream home, receive real-time updates, and many more!
Location
HOA Management
Bluebonnet Lofts Condos
HOA Fees
$300/ Monthly
Amenities
 Amenities and services may be covered by one or multiple associations and service providers.
 Insurance
 Maintenance
 Lawn Care
 Common Area Maintenance
Disclaimer: Amenities are based on third-party information and may vary; buyers must independently verify all amenities, as information is deemed reliable but not guaranteed.
Facts & Features
Rooms
Bedrooms & bathrooms
Bedrooms: 3
Bathrooms: 3
Interior
Sewer
Public Sewer
Interior Features
Ceiling High, Quartz Counters, Double Vanity, Entrance Foyer, Kitchen Island, Low Flow Plumbing Fixtures, Open Floorplan, Pantry, Recessed Lighting, Stackable W/d Connections, Walk In Closet(s), Wired For Sound
Appliances
Built In Oven(s), Dishwasher, Exhaust Fan, Microwave, Plumbed For Ice Maker, Self Cleaning Oven, Tankless Water Heater, Washer/dryer Stacked, Electric Water Heater
Window Features
Double Pane Windows, Energy Star Qualified Windows
Exterior Features
Electric Car Plug In, Lighting, Pest Tubes In Walls, Private Yard
Flooring
Tile, Wood
Cooling
Ceiling Fan(s), Central Air
Heating
Central
Construction
Year Built
Year Built: 2026
Home type
Townhouse
Property Condition
New Construction
Foundation Details
Slab
Roof
Rubber, Synthetic
Construction Materials
Frame, Hardi Plank Type, Low Voc Insulation, Board & Batten Siding
Utilities & Energy
Security Features
Fire Alarm, Fire Sprinkler System, Security System Owned, Smoke Detector(s)
Water Source
Public
Fireplace Features
None
Utilities
Electricity Available
Parking Features
Additional Parking, Garage, Garage Door Opener, Garage Faces Front
Pool Features
None
Other Features
Community Features
Cluster Mailbox, Common Grounds
Patio And Porch Features
Patio
Lot Features
Back Yard, Interior Lot, Sprinkler Automatic
Subdivision Name
Del Curto
Disclosures
None
Price History
| Date | Event | Price |
|---|---|---|
10/09/2026 Source: | Listed for Sale | $899,900 -8.82% $459/sqft |
07/14/2023 Source: | Listing Removed | $987,000 $504/sqft |

Nearby Homes


Find Homes by Property Features in Austin, TX
Nearby New Homes For Sale

Based on information submitted to the MLS GRID from Unlock MLS through Oct 09, 2026, 02:31PM. All information provided is deemed reliable but is not guaranteed and should be independently verified. Unlock MLS and its affiliates provide the MLS and all content therein “AS IS” and without any warranty, express or implied. All data is obtained from various sources and may not have been verified by broker or MLS GRID. Supplied Open House Information is subject to change without notice. All information should be independently reviewed and verified for accuracy. Properties may or may not be listed by the office/agent presenting the information. The information being provided is for consumers’ personal, non-commercial use. It may not be used for any purpose other than to identify prospective properties consumers may be interested in purchasing. © 2026 Unlock MLS. All Rights Reserved.
 Advertising Broker: Michelle Brecker | Pathway To Home Realty