Realty Solution
Powered by 
- 16
- Overview
- Description
- Property Details
- Location
- HOA Management
- Facts & Features
- Getting Around
- Nearby Homes
 Price Drop: $100K (10/07)

Street View
Listed by: Ursula Jensen (714) 875-2475 DRE #01930819 | First Team Real Estate (714) 996-6070
$1,575,000
Monthly Est:$7,839
 3 Beds
 3 Baths
2 full baths + 1 half bath
 1,896sqft
12088 Morrow, Tustin, CA 92782
$1,575,000
$7,839/moEst:
Get Pre-Approved
Single Family Residence
Built in 1995
$225/mo HOA
4,200 sqft lot
$831/sq.ft
Description
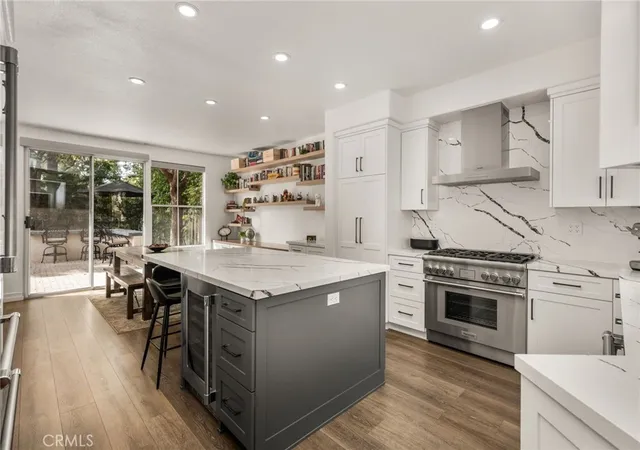
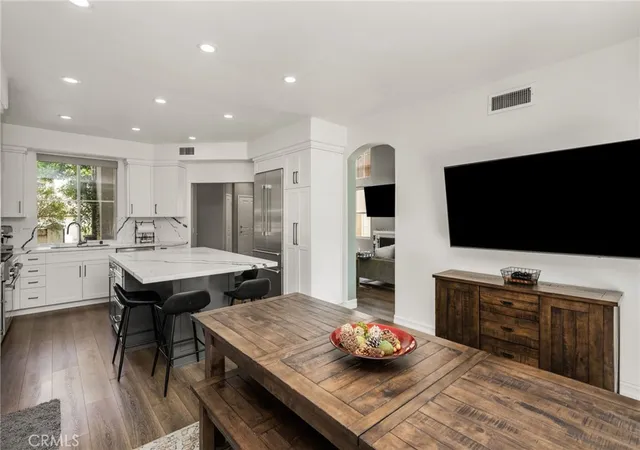
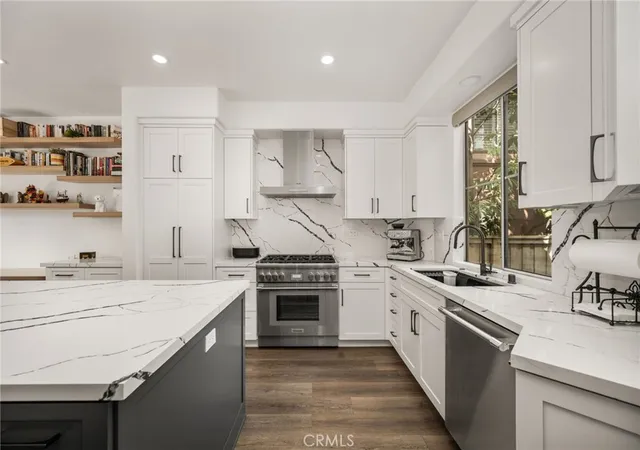
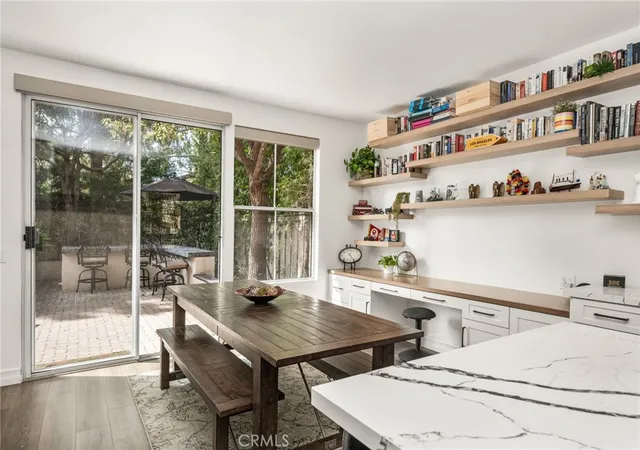
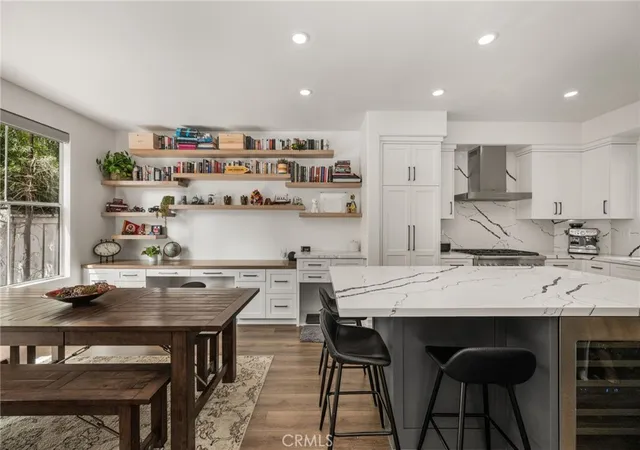
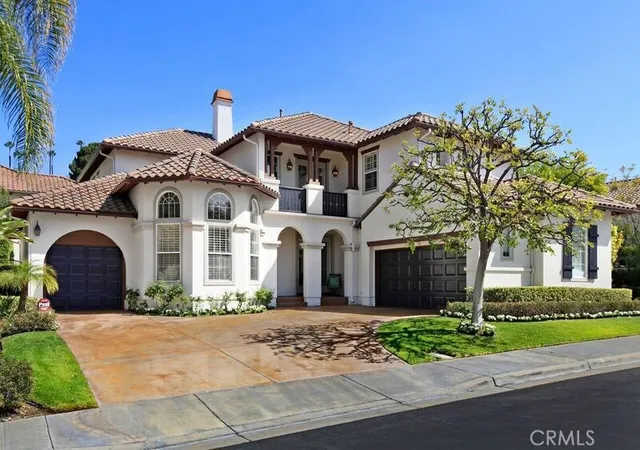
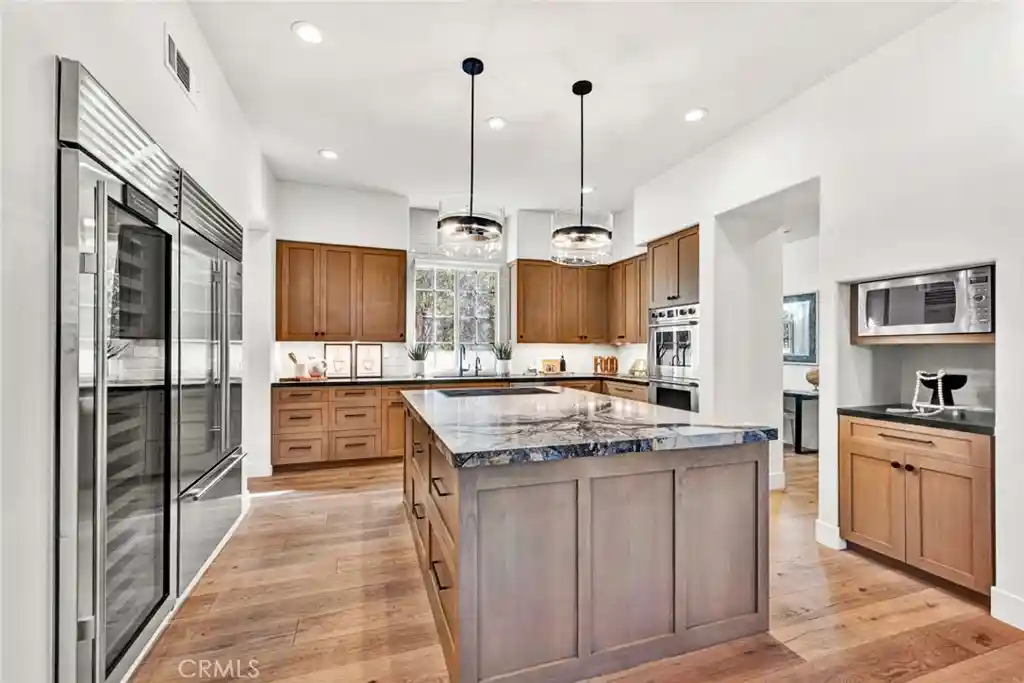
MOTIVATED SELLER!! Located within the highly sought-after guard-gated community of San Miguel in Tustin Ranch, this beautiful "Smart" home offers approximately 1,900 square feet of open-concept living space with 3 bedrooms and 3 bathrooms. Ideally situated within walking distance of Ladera Elementary and directly across from the renowned Tustin Ranch Golf Course, this home combines luxury, convenience, and modern technology. The stunning gourmet kitchen was completely remodeled in 2025 with over $100,000 in upgrades. Features include custom solid wood soft-close cabinetry, quartzite countertops, a spacious center island, breakfast bar, two-zone wine refrigerator, and abundant storage. Additional highlights include two large pantries with pull out shelves and premium Thermador appliances. The smart refrigerator is equipped with interior cameras that can be monitored through a mobile app. The spacious primary suite provides a true retreat, featuring a beautifully remodeled spa-inspired bathroom with Porcelanosa waterfall shower fixtures, pebble-style flooring, a freestanding soaking tub, and designer finishes throughout. Secondary bedrooms are enhanced with newly installed mirrored wardrobe doors, while the upgraded secondary bathroom features stone countertops and an oversized walk-in shower. The home was upgraded with engineered wood flooring and the interior freshly painted with neutral colors throughout. Step outside to a spectacular private backyard designed for entertaining. Enjoy drought-tolerant landscaping, recently installed hardscape, a built-in BBQ island, and artificial turf that creates a clean, low-maintenance outdoor living space. The finished garage includes epoxy flooring, built-in cabinetry, overhead storage racks, and an upgraded electrical panel. Designed for modern living, this Smart Home offers an extensive array of technology features for ultimate convenience and efficiency. Smart upgrades include app-controlled interior lighting, internet-connected smart blinds, Google Nest climate control, smartphone garage door access, smart power outlets, LED recessed lighting throughout, and an electric roof window equipped with a weather sensor that automatically responds to changing conditions. Combining luxurious upgrades, cutting-edge smart home technology, and an unbeatable location, this extraordinary Tustin Ranch residence is truly move-in ready and offers the perfect blend of comfort, style, and convenience.
- Houzeo last checked: 2 minutes ago
- Listing updated: October 8, 2026 at 4:12 am
- Source: California Regional MLS-CA | MLS#: PW26171540

Property Details
Status
Active Under Contract
Type
Single Family Residence
No. of Stories
2
County
City
Neighborhood
--
Year Built
1995
HOA Fees
$225/mo
Finished Area
1,896 sqft
Lot Size
4,200 sqft lot
Basement Area
- sqft
MLS Name
California Regional MLS
MLS Number
PW26171540
MLS Status
ActiveUnderContract
Days on Market
91
Cumulative Days on Market
62

Continue Your Journey in App
Find your dream home, receive real-time updates, and many more!
Continue Your Journey in App
Find your dream home, receive real-time updates, and many more!
Location
HOA Management
San Miguel Community Association
HOA Fees
$225/ Monthly
Tustin Ranch Community Association
HOA Fees
$169/
Amenities
 Amenities and services may be covered by one or multiple associations and service providers.
 Pool
 Spa
 Security Guard
 Lawn Care
 Barbecue
Disclaimer: Amenities are based on third-party information and may vary; buyers must independently verify all amenities, as information is deemed reliable but not guaranteed.
Facts & Features
Rooms
Bedrooms & bathrooms
Bedrooms: 3
Bathrooms: 3
Interior
Appliances
Six Burner Stove, Built In Range, Convection Oven, Dishwasher, Gas Cooktop, Disposal, Gas Oven, Gas Range, Gas Water Heater, Refrigerator
Window Features
Plantation Shutters
Flooring
Carpet, Tile, Vinyl
Cooling
Central Air
Sewer
Public Sewer
Heating
Central, Fireplaces
Interior Features
Built In Features, Block Walls, Ceiling Fans, Cathedral Ceilings, Eat In Kitchen, High Ceilings, Recessed Lighting, Storage, Wired For Data, All Bedrooms Up
Construction
Year Built
Year Built: 1995
Home type
Single Family Residence
Architectural Style
Modern, Traditional
Property Condition
Updated Remodeled
Roof
Concrete
Utilities & Energy
Security Features
Gated With Attendant, Smoke Detectors
Water Source
Public
Utilities
Electricity Available, Electricity Connected
Fireplace Features
Family Room
Association Amenities
Maintenance Front Yard, Barbecue, Pool, Guard, Spa Hot Tub, Security
Laundry Features
Electric Dryer Hookup, Gas Dryer Hookup, In Garage
Parking Features
Direct Access, Driveway, Garage, Guarded
Pool Features
Community, Association
Other Features
Community Features
Biking, Curbs, Foothills, Storm Drains, Street Lights, Sidewalks, Pool
Lot Features
Zero To One Unit Acre, Street Level
Subdivision Name
San Miguel (snmg)
Disclosures
Covenants Restrictions Disclosure, Hoa Disclosure, Home Warranty
Price History
| Date | Event | Price |
|---|---|---|
10/07/2026 Source: | Contingent (Active Under Contract) | $1,575,000 $831/sqft |
09/22/2026 Source: | Price Decreased | $1,575,000 -5.97% $831/sqft |
08/13/2026 Source: | Price Decreased | $1,675,000 -6.89% $883/sqft |
08/06/2026 Source: | Listed for Sale | $1,799,000 $949/sqft |

Nearby Homes

Find Homes by Property Features in Tustin, CA


Based on information from California Regional Multiple Listing Service, Inc. as of Nov 05, 2026, 10:15PM and /or other sources. All data, including all measurements and calculations of area, is obtained from various sources and has not been, and will not be, verified by broker or MLS. All information should be independently reviewed and verified for accuracy. Properties may or may not be listed by the office/agent presenting the information. Information being provided is for consumers’ personal, non-commercial use and may not be used for any purpose other than to identify prospective properties consumers may be interested in purchasing. This website may not include listings or property addresses of sellers who have directed their listing brokers to withhold their listing or their property address from display on the Internet. © 2026 California Regional Multiple Listing Service. All Rights Reserved.
 Advertising Broker: William Johnson DRE #01463271 | William Johnson Brokerage
