- Overview
- Description
- Property Details
- Location
- HOA Management
- Facts & Features
- Getting Around
- Nearby Homes



$325,000
Monthly Est:$1,618
 3 Beds
 2 Baths
2 full baths
 1,454sqft
1209 Bramley Ln, Deland, FL 32720
$325,000
$1,618/moEst:
Get Pre-Approved
Single Family Residence
Built in 2006
$70.33/mo HOA
6,000 sqft lot
$224/sq.ft
Description
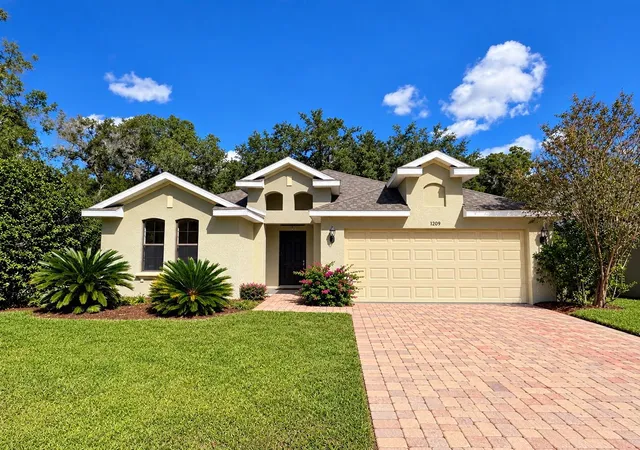
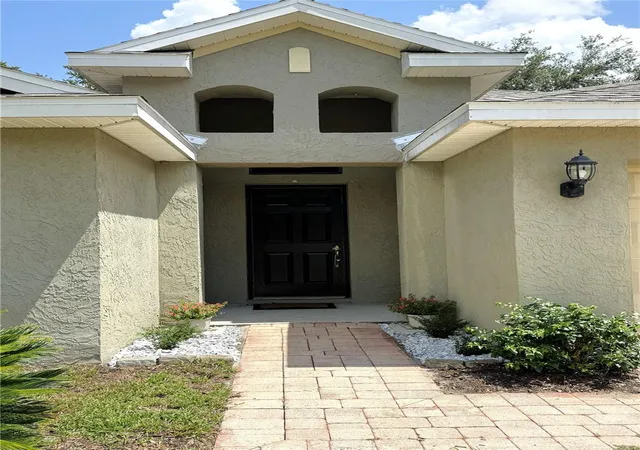
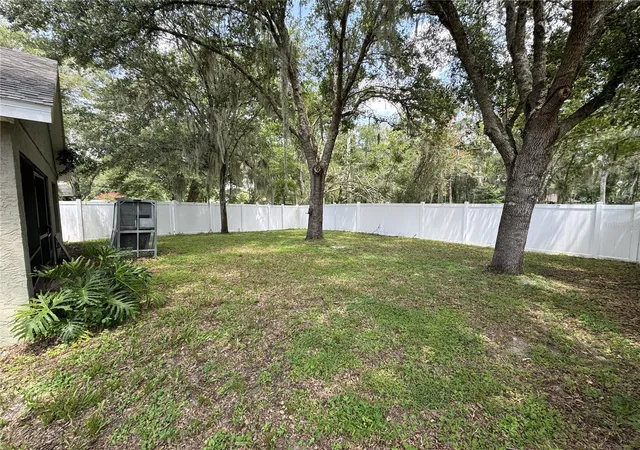
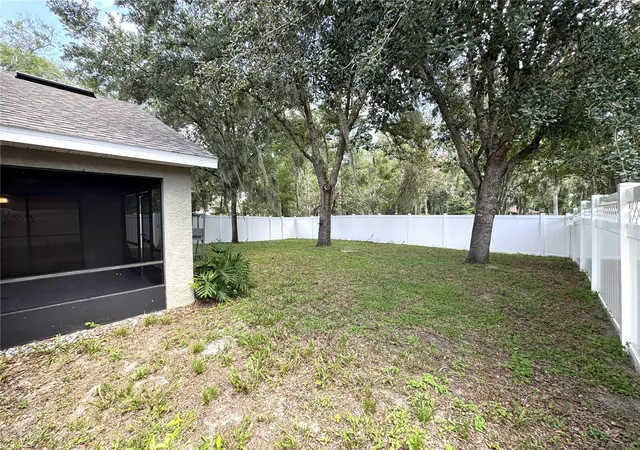
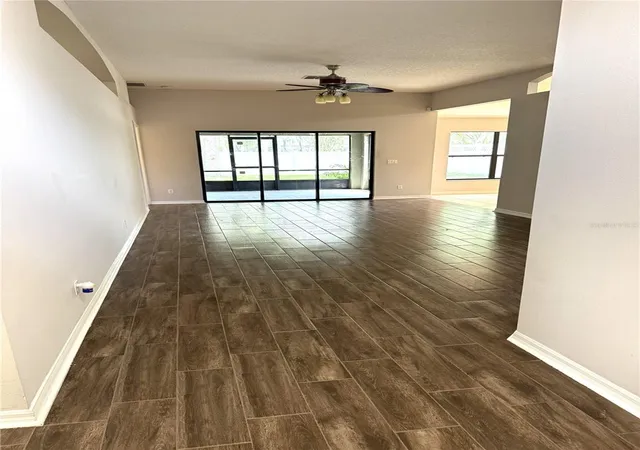
Quietly nestled within the highly sought-after Glenwood Springs community, this beautiful 3-bedroom, 2-bathroom Deland home perfectly captures the area's famous small-town charm, local dining, and boutique shopping.Tucked away in a peaceful cul-de-sac, the property sits in a family-friendly neighborhood incredibly close to all daily amenities. Inside, high ceilings lend a spacious living area and a large kitchen featuring a separate dining area designed for effortless entertaining. The split floor plan completely eliminates carpet, showcasing beautiful engineered hardwood flooring in the bedrooms for easy cleanup.The roomy primary suite serves as a private retreat, complete with direct back porch access and an en-suite bath featuring a separate shower and a private water closet. Outside, the porch overlooks a roomy, fully fenced backyard. Updates offer total peace of mind, including a brand-new 2024 roof, a newer hot water heater, a stainless steel refrigerator and stove, and a modern front-load washer and dryer set. Residents of Glenwood Springs enjoy gorgeous mature landscaping, a community pool, and a neighborhood playground. This move-in-ready gem is incredibly easy to tour. Call today to schedule your private showing before it is gone!
- Houzeo last checked: 4 minutes ago
- Listing updated: October 15, 2026 at 9:03 pm
- Listing Provided by: Julie Burger (386) 748-0600 | CHARLES RUTENBERG REALTY ORLANDO (407) 622-2122
- Source: Stellar MLS-FL as distributed by MLS GRID | MLS#: FC320128

Property Details
Status
Active
Type
Single Family Residence
No. of Stories
1
County
City
Neighborhood
--
Year Built
2006
HOA Fees
$70.33/mo
Finished Area
1,454 sqft
Lot Size
6,000 sqft lot
Basement Area
- sqft
MLS Name
Stellar MLS
MLS Number
FC320128
MLS Status
Active
Days on Market
105
Cumulative Days on Market
32

Continue Your Journey in App
Find your dream home, receive real-time updates, and many more!
Continue Your Journey in App
Find your dream home, receive real-time updates, and many more!
Location
HOA Management
Megan Snively
HOA Fees
$210.89/ Quarterly
Disclaimer: Amenities are based on third-party information and may vary; buyers must independently verify all amenities, as information is deemed reliable but not guaranteed.
Facts & Features
Rooms
Bedrooms & bathrooms
Bedrooms: 3
Bathrooms: 2
Living Room
Level: First
Area: 306.60 Square Feet
Dimensions: 14.6x21
Laundry
Level: First
Area: 53.30 Square Feet
Dimensions: 6.5x8.2
Kitchen
Level: First
Area: 110.00 Square Feet
Dimensions: 10x11
Dining Room
Level: First
Area: 108.00 Square Feet
Dimensions: 10x10.8
Primary Bedroom
Level: First
Area: 186.30 Square Feet
Dimensions: 13.5x13.8
Primary Bathroom
Level: First
Area: 121.00 Square Feet
Dimensions: 11x11
Bedroom 2
Level: First
Area: 113.30 Square Feet
Dimensions: 10.3x11
Bedroom 3
Level: First
Area: 122.04 Square Feet
Dimensions: 10.8x11.3
Interior
Appliances
Dishwasher, Disposal, Dryer, Electric Water Heater, Microwave, Range, Refrigerator, Washer
Exterior Features
Private Yard, Sidewalk
Sewer
Public Sewer
Cooling
Central Air
Heating
Central
Flooring
Hardwood, Tile, Wood
Interior Features
Ceiling Fans(s), Stone Counters
Construction
Year Built
Year Built: 2006
Home type
Single Family Residence
Roof
Shingle
Foundation Details
Slab
Construction Materials
Block, Stucco
Utilities & Energy
Utilities
Bb/hs Internet Available, Electricity Connected, Fiber Optics, Public, Sewer Connected, Water Connected
Water Source
Public
Laundry Features
Inside, Laundry Room
Other Features
Patio And Porch Features
Screened
Community Features
Playground, Pool, Sidewalks
Subdivision Name
Glenwood Spgs Ph 01
Price History
| Date | Event | Price |
|---|---|---|
10/06/2026 Source: | Listed for Sale | $325,000 $224/sqft |
08/15/2026 Source: | Contingent (Active Under Contract) | $325,000 -4.38% $224/sqft |
08/29/2024 Source: | Sold | $339,900 +5.23% $234/sqft |
08/29/2024 Source: | Price Decreased | $323,000 -5.00% $222/sqft |
07/25/2024 Source: | Listing Removed | $340,000 +6.28% $234/sqft |

Show more
Nearby Homes
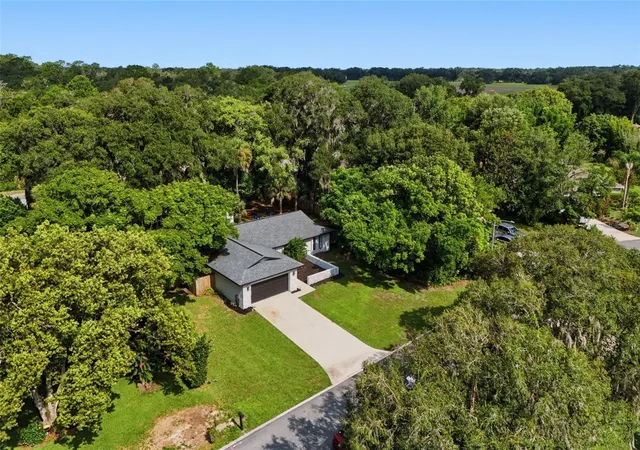
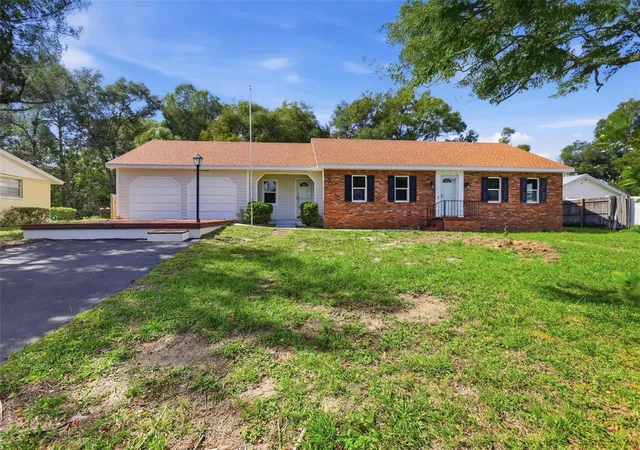
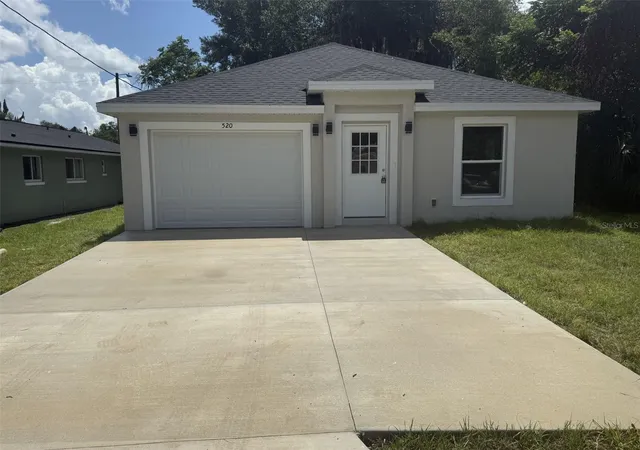

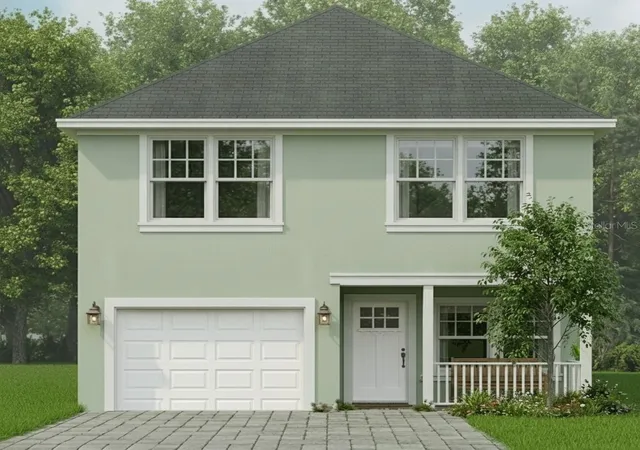
Find Homes by Property Features in Deland, FL
Nearby New Homes For Sale

Based on information from Stellar MLS® through Nov 04, 2026, 10:15PM as submitted to and distributed by MLS GRID. All data is obtained from various sources and may not have been verified by the broker or MLS GRID. Supplied Open House Information is subject to change without notice. All information should be independently reviewed and verified for accuracy. Properties may or may not be listed by the office/agent presenting the information. IDX information is provided exclusively for consumers’ personal non-commercial use. It may not be used for any purpose other than to identify prospective properties consumers may be interested in purchasing. The data is deemed reliable but is not guaranteed by MLS GRID. The use of the MLS GRID Data may be subject to an end-user license agreement prescribed by the Member Participant’s applicable MLS, if any, and as amended from time to time. © 2026 Stellar MLS. All Rights Reserved.
 Advertising Broker: Fred McGill | Simple Showing, Inc
