- Overview
- Description
- Property Details
- Location
- Facts & Features
- Getting Around
- Nearby Homes

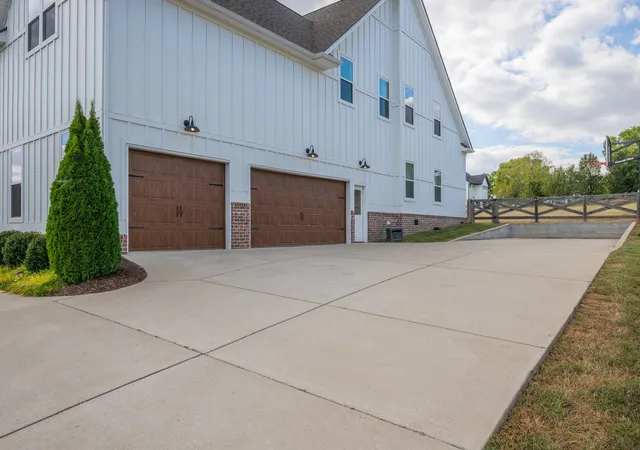


$949,000
Monthly Est:$4,724
 4 Beds
 4 Baths
3 full baths + 1 half bath
 3,142sqft
1209 Cliff Amos Rd, Spring Hill, TN 37174
$949,000
$4,724/moEst:
Get Pre-Approved
Single Family Residence
Built in 2022
$-- HOA
1.17 acres lot
$302/sq.ft
Description
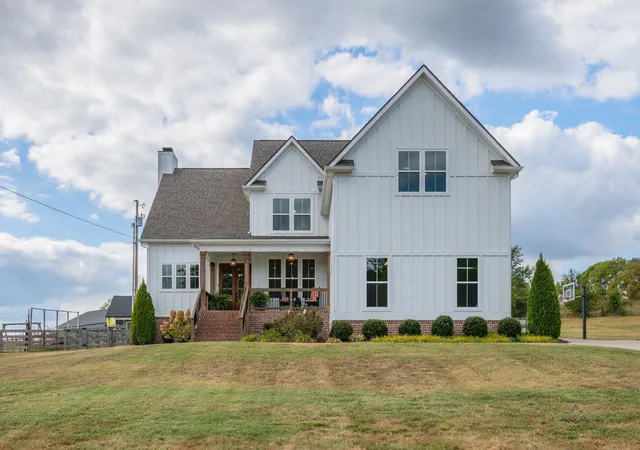
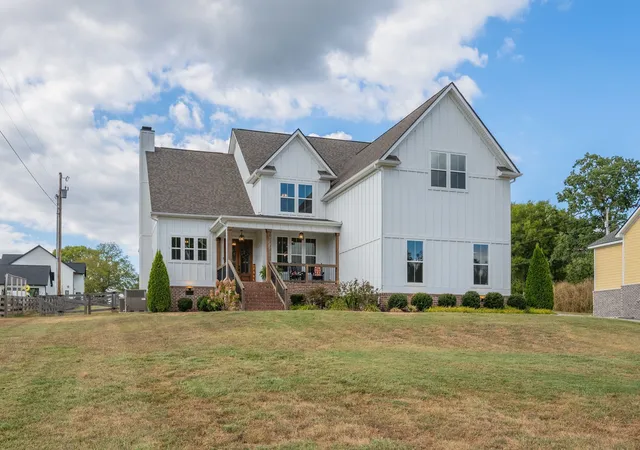
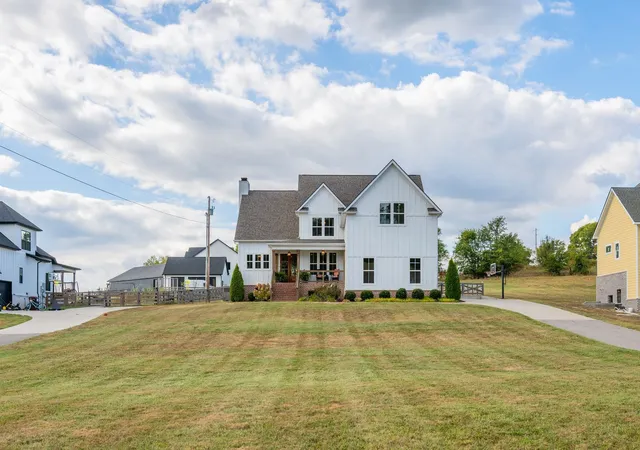
Up to 1% Lender credit offered by preffered lender up to $10,000. More space, more land, & more room to live the way you came to Middle Tennessee to live - but with the unique factor of the first time this home has been offered for sale! Set on 1.17 acres in Spring Hill (but in Maury county), this modern farmhouse-style home pairs thoughtful design with the breathing room that's becoming harder to find. Inside, 3,142 square feet offers 4 bedrooms, 3.5 baths (3 of which are ensuite) & an immense bonus space that make the layout built for both everyday life & gathering friends & family together. In the garage you will find a dog wash for your fur babies.
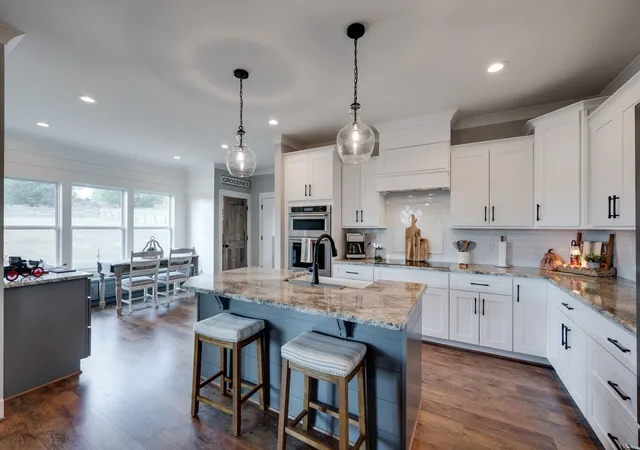
Warm wood accents carry from the front porch (with its tremendous view of the front yard) into the open main level, where soaring ceilings, a dramatic floor-to-ceiling brick fireplace & abundant natural light create an impressive yet comfortable living space. The kitchen anchors the heart of the home with a large island, farmhouse sink, extensive cabinetry & an easy connection to both dining and living areas, as well as the covered back porch for outdoor living with another fireplace & the third-acre fenced back yard.
The main-level owner's suite provides a spacious retreat with walk-in closet & barn-door detail to the beautifully finished bath featuring separate vanities and an oversized tiled shower. Upstairs, three more bedrooms (two of which are ensuite) & a substantial bonus room creates flexible space for media, recreation, work or guests.
A three-car garage adds the storage and functionality buyers want. Located on the Maury County side of Spring Hill with convenient access to Spring Hill, Columbia and I-65, this home delivers the combination that is increasingly difficult to find: a Spring Hill address, over an acre, substantial living space and a home with real character. Schedule your in-person tour today!
- Houzeo last checked: 15 minutes ago
- Listing updated: October 20, 2026 at 12:13 am
- Listing Provided by: Anthony Blackburn (931) 626-5024 DRE #337290, Bret Ceren (615) 630-4093 DRE #382402 | Keller Williams Realty (931) 324-2700
- Source: Nashville (RealTracs Mid) MLS-TN | MLS#: 3603173

Property Details
Status
Active
Type
Single Family Residence
No. of Stories
2
County
City
Neighborhood
--
Year Built
2022
HOA Fees
-
Finished Area
3,142 sqft
Lot Size
1.17 acres lot
Basement Area
- sqft
MLS Name
Nashville (RealTracs Mid) MLS
MLS Number
3603173
MLS Status
Active
Days on Market
19

Continue Your Journey in App
Find your dream home, receive real-time updates, and many more!
Download App
Continue Your Journey in App
Find your dream home, receive real-time updates, and many more!
Location
Facts & Features
Rooms
Bedrooms & bathrooms
Bedrooms: 4
Bathrooms: 4
Interior
Heating
Central
Cooling
Ceiling Fan(s), Central Air, Electric
Appliances
Built In Electric Oven, Cooktop, Dishwasher, Disposal, Microwave, Stainless Steel Appliance(s)
Interior Features
Ceiling Fan(s), High Ceilings, Pantry, Walk In Closet(s), High Speed Internet, Kitchen Island
Sewer
Septic Tank
Flooring
Carpet, Luxury Vinyl, Tile
Construction
Year Built
Year Built: 2022
Home type
Single Family Residence
Construction Materials
Hardboard Siding, Brick
Architectural Style
Country
Foundation Details
Block
Roof
Shingle
Utilities & Energy
Water Source
Public
Basement
Crawl Space
Utilities
Electricity Available, Water Available, Cable Connected
Parking Features
Garage Door Opener, Garage Faces Side
Fireplace Features
Living Room, Wood Burning
Laundry Features
Electric Dryer Hookup, Washer Hookup
Other Features
Subdivision Name
Loftin Meadows Phase 1
Lot Features
Cleared, Rolling Slope
Patio And Porch Features
Patio, Covered, Porch
Price History
| Date | Event | Price |
|---|---|---|
09/30/2026 Source: | Listed for Sale | $949,000 +44.25% $302/sqft |
05/27/2022 Source: | Price Increased | $657,907 +6.88% $209/sqft |
05/27/2022 Source: | Sold | $615,572 $196/sqft |

Nearby Homes
Find Homes by Property Features in Spring Hill, TN
Nearby New Homes For Sale

Based on information from Realtracs® through Oct 20, 2026, 07:15AM. Data courtesy of Realtracs® MLS as distributed by MLS GRID. Some IDX listings have been excluded from this website. All data is obtained from various sources and may not have been verified by the broker or MLS GRID. Supplied Open House Information is subject to change without notice. All information should be independently reviewed and verified for accuracy. Properties may or may not be listed by the office/agent presenting the information. IDX information is provided exclusively for consumers’ personal, noncommercial use. It may not be used for any purpose other than to identify prospective properties consumers may be interested in purchasing. The data is deemed reliable but is not guaranteed by MLS GRID. The use of the MLS GRID Data may be subject to an end-user license agreement prescribed by Realtracs® MLS. © 2026 RealTracs Solutions. All Rights Reserved. Angela Fowler Real Estate, LLC | 423.320.4620 | afowler@catt.com Mailing Address: 452 Kailors Cove Cir, Ringgold, GA 30736
 Advertising Broker: Angela Fowler | Angela Fowler Real Estate, LLC.
