- Overview
- Description
- Property Details
- Location
- HOA Management
- Facts & Features
- Getting Around
- Nearby Homes



$3,899,000
Monthly Est:$19,407
 3 Beds
 4 Baths
3 full baths + 1 half bath
 4,558sqft
1209 E Cumberland Ave #2901, Tampa, FL 33602
$3,899,000
$19,407/moEst:
Get Pre-Approved
Condominium
Built in 2010
$-- HOA
4 sqft lot
$855/sq.ft
Description
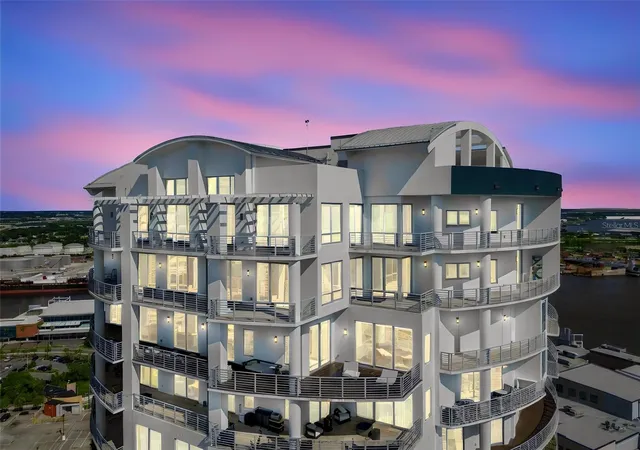
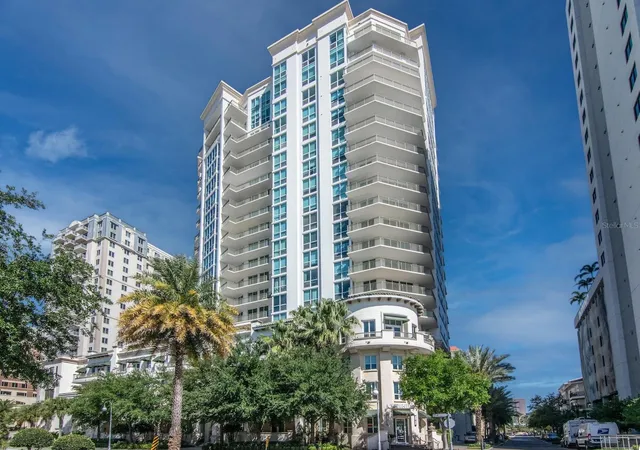
THE GRAND PENTHOUSE | TOWERS OF CHANNELSIDE | RESIDENCE 2901
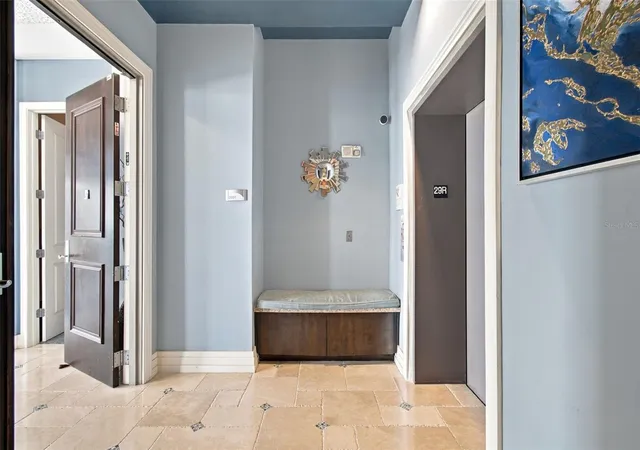
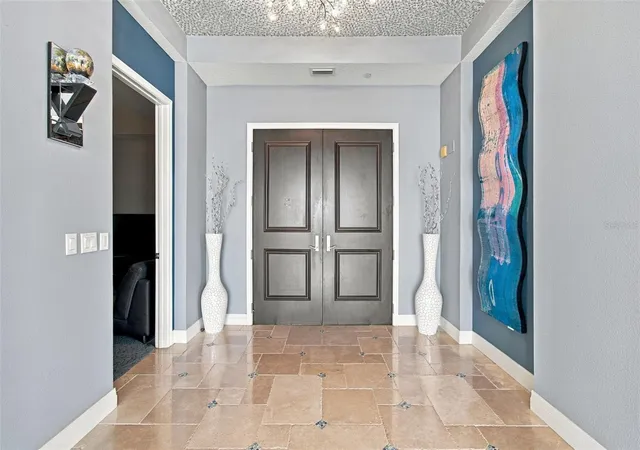
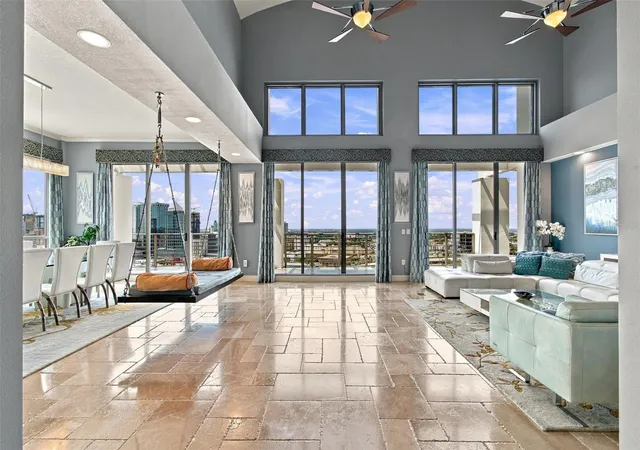
Rarely available and exceptionally distinguished, Residence 2901 is a premier Tampa penthouse offering 4,178 square feet of heated living space and 4,434 square feet total, with 3 bedrooms and 3.5 bathrooms. Elevated above Channelside and Water Street, this remarkable residence delivers an extraordinary combination of privacy, sophistication, and scale.
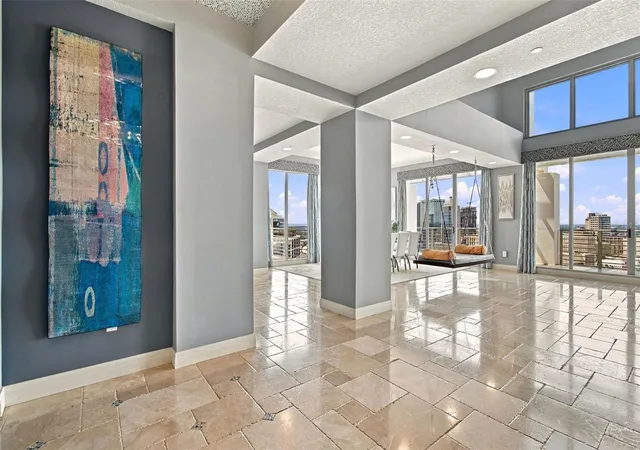
Designed for grand entertaining and refined everyday living, the penthouse showcases generously proportioned interiors, abundant natural light, and an effortless open flow. Expansive living and dining areas create an impressive setting for hosting guests, while the versatile three-bedroom layout provides exceptional flexibility for family, visitors, or a private home office. The serene primary suite offers a luxurious retreat complemented by the elevated ambiance and exclusivity of penthouse living.
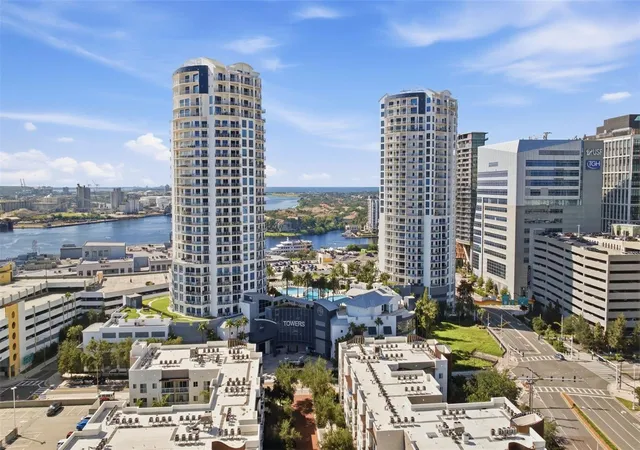
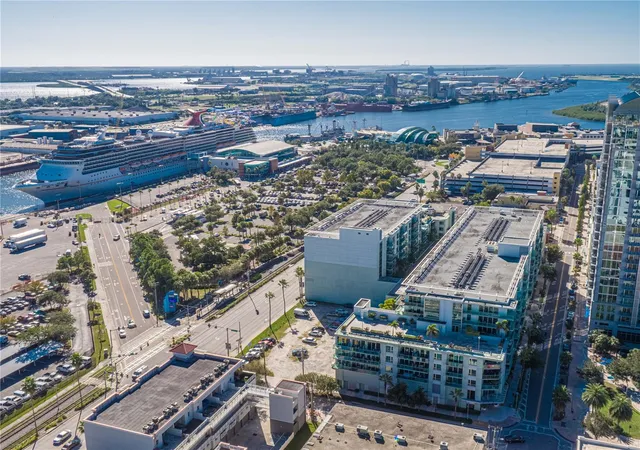
Ideally positioned in the heart of Channelside and Water Street, Residence 2901 places you moments from acclaimed dining, premier entertainment, waterfront destinations, cultural attractions, and the vibrant energy of downtown Tampa. A rare opportunity to claim an extraordinary residence and experience Tampa luxury living at its highest level.
- Houzeo last checked: 2 minutes ago
- Listing updated: September 26, 2026 at 5:05 pm
- Listing Provided by: Danielle Kashou (607) 237-6640 | SMITH & ASSOCIATES REAL ESTATE (813) 839-3800
- Source: Stellar MLS-FL as distributed by MLS GRID | MLS#: TB8548812

This condo is in:
 Hot Tub / Spa
 Sauna / Steam Room
 Clubhouse
 Fitness Center
 Recreation Facilities
 Resident Storage
 Park / Green Space
 Swimming Pool
 Gated Community
 Security
Property Details
Status
Active
Type
Condominium
No. of Stories
29
County
City
Neighborhood
Year Built
2010
HOA Fees
-
Finished Area
4,558 sqft
Lot Size
4 sqft lot
Basement Area
- sqft
MLS Name
Stellar MLS
MLS Number
TB8548812
MLS Status
Active
Days on Market
45
Cumulative Days on Market
11

Continue Your Journey in App
Find your dream home, receive real-time updates, and many more!
Continue Your Journey in App
Find your dream home, receive real-time updates, and many more!
Location
HOA Management
Hector Munoz
HOA Fees
$-/ Monthly
Amenities
 Amenities and services may be covered by one or multiple associations and service providers.
 Insurance
 Pest Control
 Maintenance
 Security Guard
 Trash Pickup
 Water
 Sewer
 Cable TV
 Internet
 Pool
 Recreational Facilities
Common Area Taxes
Management
Escrow Reserves Fund
Disclaimer: Amenities are based on third-party information and may vary; buyers must independently verify all amenities, as information is deemed reliable but not guaranteed.
Facts & Features
Rooms
Bedrooms & bathrooms
Bedrooms: 3
Bathrooms: 4
Living Room
Level: First
Area: 384.00 Square Feet
Dimensions: 24x16
Kitchen
Level: First
Area: 256.00 Square Feet
Dimensions: 16x16
Family Room
Level: First
Area: 384.00 Square Feet
Dimensions: 24x16
Dining Room
Level: First
Area: 352.00 Square Feet
Dimensions: 22x16
Den
Level: First
Area: 208.00 Square Feet
Dimensions: 16x13
Bonus Room
Level: First
Area: 120.00 Square Feet
Dimensions: 15x8
Primary Bedroom
Level: First
Area: 270.00 Square Feet
Dimensions: 18x15
Bedroom 2
Level: First
Area: 196.00 Square Feet
Dimensions: 14x14
Bedroom 3
Level: First
Area: 182.00 Square Feet
Dimensions: 14x13
Balcony/Porch/Lanai
Level: First
Area: 800.00 Square Feet
Dimensions: 10x80
Interior
Sewer
Public Sewer
Flooring
Hardwood, Tile
Exterior Features
Balcony, Outdoor Grill, Outdoor Kitchen, Sidewalk, Storage
Heating
Central
Cooling
Central Air
Appliances
Dishwasher, Disposal, Dryer, Microwave, Range Hood, Refrigerator, Washer
Interior Features
Elevator, High Ceilings, Split Bedroom
Construction
Year Built
Year Built: 2010
Home type
Condominium
Foundation Details
Slab
Roof
Metal
Construction Materials
Concrete
Utilities & Energy
Pool Features
Deck, Gunite, In Ground, Lighting, Outside Bath Access
Laundry Features
Inside, Laundry Room
Utilities
Bb/hs Internet Available, Cable Connected, Electricity Connected, Public, Sewer Connected, Underground Utilities, Water Connected
Water Source
Private
Parking Features
Assigned, Garage Door Opener, Ground Level, Guest, Basement
Other Features
Subdivision Name
Towers Of Channelside Condomin
Community Features
Buyer Approval Required, Clubhouse, Community Mailbox, Dog Park, Fitness Center, Gated Community Guard, Pool, Sidewalks, Wheelchair Access, Street Lights
Price History
| Date | Event | Price |
|---|---|---|
09/15/2026 Source: | Listed for Sale | $3,899,000 $855/sqft |

Nearby Homes


Find Homes by Property Features in Tampa, FL
Nearby New Homes For Sale

Based on information from Stellar MLS® through Oct 31, 2026, 04:00PM as submitted to and distributed by MLS GRID. All data is obtained from various sources and may not have been verified by the broker or MLS GRID. Supplied Open House Information is subject to change without notice. All information should be independently reviewed and verified for accuracy. Properties may or may not be listed by the office/agent presenting the information. IDX information is provided exclusively for consumers’ personal non-commercial use. It may not be used for any purpose other than to identify prospective properties consumers may be interested in purchasing. The data is deemed reliable but is not guaranteed by MLS GRID. The use of the MLS GRID Data may be subject to an end-user license agreement prescribed by the Member Participant’s applicable MLS, if any, and as amended from time to time. © 2026 Stellar MLS. All Rights Reserved.
 Advertising Broker: Fred McGill | Simple Showing, Inc
