- Overview
- Description
- Property Details
- Location
- HOA Management
- Facts & Features
- Getting Around
- Nearby Homes
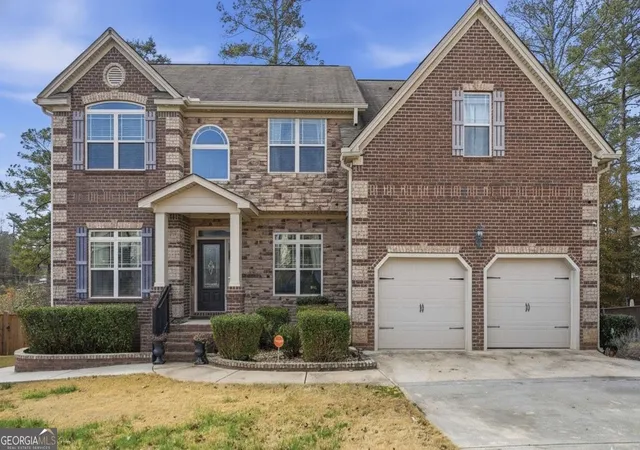
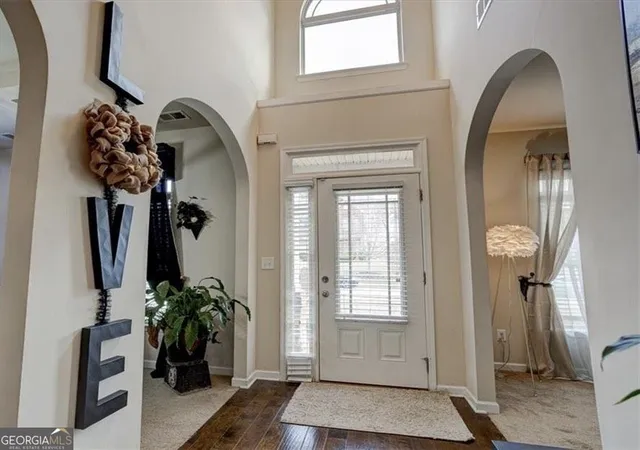
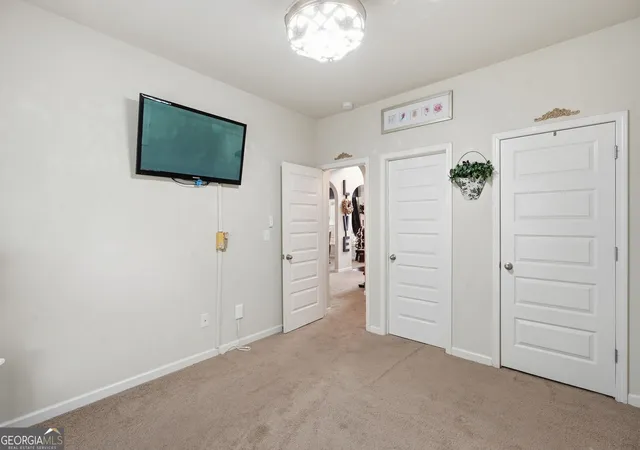
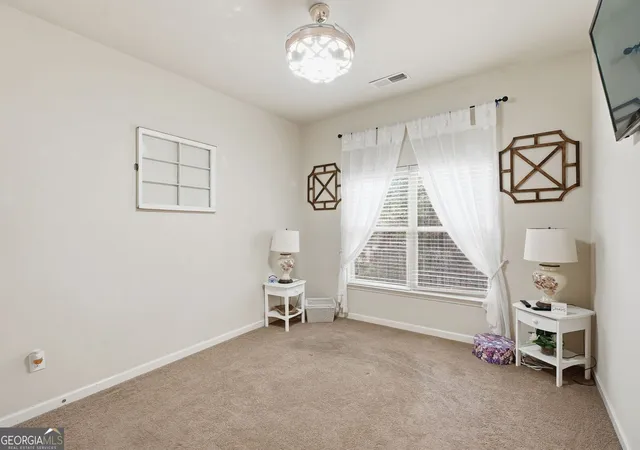
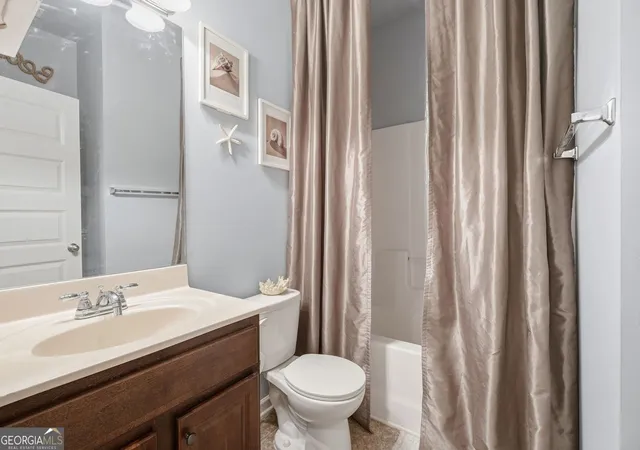

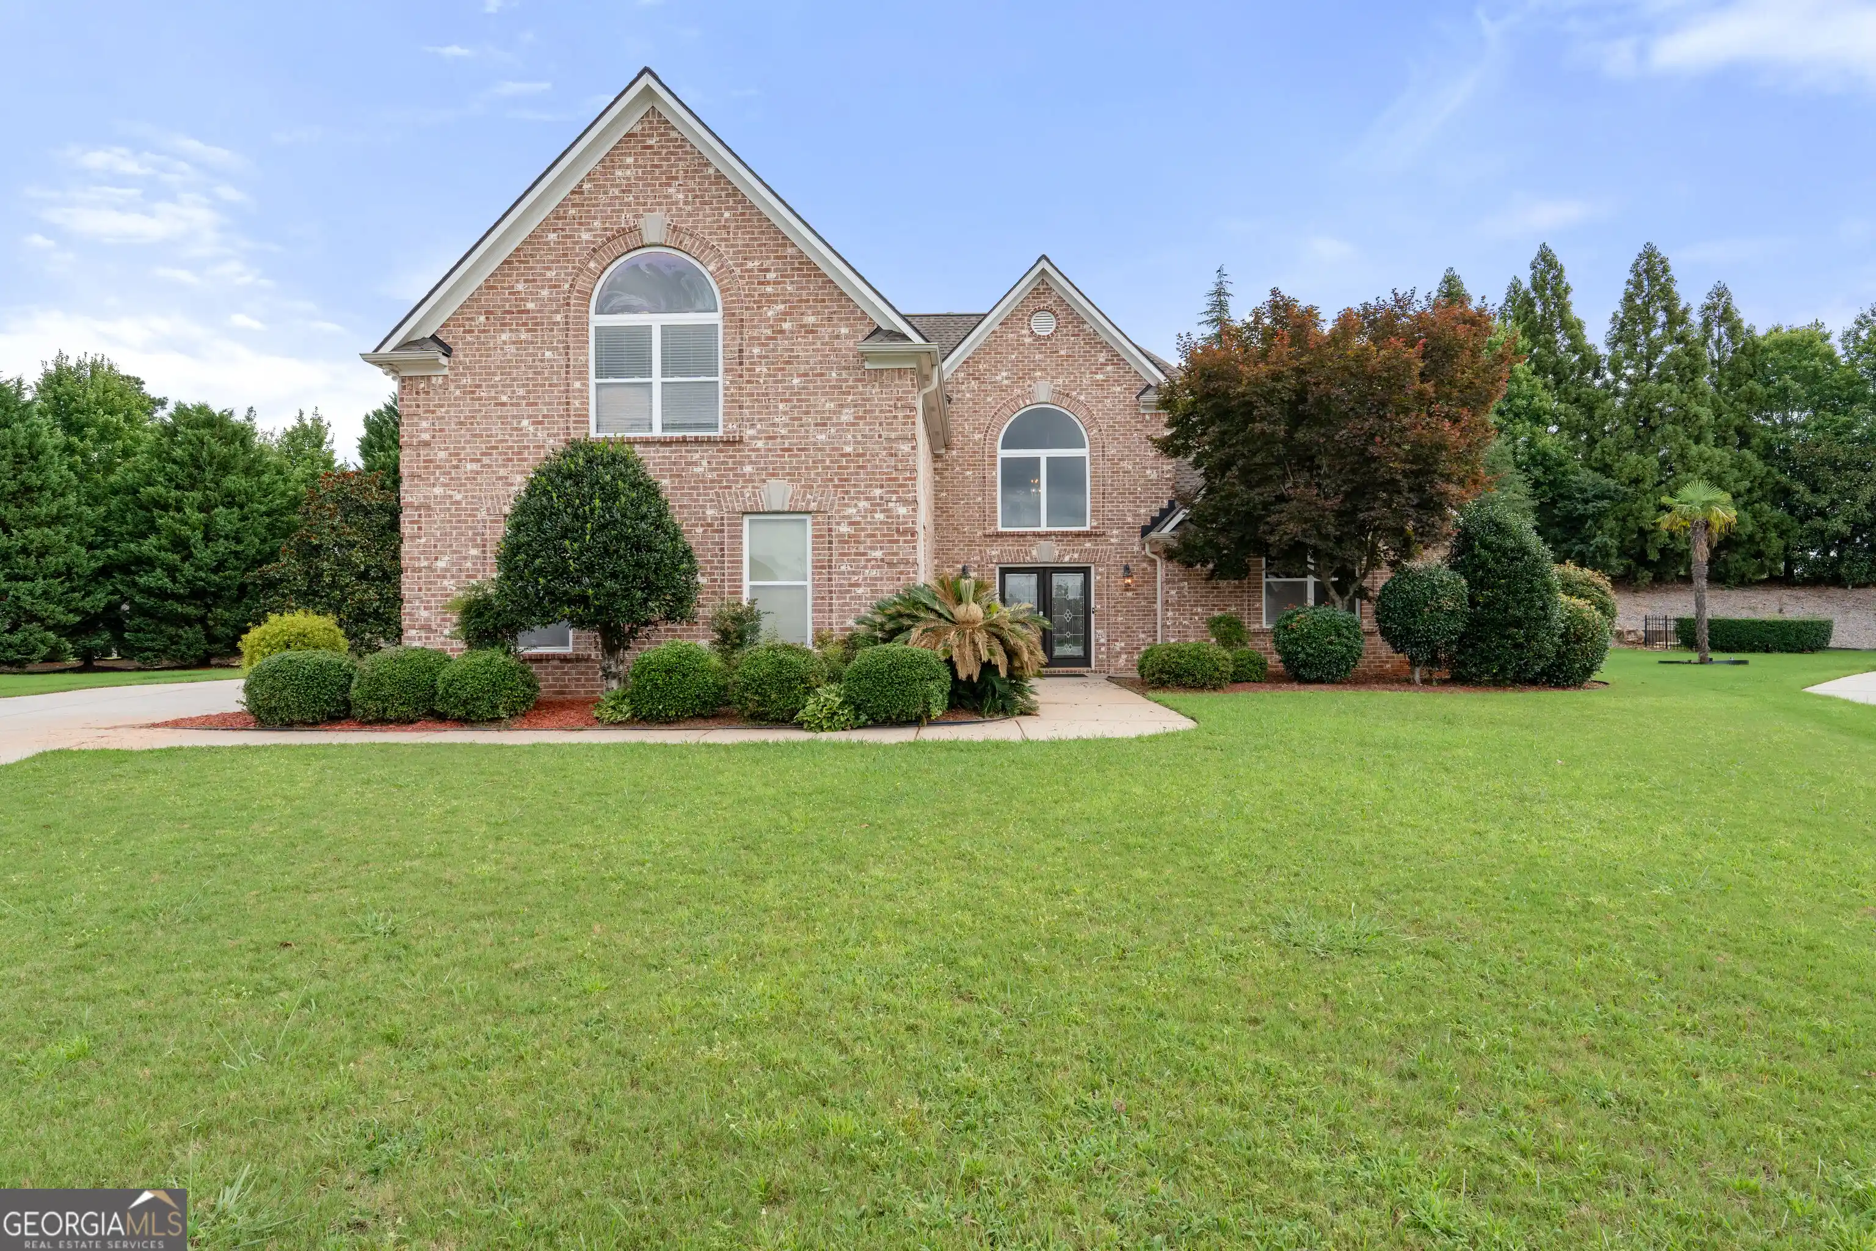
Street View
$480,000
Monthly Est:$2,389
 7 Beds
 5 Baths
5 full baths
 5,192sqft
12090 Centerra Dr, Hampton, GA 30228
$480,000
$2,389/moEst:
Get Pre-Approved
Single Family Residence
Built in 2015
$-- HOA
784.08 sqft lot
$92/sq.ft
Description
Experience elevated living in this exceptional **7-bedroom, 5-bathroom** residence, thoughtfully designed to offer the perfect balance of luxury, functionality, and everyday comfort in the heart of Hampton, Georgia. From the moment you enter, you'll appreciate the spacious, light-filled floor plan featuring multiple living and gathering areas, including formal living and dining rooms, as well as an inviting family room ideal for entertaining or relaxing with family and friends. At the center of the home is a beautifully appointed gourmet kitchen offering abundant counter space, quality finishes, a spacious pantry, and an effortless flow into the main living areas-creating the perfect setting for everything from everyday meals to large holiday gatherings. The **fully finished basement** adds incredible versatility with a complete second kitchen, expansive entertainment area, dedicated media room, and private guest bedroom. Whether you're accommodating multigenerational living, hosting extended guests, creating an in-law suite, or designing the ultimate recreation space, this level provides endless possibilities. Retreat to the luxurious owner's suite, where comfort meets elegance. This private sanctuary features a spacious sitting area, dual walk-in closets, and a spa-inspired ensuite bath complete with double vanities, a relaxing garden tub, and an oversized walk-in shower. Outside, the home continues to impress with professionally landscaped grounds enhanced by an in-ground sprinkler system for easy maintenance. A detached, fully powered outbuilding has been transformed into a unique entertainment retreat-perfect as a man cave, game room, creative studio, home office, fitness space, or private lounge. Adding even more value, the home features a **new roof installed in February**, providing peace of mind for years to come. Families will also appreciate the convenience of the **newly opened Michelle Obama STEM Elementary Academy**, bringing a brand-new educational opportunity just minutes from home. To make your transition effortless, this remarkable property is being **offered fully furnished**, allowing you to move in and immediately begin enjoying the lifestyle it was designed to provide. With generous living space, exceptional flexibility, premium features, major recent upgrades, and a prime Hampton location, this is more than a home-it's a lifestyle designed for those who value comfort, elegance, and room to grow.
- Houzeo last checked: 9 minutes ago
- Listing updated: September 18, 2026 at 6:06 pm
- Listing Provided by: |
- Source: Georgia MLS-GA | MLS#: 10661969

Property Details
Status
Pending
Type
Single Family Residence
No. of Stories
-
County
City
Neighborhood
--
Year Built
2015
HOA Fees
-
Finished Area
5,192 sqft
Lot Size
784.08 sqft lot
Basement Area
- sqft
MLS Name
Georgia MLS
MLS Number
10661969
MLS Status
Under Contract
Days on Market
305
Cumulative Days on Market
256

Continue Your Journey in App
Find your dream home, receive real-time updates, and many more!
Continue Your Journey in App
Find your dream home, receive real-time updates, and many more!
Location
HOA Management
N/A
HOA Fees
$500/
Amenities
 Amenities and services may be covered by one or multiple associations and service providers.
 Maintenance
Disclaimer: Amenities are based on third-party information and may vary; buyers must independently verify all amenities, as information is deemed reliable but not guaranteed.
Facts & Features
Rooms
Bedrooms & bathrooms
Bedrooms: 7
Bathrooms: 5
Interior
Interior Features
Beamed Ceilings, Walk In Closet(s), Vaulted Ceiling(s), Rear Stairs, High Ceilings
Cooling
Central Air
Appliances
Refrigerator, Stainless Steel Appliance(s), Washer, Dryer, Dishwasher, Disposal
Heating
Central, Hot Water
Sewer
Public Sewer, Septic Tank
Flooring
Hardwood, Carpet, Tile
Construction
Year Built
Year Built: 2015
Home type
Single Family Residence
Property Condition
Resale
Architectural Style
Traditional
Roof
Composition
Construction Materials
Brick, Wood Siding
Utilities & Energy
Fireplace Features
Living Room
Basement
Full
Parking Features
Garage, Attached
Laundry Features
Laundry Closet
Water Source
Public
Utilities
High Speed Internet, Cable Available, Electricity Available
Other Features
Lot Features
Private, Other
Subdivision Name
Panhandle Valley Estates
Community Features
Street Lights, Sidewalks
Patio And Porch Features
Deck
Price History
| Date | Event | Price |
|---|---|---|
09/18/2026 Source: | Contingent (Active Under Contract) | $480,000 $92/sqft |
09/18/2026 Source: | Pending | $480,000 $92/sqft |
08/20/2026 Source: | Price Decreased | $480,000 -3.81% $92/sqft |
04/16/2026 Source: | Listed for Sale | $499,000 -3.11% $96/sqft |
04/08/2026 Source: | Contingent (Active Under Contract) | $515,000 $99/sqft |


Show more
Nearby Homes


Find Homes by Property Features in Hampton, GA
Nearby New Homes For Sale


Information Deemed Reliable But Not Guaranteed. © 2026 Georgia Multiple Listing Service. All Rights Reserved.
 Advertising Broker: Fred McGill | Simple Showing, Inc
