- Overview
- Description
- Property Details
- Location
- Facts & Features
- Getting Around
- Nearby Homes




$575,000
Monthly Est:$2,862
 3 Beds
 3 Baths
3 full baths
 2,280sqft
12091 Pinetree Ln, Brooksville, FL 34613
$575,000
$2,862/moEst:
Get Pre-Approved
Manufactured Home
Built in 2011
$-- HOA
6.9 acres lot
$252/sq.ft
Description
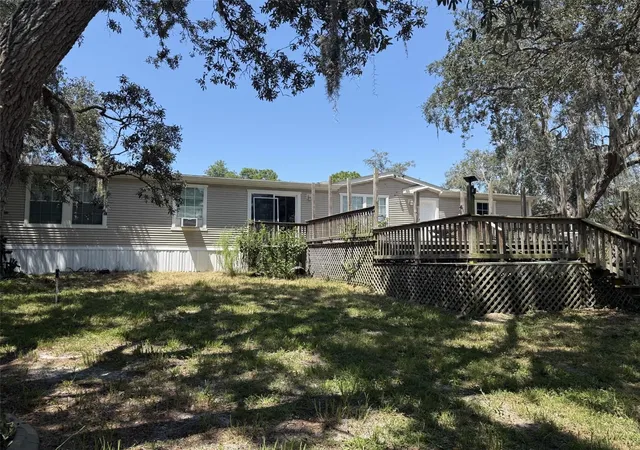
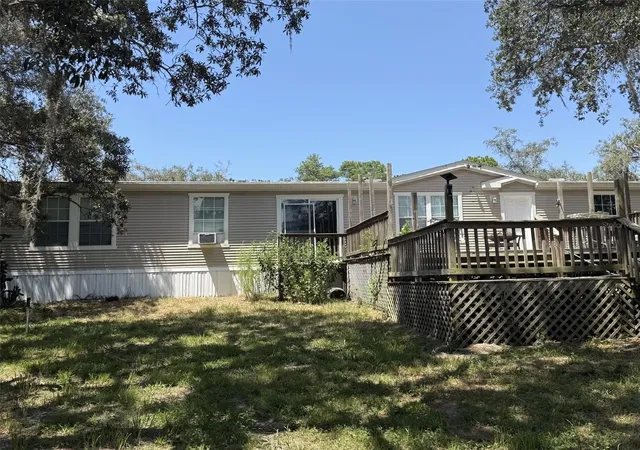
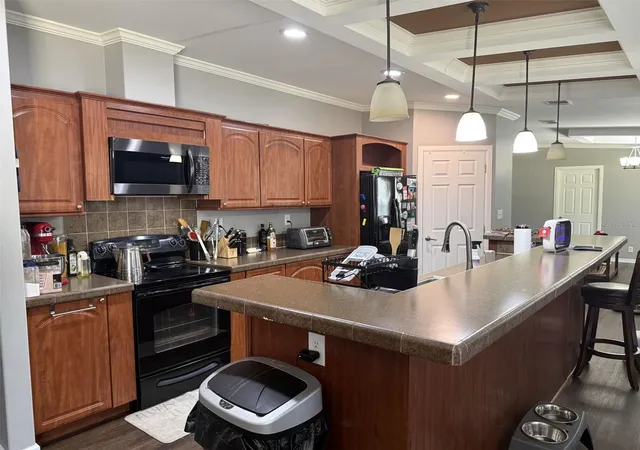
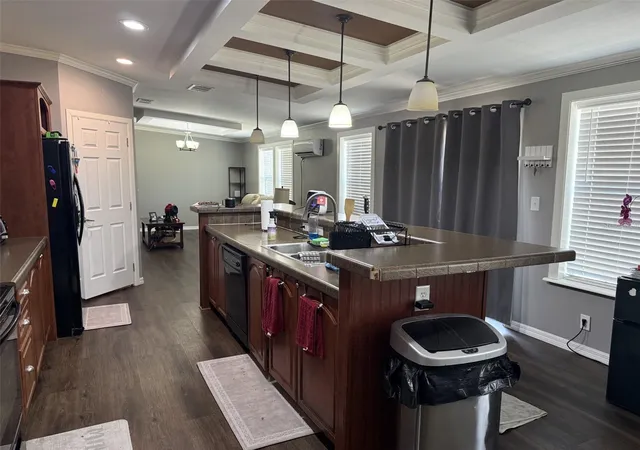
Are you looking for peace and quiet but still in town? Newer manufactured home on 6.9 acres feels private, quiet but still close to shopping, restaurants, beach, medical. Walk into the formal living & dining room with stunning new laminate floors, this leads to the spacious kitchen with loads of cabinets, full appliance package, appliances are approx. two years old, double deep sink, garbage disposal. Cozy family room great for movie night, indoor laundry room is very convenient. Interior was just painted grey with Sherman Williams paint. Off the living room you have a large office/bonus room or nursery this leads to the primary bedroom that is spacious with a walk-in closet. Primary bathroom features his/her sinks/ soaking tub/ storage shelves. On the opposite side of the home two bedrooms, one was converted from two bedrooms to one huge room, hall, bath with stand up shower both bathrooms have new commodes, master has a bidet. 6.9 acres with detached garage with electric, full bath, with bidet and bedroom or office with split unit AC, garage has 3 split unit AC's. 30X30 RV pad with water & sewer, storage unit 20X20, screened porch/game room with hot tub and pool table with will convey. (4) 16X16 pens for hogs or goats. Both Wells were replaced a 1.5 hp was installed for the house for added water pressure. A water filter was added at the house well for CLR. If you want your space and privacy this, is it! Burn pit and rifle range also. No HOA, no deed restrictions, bring the RV, motorcycles, monster trucks, boats, horses, cows, chickens.............bring it all!
- Houzeo last checked: 13 minutes ago
- Listing updated: September 16, 2026 at 2:55 pm
- Listing Provided by: Tracie Trotter (727) 514-4505 | RE/MAX MARKETING SPECIALISTS (352) 686-0540
- Source: Stellar MLS-FL | MLS#: W7888632

Property Details
Status
Active
Type
Manufactured Mobile Home
No. of Stories
1
County
City
Neighborhood
--
Year Built
2011
HOA Fees
-
Finished Area
2,280 sqft
Lot Size
6.9 acres lot
Basement Area
- sqft
MLS Name
Stellar MLS
MLS Number
W7888632
MLS Status
Active
Days on Market
50
Cumulative Days on Market
27

Continue Your Journey in App
Find your dream home, receive real-time updates, and many more!
Download App
Continue Your Journey in App
Find your dream home, receive real-time updates, and many more!
Location
Facts & Features
Rooms
Bedrooms & bathrooms
Bedrooms: 3
Bathrooms: 3
Family Room
Level: First
Area: 210.00 Square Feet
Dimensions: 15x14
Living Room
Level: First
Area: 210.00 Square Feet
Dimensions: 15x14
Primary Bedroom
Level: First
Area: 210.00 Square Feet
Dimensions: 15x14
Bedroom 2
Level: First
Area: 108.00 Square Feet
Dimensions: 9x12
Bedroom 3
Level: First
Area: 288.00 Square Feet
Dimensions: 12x24
Kitchen
Level: First
Area: 110.00 Square Feet
Dimensions: 10x11
Interior
Sewer
Septic Tank
Interior Features
Ceiling Fans(s), Living Room/dining Room Combo, Primary Bedroom Main Floor, Split Bedroom, Walk In Closet(s)
Cooling
Central Air
Flooring
Carpet, Laminate
Heating
Central
Appliances
Dishwasher, Microwave, Range, Refrigerator
Construction
Year Built
Year Built: 2011
Home type
Manufactured Home
Roof
Shingle
Foundation Details
Crawlspace
Construction Materials
Vinyl Siding
Utilities & Energy
Laundry Features
Laundry Room
Water Source
Well
Utilities
Cable Available
Other Features
Subdivision Name
Giddens Class 1 Sub
Lot Features
Level, Pasture
Patio And Porch Features
Front Porch, Rear Porch
Price History
| Date | Event | Price |
|---|---|---|
08/20/2026 Source: | Price Decreased | $575,000 -4.15% $252/sqft |
08/20/2026 Source: | Listed for Sale | $599,900 $263/sqft |

Nearby Homes
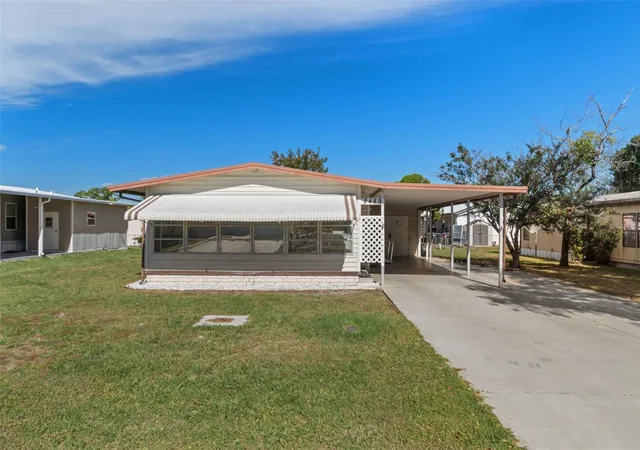
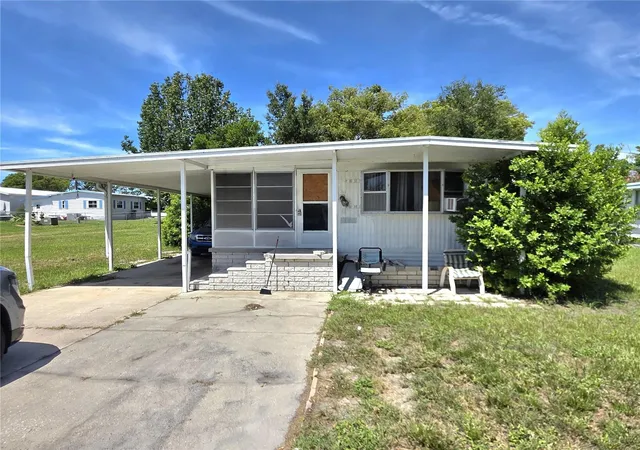
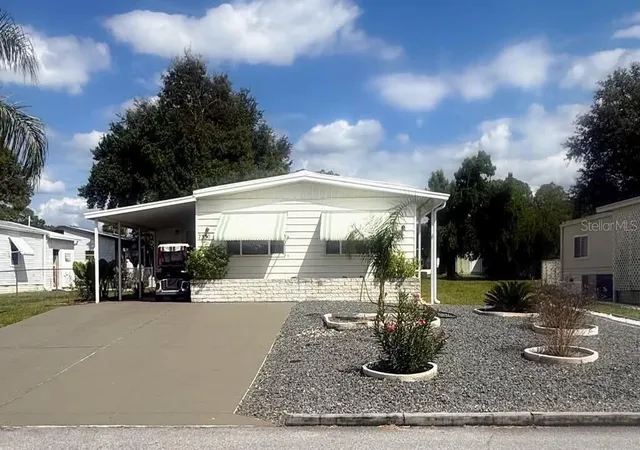
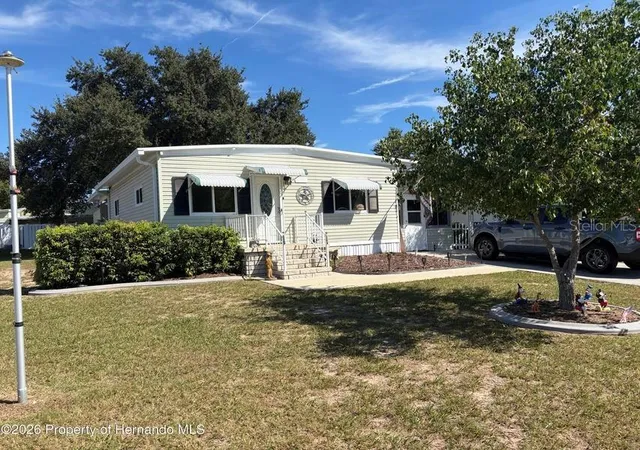
Find Homes by Property Features in Brooksville, FL
Nearby New Homes For Sale

Based on information from Stellar MLS® through Oct 10, 2026, 09:15PM as submitted to and distributed by MLS GRID. All data is obtained from various sources and may not have been verified by the broker or MLS GRID. Supplied Open House Information is subject to change without notice. All information should be independently reviewed and verified for accuracy. Properties may or may not be listed by the office/agent presenting the information. IDX information is provided exclusively for consumers’ personal non-commercial use. It may not be used for any purpose other than to identify prospective properties consumers may be interested in purchasing. The data is deemed reliable but is not guaranteed by MLS GRID. The use of the MLS GRID Data may be subject to an end-user license agreement prescribed by the Member Participant’s applicable MLS, if any, and as amended from time to time. © 2026 Stellar MLS. All Rights Reserved.
 Advertising Broker: Fred McGill | Simple Showing, Inc