- Overview
- Description
- Property Details
- Location
- Facts & Features
- Getting Around
- Nearby Homes

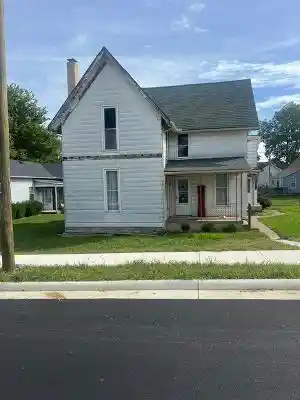
Street View
$799,500
Monthly Est:$3,979
 4 Beds
 3 Baths
2 full baths + 1 half bath
 3,477sqft
121 Alexander Rd, Eaton, OH 45320
$799,500
$3,979/moEst:
Get Pre-Approved
Single Family Residence
Built in 1943
$-- HOA
56.17 acres lot
$230/sq.ft
Description
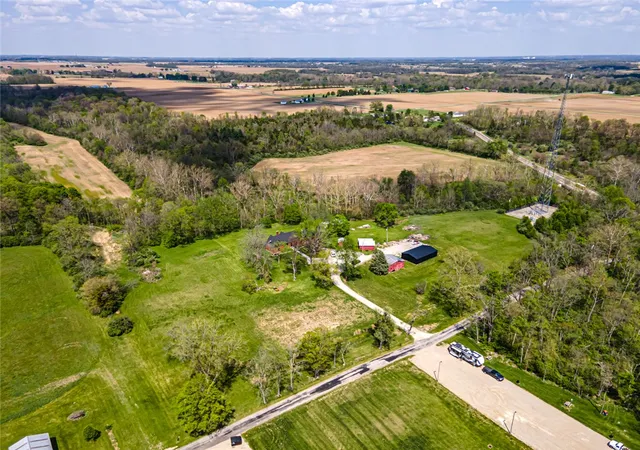
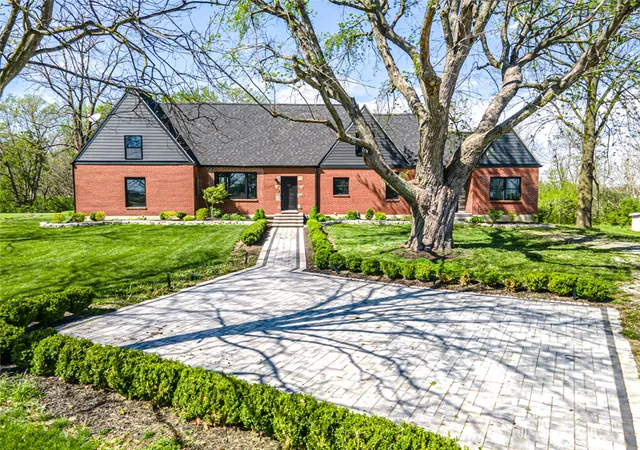
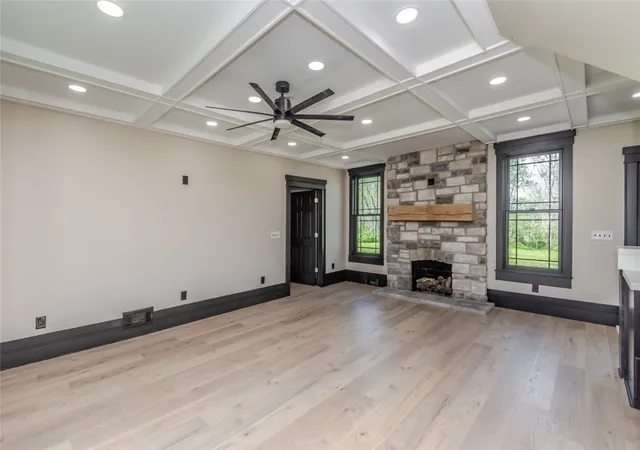
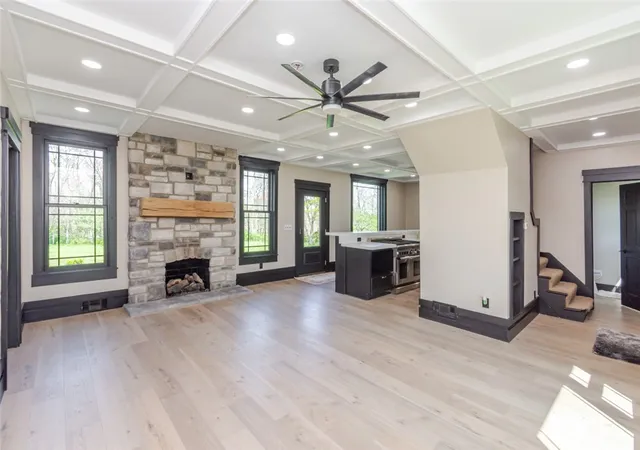
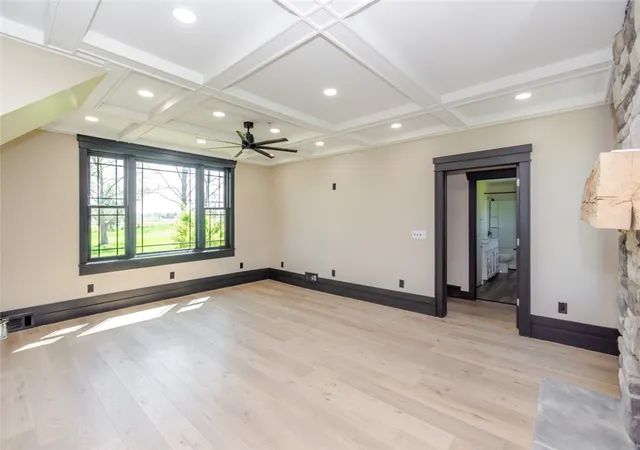
Amazing 4 bedroom, 2.5 bath brick home on an exceptional 55+ acre property! Located just outside Eaton and surrounded by woods and farmland, you’ll be impressed the moment you pull into the drive. This beautifully renovated home offers wide open spaces, stylish finishes, updated plumbing and electric, plus extensive recent improvements throughout. Step inside to the inviting living room featuring a picture window, striking coffered ceiling, brick hearth, and gas fireplace. The coffered ceiling continues into the dining room and lovely custom kitchen, creating a warm, cohesive design. The kitchen is a standout with a huge island with counter seating, Thermador stove, quartz counters, abundant cabinetry, and an extra-large pantry, all with views of the rear yard. Spacious new family room addition adds even more living space with new windows and patio doors leading outside. Large new flooring, fresh baseboards, and all new first-floor windows enhance the main level. The first-floor primary bedroom is generously sized, and the full bath offers built-in storage, new vanity, new toilet, and extra deep tub. Upstairs are 3 additional bedrooms, full bath, and an oversized hall perfect for a sitting area or lounge space. Outside you’ll find 5 outbuildings including a 30x50 metal pole barn with concrete floor and electric, 2 smaller sheds, one with lean-to, plus a guest house ready for renovation. The land features woods, Bantas Creek, and productive tillable acreage. 25 acres are currently leased for $3,500 yearly. A separate half-acre parcel with cell tower may be purchased for $250,000 and currently provides $1,208 monthly income with approx. 11 yrs remaining on lease. Additional updates include roof 2022, water heater 2025, fresh landscaping, new gravel drive, and new gas fire pit patio area. Rare opportunity to own a beautifully updated home with acreage, income potential, and an incredible country setting. The guest house needs to be renovated. Property being SOLD-AS-IS.
- Houzeo last checked: 8 minutes ago
- Listing updated: October 7, 2026 at 7:28 pm
- Listing Provided by: Andrew Gaydosh (937) 305-9570 | eXp Realty (866) 212-4991
- Source: Dayton Realtors MLS-OH | MLS#: 957371

Property Details
Status
Active
Type
Single Family Residence
No. of Stories
2
County
City
Neighborhood
--
Year Built
1943
HOA Fees
-
Finished Area
3,477 sqft
Lot Size
56.17 acres lot
Basement Area
- sqft
MLS Name
Dayton Realtors MLS
MLS Number
957371
MLS Status
Active
Days on Market
182

Continue Your Journey in App
Find your dream home, receive real-time updates, and many more!
Continue Your Journey in App
Find your dream home, receive real-time updates, and many more!
Location
Facts & Features
Rooms
Bedrooms & bathrooms
Bedrooms: 4
Bathrooms: 3
Laundry
Level: Main
Area: 117.00 Square Feet
Dimensions: 13 x 9
FamilyRoom
Level: Main
Area: 209.00 Square Feet
Dimensions: 19 x 11
Bedroom
Level: Second
Area: 280.00 Square Feet
Dimensions: 20 x 14
Bedroom
Level: Second
Area: 273.00 Square Feet
Dimensions: 13 x 21
Bedroom
Level: Second
Area: 96.00 Square Feet
Dimensions: 12 x 8
PrimaryBedroom
Level: Main
Area: 255.00 Square Feet
Dimensions: 15 x 17
Kitchen
Level: Main
Area: 231.00 Square Feet
Dimensions: 11 x 21
DiningRoom
Level: Main
Area: 121.00 Square Feet
Dimensions: 11 x 11
LivingRoom
Level: Main
Area: 285.00 Square Feet
Dimensions: 15 x 19
EntryFoyer
Level: Main
Area: 45.00 Square Feet
Dimensions: 5 x 9
Interior
Cooling
Central Air
Window Features
Double Hung, Wood Frames
Appliances
Dishwasher, Range, Gas Water Heater
Interior Features
Ceiling Fans, Laminate Counters, Pantry
Sewer
Septic Tank
Exterior Features
Patio, Storage
Heating
Forced Air, Natural Gas
Construction
Year Built
Year Built: 1943
Home type
Single Family Residence
Construction Materials
Brick
Architectural Style
Tudor
Utilities & Energy
Fireplace Features
One, Gas
Water Source
Well
Parking Features
Barn, Detached, Garage
Basement
Partial, Unfinished
Utilities
Natural Gas Available, Septic Available, Water Available, Cable Available
Security Features
Smoke Detectors
Other Features
Patio And Porch Features
Patio
Price History
| Date | Event | Price |
|---|---|---|
09/22/2026 Source: | Price Decreased | $799,500 -5.93% $230/sqft |
06/15/2026 Source: | Price Increased | $849,900 +6.30% $244/sqft |
05/01/2026 Source: | Listed for Sale | $799,500 -11.16% $230/sqft |
05/01/2026 Source: | Price Increased | $899,900 +29.48% $259/sqft |
01/18/2023 Source: | Price Decreased | $695,000 -7.02% $200/sqft |

Show more
Nearby Homes
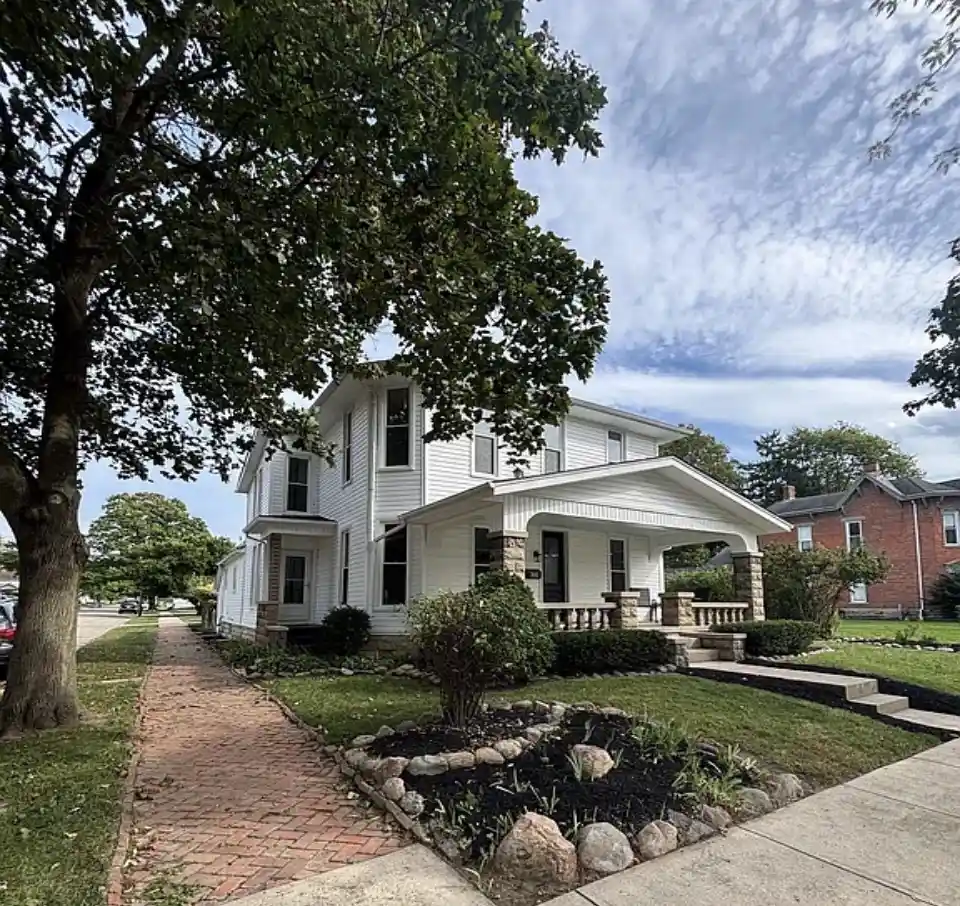
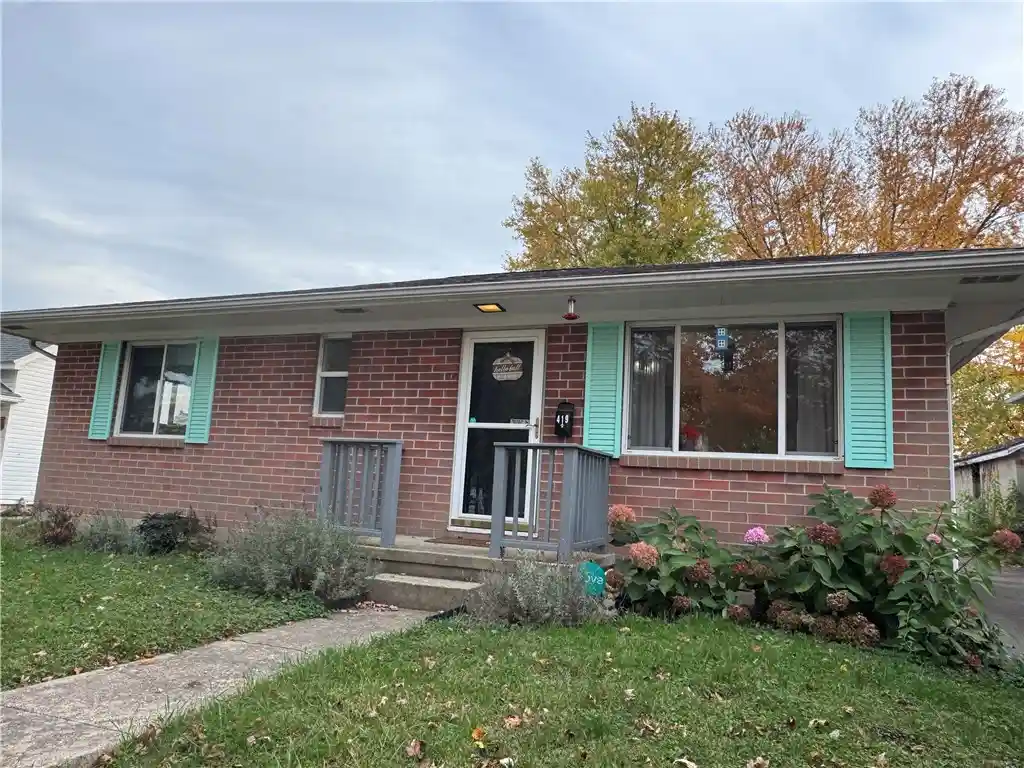

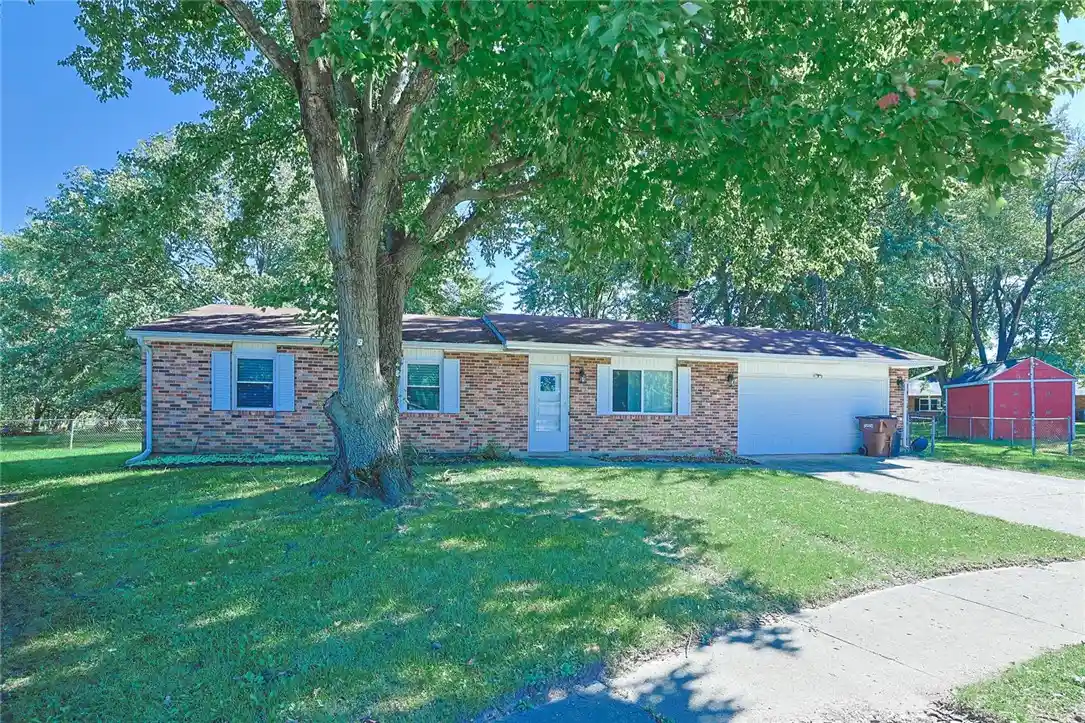

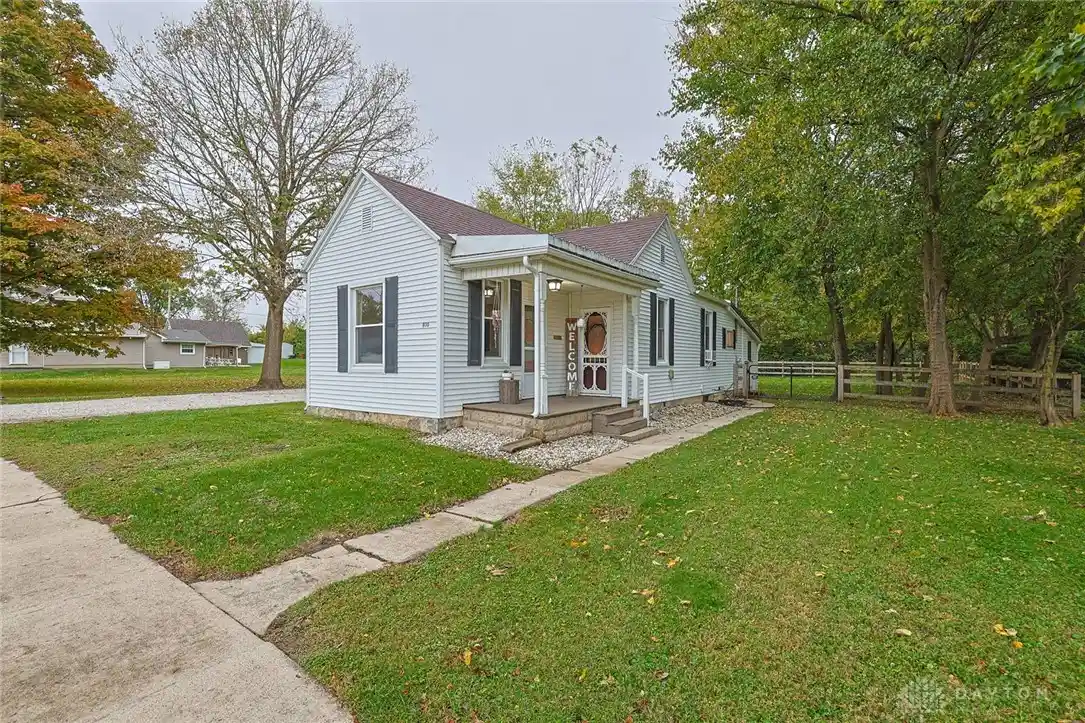
Find Homes by Property Features in Eaton, OH
Nearby New Homes For Sale

Based on information from Dayton Realtors® MLS through Oct 31, 2026, 05:30AM. Information is provided exclusively for consumers’ personal, non-commercial use, that it may not be used for any purpose other than to identify prospective properties consumers may be interested in purchasing. The data is deemed reliable but is not guaranteed accurate by the MLS. The MLS may, at its discretion, require use of other disclaimers as necessary to protect participants and/or the MLS from liability. This website may not include listings or property addresses of sellers who have directed their listing brokers to withhold their listing or their property address from display on the Internet. © 2026 Dayton Area Board of Realtors®, Inc. All rights reserved.
 Advertising Broker: Nicholas Huscroft | Chosen Realty
