- Overview
- Description
- Property Details
- Location
- HOA Management
- Facts & Features
- Getting Around
- Nearby Homes

Street View
$569,000
Monthly Est:$2,832
 3 Beds
 3 Baths
2 full baths + 1 half bath
 2,538sqft
121 Amanda Dr, Manchester, CT 06040
$569,000
$2,832/moEst:
Get Pre-Approved
Single Family Residence
Built in 2000
$-- HOA
1.09 acres lot
$224/sq.ft
Description
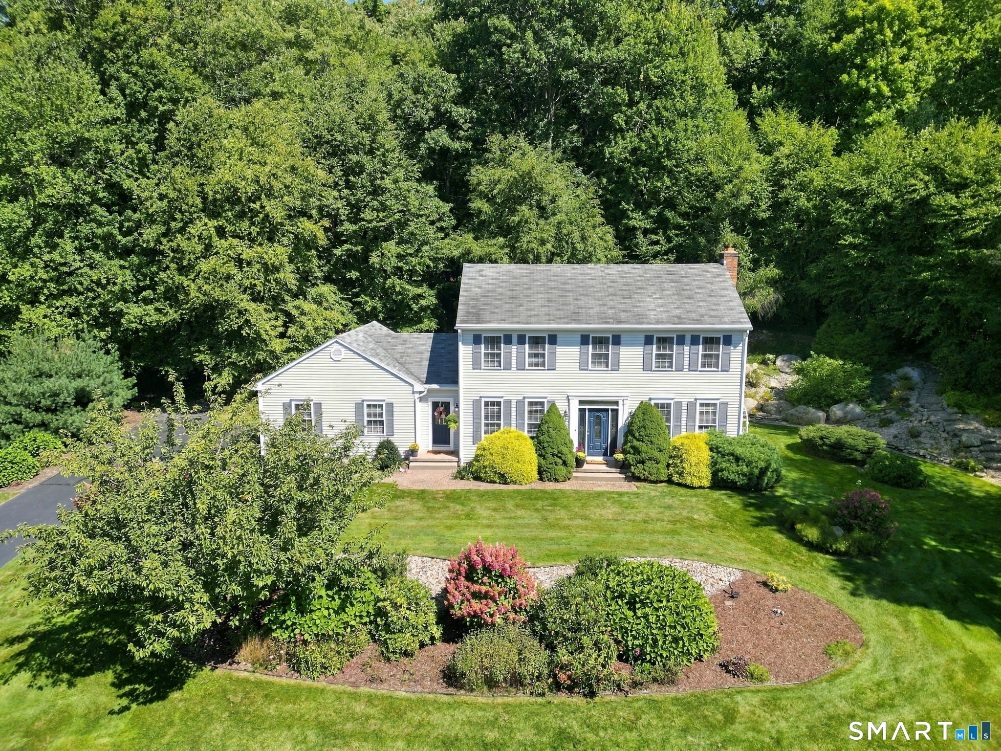
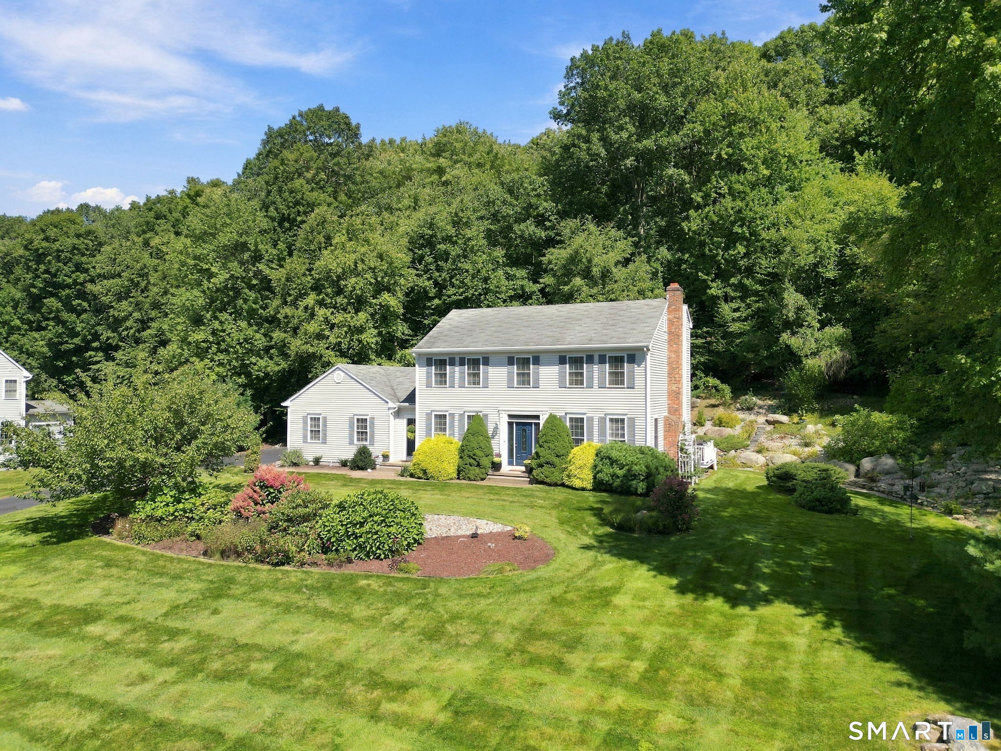
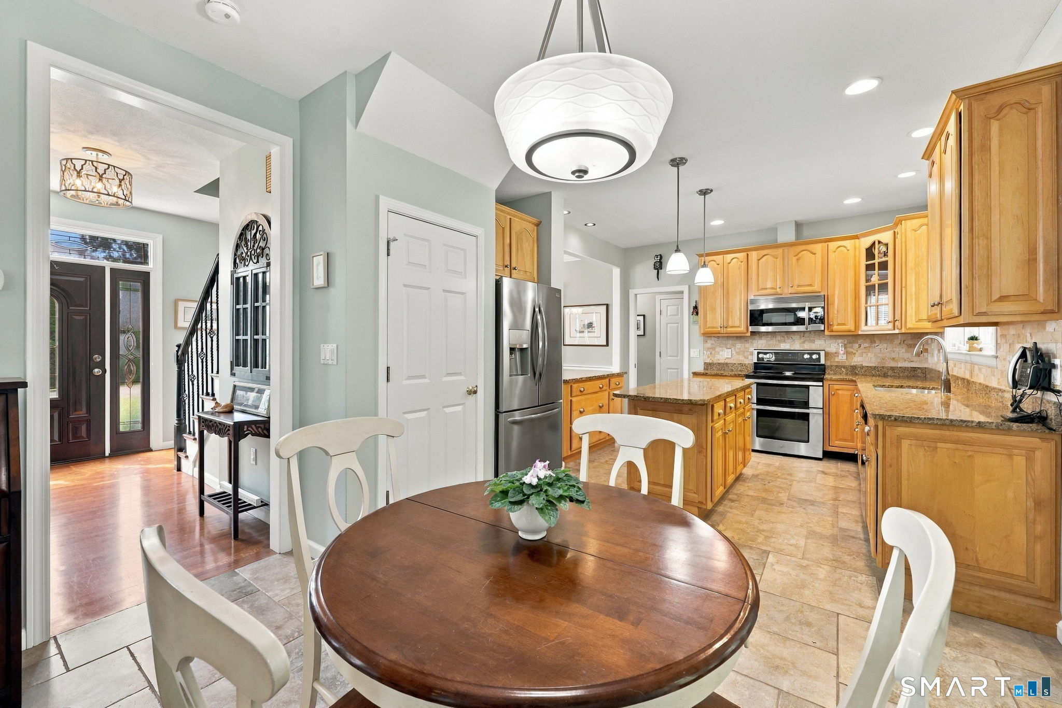
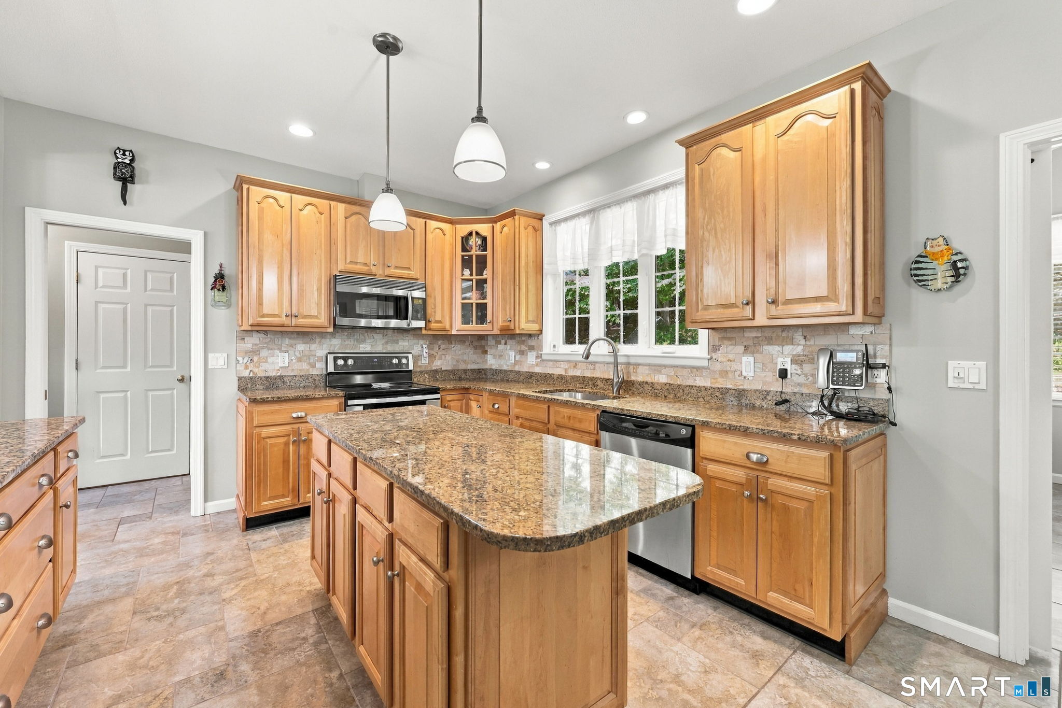
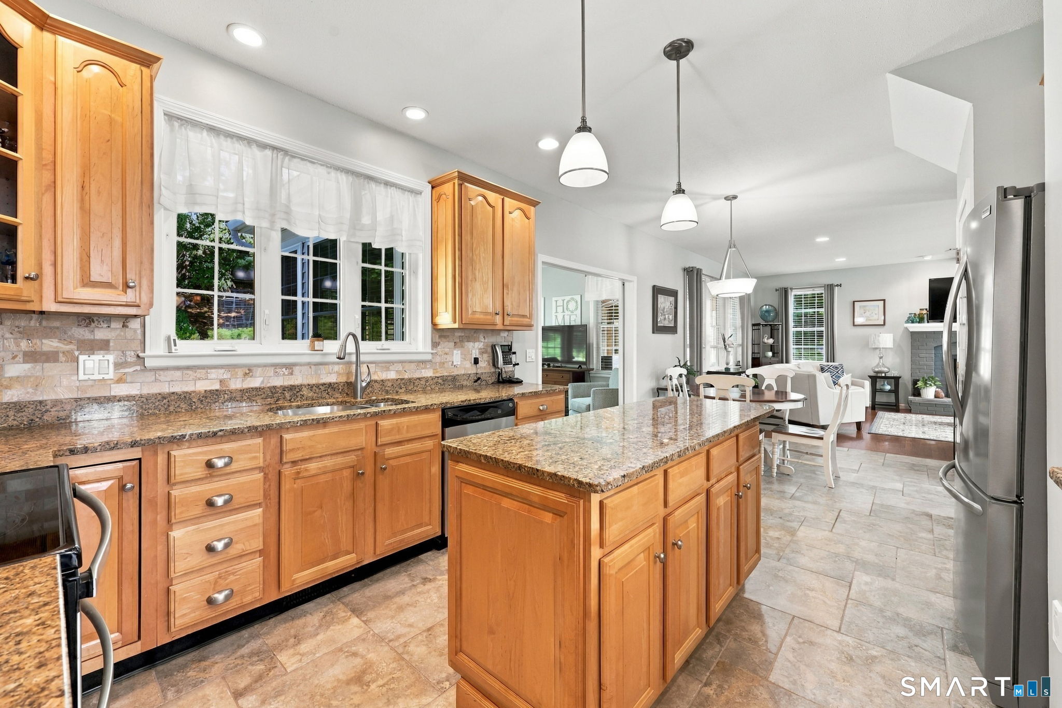

Beautiful move in ready home in a quiet neighborhood setting on a cul de sac street! Gorgeous curb appeal with well manicured yard and landscaping. Front foyer is welcoming and leads to an open first floor featuring large front to back living room with gas fireplace and large windows. The eat-in kitchen features granite countertops, and custom maple cabinets. A large triple window over the kitchen sink area provides a lovely view of the backyard landscaping! The kitchen opens to a formal dining area with chair rail and crown molding. The kitchen dinette opens to a lovely sunroom with glass sliding doors for year round enjoyment. A newly added porch for additional 3 season entertainment. The side/garage entry features tile, half bath and walk in panty. Upstairs the Primary Suite features a vaulted ceiling, two walk-in closets, spacious bathroom with double sinks, large tub, stall shower and linen closet. Two additional bedrooms, full bath and laundry complete the upper floor. Lower Level has additional finished area for office/gym/rec room use with the convenience of a second refrigerator. Tons of storage and shelving as well! A phenomenal yard and location, close to Shenipsit trails that also connect to the popular Case Mountain. Easy commute to Hartford, Storrs, shopping, restaurants. Enjoy the country feel with all the modern conveniences .
- Houzeo last checked: 12 hours ago
- Listing updated: September 21, 2026 at 3:16 pm
- Listing Provided by: Pamela Horvath | Sentry Real Estate
- Source: SMART MLS-CT | MLS#: 24204941

Property Details
Status
Active Under Contract
Type
Single Family Residence
No. of Stories
-
County
City
Neighborhood
--
Year Built
2000
HOA Fees
-
Finished Area
2,538 sqft
Lot Size
1.09 acres lot
Basement Area
- sqft
MLS Name
SMART MLS
MLS Number
24204941
MLS Status
Under Contract
Days on Market
23

Continue Your Journey in App
Find your dream home, receive real-time updates, and many more!
Download App
Continue Your Journey in App
Find your dream home, receive real-time updates, and many more!
Location
HOA Management
0
HOA Fees
$-/
Disclaimer: Amenities are based on third-party information and may vary; buyers must independently verify all amenities, as information is deemed reliable but not guaranteed.
Facts & Features
Rooms
Bedrooms & bathrooms
Bedrooms: 3
Bathrooms: 3
Interior
Appliances
Oven/range, Microwave, Refrigerator, Dishwasher, Disposal, Washer, Dryer
Heating
Propane
Cooling
Central Air
Sewer
Public Sewer Connected
Interior Features
Auto Garage Door Opener, Cable Available, Central Vacuum, Open Floor Plan
Construction
Year Built
Year Built: 2000
Home type
Single Family Residence
Roof
Asphalt Shingle
Architectural Style
Colonial
Foundation Details
Concrete
Utilities & Energy
Parking Features
Attached Garage
Water Source
Public Water Connected
Laundry Features
Upper Level
Basement
Full
Other Features
Lot Features
On Cul De Sac, Professionally Landscaped
Subdivision Name
N/a
Price History
| Date | Event | Price |
|---|---|---|
09/18/2026 Source: | Contingent (Active Under Contract) | $569,000 $224/sqft |
09/14/2026 Source: | Listed for Sale | $569,000 +44.05% $224/sqft |
06/04/2007 Source: #G460299 | Sold | $395,000 $156/sqft |

Getting Around 121 Amanda Dr
Bike Score®

Somewhat Bikeable
27/100
Walk Score®

Car-Dependent
0/100
Data provided by Redfin
Nearby Homes
Find Homes by Property Features in Manchester, CT


Based on information provided to and compiled by the SMART MLS, Inc. through Oct 07, 2026, 11:30AM. IDX information is provided exclusively for consumers’ personal, non-commercial use. It may not be used for any purpose other than to identify prospective properties consumers may be interested in purchasing. The data is deemed reliable but is not guaranteed accurate by the MLS. ©2026 SMART MLS, Inc. All Rights Reserved.
 Advertising Broker: Derek Greene | The Greene Realty Group