- Overview
- Description
- Property Details
- Location
- HOA Management
- Facts & Features
- Getting Around
- Nearby Homes
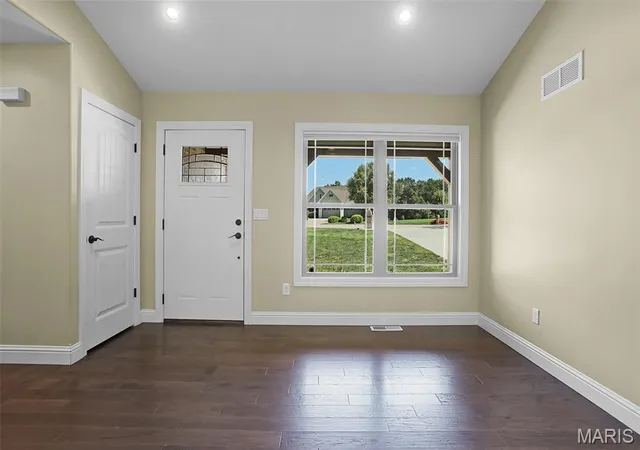

Street View
$535,000
Monthly Est:$2,663
 3 Beds
 4 Baths
3 full baths + 1 half bath
 --sqft
121 Cherry Hills Ct, Washington, MO 63090
$535,000
$2,663/moEst:
Get Pre-Approved
Single Family Residence
Built in 2020
$54.17/mo HOA
38,332.8 sqft lot
--/sqft
Description
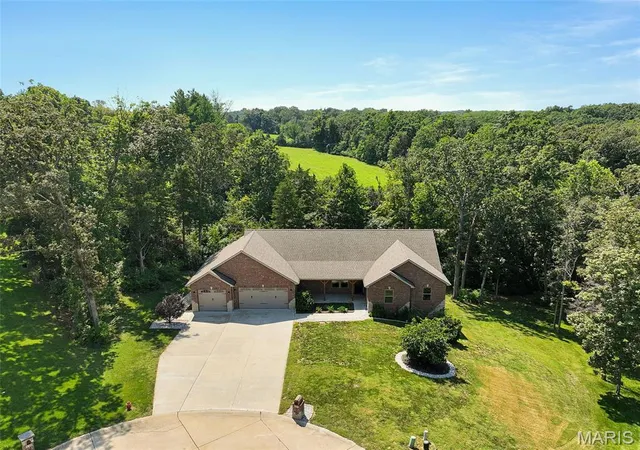
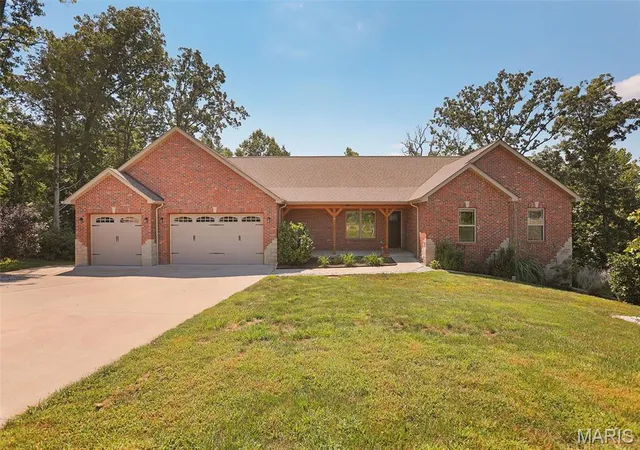
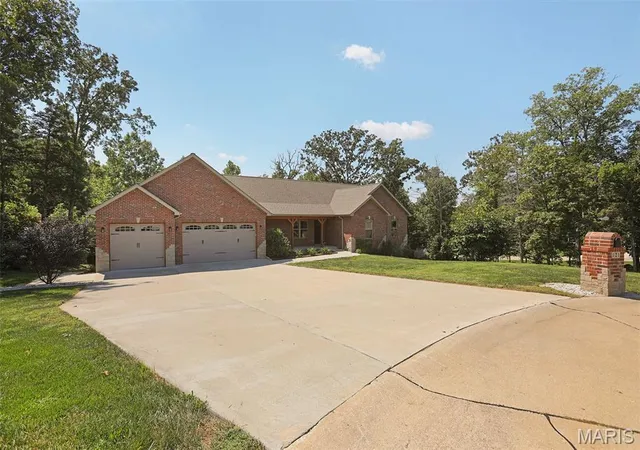
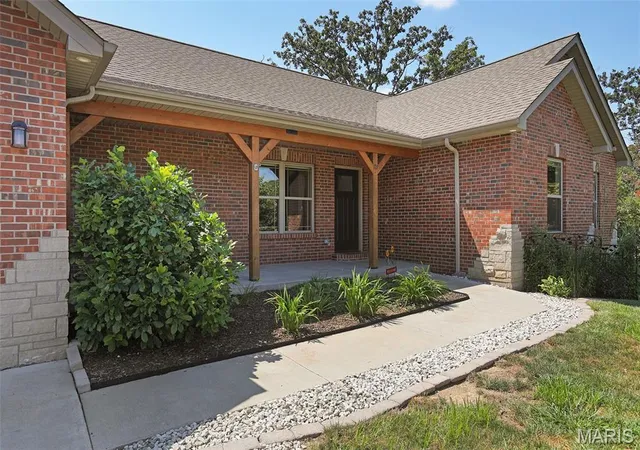
Looking for a place to enjoy a slice of the outdoors without giving up quick access to Washington and Union? Built in 2020, this beautiful 3-bedroom, 3.5 bath atrium ranch offers 1824 sq ft of main floor living space and an oversized, heated/cooled 3 car garage. This home sits on nearly a full acre in the Country Club Estates subdivision, just about a half mile from the Franklin County Country Club.
The main level features a spacious open-concept living, dining, and kitchen area fitted with engineered wood flooring, recessed lighting, and a large quartz countertop island equipped with whirlpool appliances. To top it off, you get contemporary soft closed drawers and well crafted 42" cabinetry. Large windows and vaulted ceilings brighten this space with ample natural light throughout. Step directly from the dining/kitchen area onto the expansive covered composite deck, creating an ideal space for outdoor dining, entertaining, or simply enjoying the peaceful, tree-lined setting.
The large primary suite features coffered ceilings, plush carpeted flooring, a walk-in closet, and an en-suite bathroom with dual vanities and a walk-in shower. Two additional main-level bedrooms are conveniently located near the laundry room and another full bathroom, which sits between all of the bedrooms for easy access. As an added bonus all of the doorways are dressed with artfully designed solid core doors.
The partially finished walkout basement provides plenty of flexibility and space, with concrete floors, a full bathroom, ample storage, and a cozy space currently used as an entertainment/movie room. There is significant potential to finish this space and make it your own. A walkout leads to the lower concrete patio and the private, wooded surroundings.
- Houzeo last checked: 12 hours ago
- Listing updated: September 2, 2026 at 5:31 am
- Listing Provided by: Ryan Jones (636) 667-3455 , Matthew McClelland | RE/MAX Today (636) 390-8575
- Source: MARIS MLS-MO | MLS#: MIS26055196

Property Details
Status
Active Under Contract
Type
Single Family Residence
No. of Stories
-
County
City
Neighborhood
--
Year Built
2020
HOA Fees
$54.17/mo
Finished Area
- sqft
Lot Size
38,332.8 sqft lot
Basement Area
- sqft
MLS Name
MARIS MLS
MLS Number
MIS26055196
MLS Status
Active Under Contract
Days on Market
41
Cumulative Days on Market
2

Continue Your Journey in App
Find your dream home, receive real-time updates, and many more!
Download App
Continue Your Journey in App
Find your dream home, receive real-time updates, and many more!
Location
HOA Management
Franklin County Country Club Estates
HOA Fees
$650/ Annually
Amenities
 Amenities and services may be covered by one or multiple associations and service providers.
 Snow Removal
 Maintenance Parking/Roads
Common Area Maintenance
Disclaimer: Amenities are based on third-party information and may vary; buyers must independently verify all amenities, as information is deemed reliable but not guaranteed.
Facts & Features
Rooms
Bedrooms & bathrooms
Bedrooms: 3
Bathrooms: 4
Interior
Appliances
Electric Cooktop, Dishwasher, Disposal, Microwave, Electric Oven, Refrigerator, Energy Star Qualified Water Heater, Water Softener
Heating
Electric, Heat Pump
Sewer
Public Sewer
Flooring
Carpet, Hardwood, See Remarks
Cooling
Central Air, Electric
Construction
Year Built
Year Built: 2020
Home type
Single Family Residence
Architectural Style
Atrium, Ranch
Construction Materials
Brick Veneer, Vinyl Siding
Foundation Details
Concrete Perimeter
Utilities & Energy
Association Amenities
None
Water Source
Public
Parking Features
Garage Faces Front, Heated Garage
Laundry Features
Main Level
Utilities
Cable Available, Electricity Connected, Sewer Connected, Water Connected
Basement
9 Ft + Pour, Bathroom, Concrete, Exterior Entry, Partially Finished, Interior Entry, Storage Space, Walk Out Access
Electric
Ameren
Other Features
Disclosures
See Seller's Disclosure
Subdivision Name
Franklin County Country Club Estates
Lot Features
Near Golf Course
Patio And Porch Features
Composite, Covered, Patio, Porch, Rear Porch
Price History
| Date | Event | Price |
|---|---|---|
09/02/2026 Source: | Contingent (Active Under Contract) | $535,000 $0/sqft |
08/31/2026 Source: | Listed for Sale | $535,000 $0/sqft |
08/27/2026 Source: | Coming Soon | $535,000 $0/sqft |

Nearby Homes

Find Homes by Property Features in Washington, MO
Nearby New Homes For Sale


Based on information from Mid America Regional Information Systems, Inc. through Oct 07, 2026, 06:01AM. All data is obtained from various sources and may not have been verified by broker or MLS GRID. Supplied Open House Information is
subject to change without notice. All information should be independently reviewed and verified for accuracy. Properties may or may not be listed by the office/agent presenting the information. Some IDX listings have been excluded from this website.
Properties displayed may be listed or sold by various participants in the MLS. Property data presented reflect information otherwise available from public records. The REALTOR® providing this information may not have represented the buyer or seller
in some or all of the transactions.
IDX information is provided exclusively for consumers’ personal noncommercial use, that it may not be used for any purpose other than to identify prospective properties consumers may be interested in purchasing, that the data is deemed reliable but is not guaranteed by MLS GRID, and that the use of the MLS GRID Data may be subject to an end user license agreement prescribed by the Member Participant’s applicable MLS if any and as amended from time to time. © 2026 Mid America Regional Information Systems, Inc. All Rights Reserved.
 Advertising Broker: Nicholas Huscroft | Chosen Realty