- Overview
- Description
- Property Details
- Location
- Facts & Features
- Getting Around
- Nearby Homes

Street View
$1,299,000
Monthly Est:$6,466
 5 Beds
 3 Baths
3 full baths
 2,676sqft
121 Drake Ct, Islip, NY 11795
$1,299,000
$6,466/moEst:
Get Pre-Approved
Single Family Residence
Built in 1965
$-- HOA
11,326 sqft lot
$485/sq.ft
Description
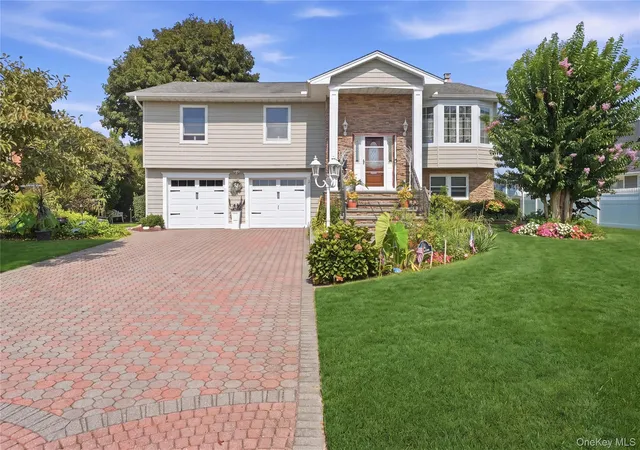
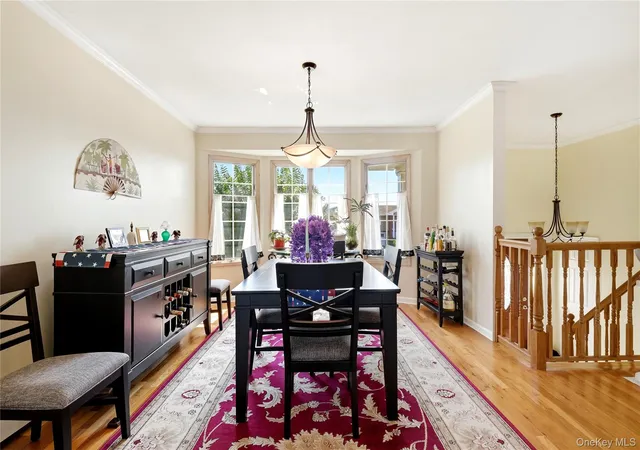
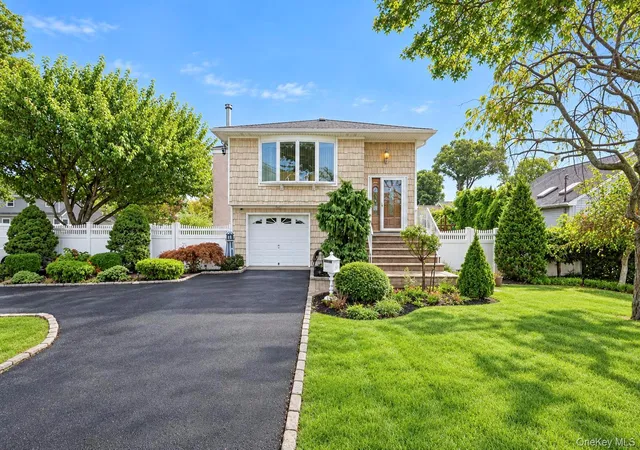
Welcome to waterfront living in the desirable Captree Landing area of West Islip. Set on a quiet cul-de-sac, this 5-bedroom, 3-full-bath Hi-Ranch offers 75 feet of 10 yr young bulkhead on a deep-water canal, complete with electric and water at the bulkhead. A flexible floor plan provides plenty of options for today’s modern lifestyle, with space for everyday living, entertaining, working from home, and hosting guests.
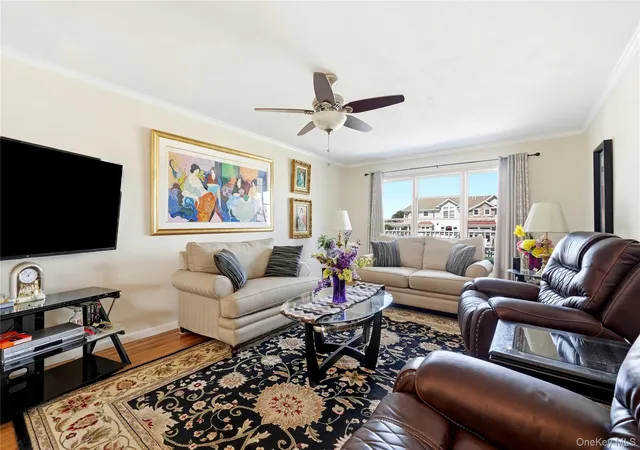
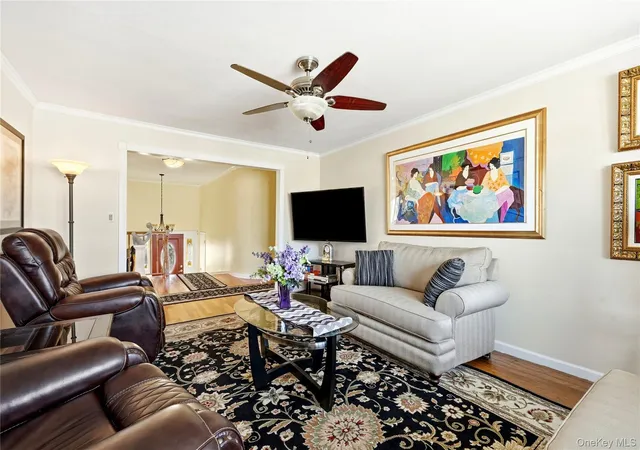
Inside, hardwood floors flow throughout the home, the bright & sunny updated kitchen features Italian tile flooring, stainless steel appliances, quartz countertops and a fresh, modern feel. The primary bedroom offers the privacy of its own en-suite bath, while the oversized den with a gas fireplace creates a warm and inviting space to gather and unwind.
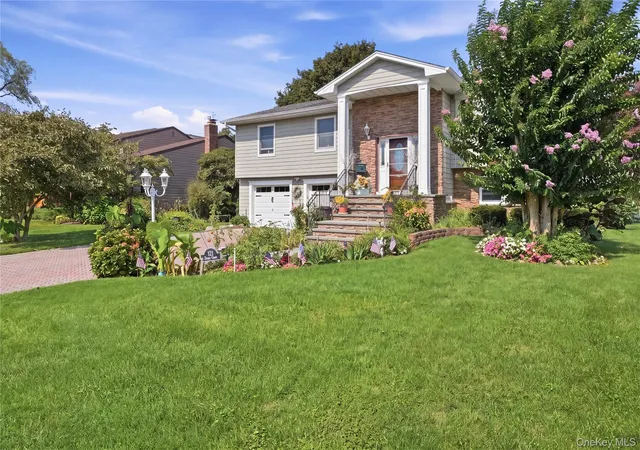
Outside you can appreciate mature landscaping, Leaf Gutter Guards ( transferrable warrenty)and a 5-zone sprinklers. Enjoy time on the patio, second story deck with views or your own waterfront setting with direct access to the canal. Additional features include natural gas cooking and heating, 2-car garage and tons of storage. No Flood insurance required. No Damage from Sandy. So whether you’re spending the day on the water, entertaining by the bulkhead, or simply relaxing and taking in the peaceful surroundings. Don’t let this exceptional opportunity for waterfront living pass you by!
- Houzeo last checked: 12 hours ago
- Listing updated: September 28, 2026 at 8:03 pm
- Listing Provided by: Maria C. Wilbur (631) 902-4297 | Signature Premier Properties (631) 647-4880
- Source: OneKey MLS-NY | MLS#: 1054341

Property Details
Status
Active
Type
Single Family Residence
No. of Stories
-
County
City
Neighborhood
--
Year Built
1965
HOA Fees
-
Finished Area
2,676 sqft
Lot Size
11,326 sqft lot
Basement Area
- sqft
MLS Name
OneKey MLS
MLS Number
1054341
MLS Status
Active
Days on Market
5
Cumulative Days on Market
3

Continue Your Journey in App
Find your dream home, receive real-time updates, and many more!
Download App
Continue Your Journey in App
Find your dream home, receive real-time updates, and many more!
Location
Facts & Features
Rooms
Bedrooms & bathrooms
Bedrooms: 5
Bathrooms: 3
Interior
Flooring
Hardwood, Tile
Appliances
Dishwasher, Dryer, Gas Cooktop, Gas Oven, Microwave, Refrigerator, Stainless Steel Appliance(s), Gas Water Heater
Sewer
Public Sewer
Interior Features
First Floor Bedroom, Crown Molding, Eat In Kitchen, Entrance Foyer, In Law Floorplan, Open Kitchen, Primary Bathroom, Quartz/quartzite Counters, Recessed Lighting, Washer/dryer Hookup
Heating
Natural Gas
Cooling
Wall/window Unit(s)
Construction
Year Built
Year Built: 1965
Home type
Single Family Residence
Architectural Style
Hi Ranch
Construction Materials
Frame
Utilities & Energy
Parking Features
Driveway, Garage, Garage Door Opener, Off Street
Water Source
Public
Utilities
Electricity Connected, Natural Gas Connected, Sewer Connected, Trash Collection Public, Water Connected
Fireplace Features
Family Room, Gas
Other Features
Lot Features
Back Yard, Cul De Sac, Front Yard, Landscaped, Level, Near School, Sprinklers In Front, Sprinklers In Rear, Waterfront
Patio And Porch Features
Deck, Patio
Price History
| Date | Event | Price |
|---|---|---|
09/26/2026 Source: | Listed for Sale | $1,299,000 $485/sqft |

Nearby Homes


Find Homes by Property Features in Islip, NY


Based on information from OneKey MLS, through Oct 01, 2026, 02:47PM. IDX information is provided exclusively for personal, non-commercial use, and may not be used for any purpose other than to identify prospective properties consumers may be interested in purchasing. Information is deemed reliable but not guaranteed. © 2026 OneKey® MLS. All rights reserved.
 Advertising Broker: Derek Greene | The Greene Realty Group