- Overview
- Description
- Property Details
- Location
- HOA Management
- Facts & Features
- Getting Around
- Nearby Homes
 New Construction


Street View
$915,000
Monthly Est:$4,554
 3 Beds
 3 Baths
3 full baths
 2,395sqft
121 Dunton St #117, Holly Springs, NC 27540
$915,000
$4,554/moEst:
Get Pre-Approved
Single Family Residence
Built in 2026
$438/mo HOA
7,840.8 sqft lot
$382/sq.ft
Description
Step into luxury in this thoughtfully designed one-story home, ideally located just steps from the amenity center. This home offers low-maintenance living with a well-planned layout that includes a private guest bedroom with en-suite bath and a flexible space perfect for a home office, creative studio, or hobby room. The welcoming foyer opens to a spacious great room featuring a fireplace with clean-lined, modern detailing that flows seamlessly into a kitchen finished with refined mid-century-inspired cabinetry, fixtures, and finishes—perfect for both everyday living and effortless entertaining. The primary suite is a retreat of its own, featuring a zero-entry shower for accessible convenience, and comfort throughout the home is enhanced with a Rinnai tankless water heater.
Beyond the home, residents enjoy a rich, active lifestyle in the resort-style amenity center. The clubhouse boasts a fully equipped catering kitchen, a large lounge area, and a full-time lifestyle director to coordinate events, gatherings, and social activities. Outdoors, the community offers a sparkling pool, pickleball and bocce courts, and an inviting outdoor lounge complete with grilling station and stone fireplace—ideal for entertaining friends or enjoying quiet evenings outdoors.
This home and community are designed for those who appreciate refined, contemporary style, seamless indoor-outdoor living, and a social, engaged neighborhood. Whether you're hosting family and friends, working from home, or enjoying the variety of amenities and recreational spaces, this home delivers comfort, elegance, and modern mid-century sophistication at every turn.
- Houzeo last checked: 1 hour ago
- Listing updated: May 9, 2026 at 9:55 pm
- Listing Provided by: Ann Williams (919) 605-7409 DRE #348819, Jessica Arrington DRE #349017 | Toll Brothers, Inc. (919) 321-4800
- Source: Doorify MLS-NC | MLS#: 10144884

Property Details
Status
Active
Type
Single Family Residence
No. of Stories
-
County
City
Neighborhood
Year Built
2026
HOA Fees
$438/mo
Finished Area
2,395 sqft
Lot Size
7,840.8 sqft lot
Basement Area
- sqft
MLS Name
Doorify MLS
MLS Number
10144884
MLS Status
Active

Continue Your Journey in App
Find your dream home, receive real-time updates, and many more!
Download App
Continue Your Journey in App
Find your dream home, receive real-time updates, and many more!
Location
HOA Management
N/A
HOA Fees
$275/ Monthly
N/A
HOA Fees
$163/ Monthly
Amenities
 Amenities and services may be covered by one or multiple associations and service providers.
 Pool
Pool
 Gym
Gym
 Club House
 Maintenance
 Sports Court
Walk path
Picnic Area
Barbecue
Disclaimer: Amenities are based on third-party information and may vary; buyers must independently verify all amenities, as information is deemed reliable but not guaranteed.
Facts & Features
Rooms
Bedrooms & bathrooms
Bedrooms: 3
Bathrooms: 3
Primary Bedroom
Level: Main
Area: 23506.00 Square Feet
Dimensions: 161 x 146
Bedroom 2
Level: Main
Area: 13209.00 Square Feet
Dimensions: 119 x 111
Bedroom 3
Level: Main
Area: 12987.00 Square Feet
Dimensions: 117 x 111
Family Room
Level: Main
Area: 33088.00 Square Feet
Dimensions: 188 x 176
Kitchen
Level: Main
Area: 2793.00 Square Feet
Dimensions: 21 x 133
Dining Room
Level: Main
Area: 102.00 Square Feet
Dimensions: 1,211 x 102
Interior
Sewer
Public Sewer
Cooling
Central Air
Flooring
Carpet, Ceramic Tile, Vinyl
Heating
Forced Air
Interior Features
Pantry, Crown Molding, Eat In Kitchen, Entrance Foyer, High Ceilings, Kitchen Island, Kitchen/dining Room Combination, Living/dining Room Combination, Open Floorplan, Master Downstairs, Smart Light(s), Smooth Ceilings, Walk In Closet(s), Walk In Shower, Water Closet
Construction
Year Built
Year Built: 2026
Home type
Single Family Residence
Architectural Style
Craftsman
Foundation Details
Slab
Construction Materials
Hardi Plank Type
Roof
Shingle
Utilities & Energy
Water Source
Public
Utilities
Cable Available, Electricity Available, Natural Gas Available, Natural Gas Connected, Underground Utilities
Association Amenities
Barbecue, Clubhouse, Fitness Center, Jogging Path, Party Room, Picnic Area, Pool, Sport Court
Other Features
Subdivision Name
Regency At Holly Springs
Community Features
Curbs, Pool, Sidewalks, Street Lights
Price History
| Date | Event | Price |
|---|---|---|
02/05/2026 Source: | Price Increased | $915,000 +0.55% $382/sqft |
02/05/2026 Source: | Listed for Sale | $910,000 $380/sqft |

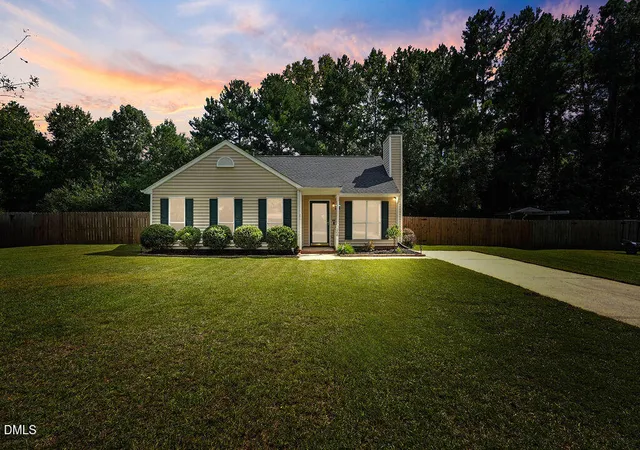
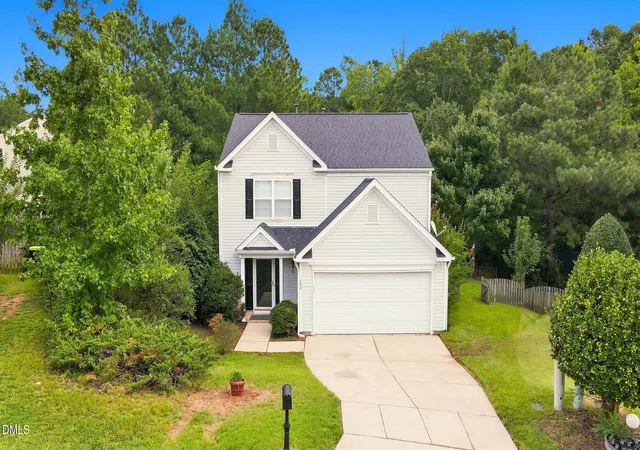
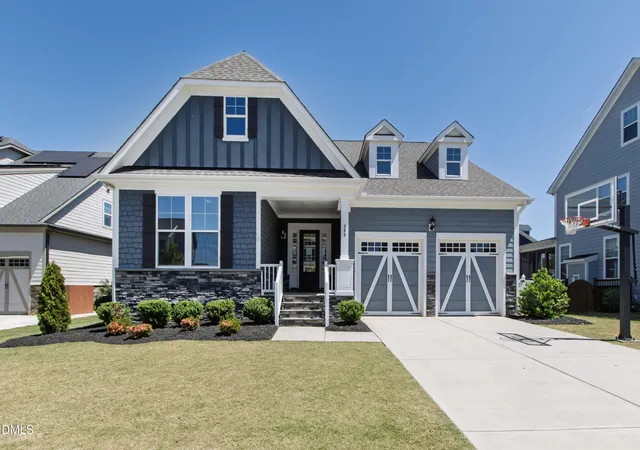
Nearby Homes





Find Homes by Property Features in Holly Springs, NC
Nearby New Homes For Sale


Based on information from the Doorify MLS (Triangle MLS, Inc.) through Oct 08, 2026, 11:00AM. All information provided is deemed reliable but is not guaranteed and should be independently verified. Some IDX listings have been excluded from this IDX display. Brokers make an effort to deliver accurate information, but buyers should independently verify any information on which they will rely in a transaction. The listing broker shall not be responsible for any typographical errors, misinformation, or misprints, and they shall be held totally harmless from any damages arising from reliance upon this data. This data is provided exclusively for consumers’ personal, non-commercial use. Listings marked with an icon are provided courtesy of the Doorify MLS, Inc. of North Carolina, Internet Data Exchange Database. Closed (sold) listings may have been listed and/or sold by a real estate firm other than the firm(s) featured on this website. Closed data is not available until the sale of the property is recorded in the MLS. Home sale data is not an appraisal, CMA, competitive or comparative market analysis, or home valuation of any property. © 2026 Doorify MLS, Inc. of North Carolina. All rights reserved. Non-MLS properties are not included. Properties sold were listed/sold by various MLS participating offices. © 2026 Doorify MLS, Inc. of North Carolina. All Rights Reserved.
 Advertising Broker: Nicholas Huscroft | Chosen Realty