- Overview
- Description
- Property Details
- Location
- Facts & Features
- Getting Around
- Nearby Homes


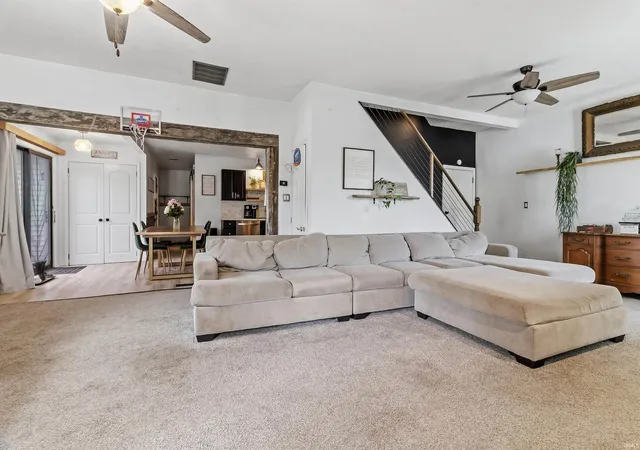


$254,900
Monthly Est:$1,269
 3 Beds
 2 Baths
2 full baths
 1,750sqft
121 E South B St, Gas City, IN 46933
$254,900
$1,269/moEst:
Get Pre-Approved
Manufactured On Land
Built in 1900
$-- HOA
24,023 sqft lot
$146/sq.ft
Description
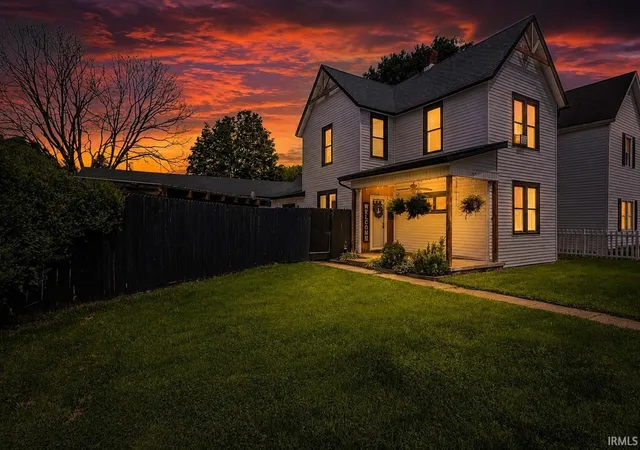
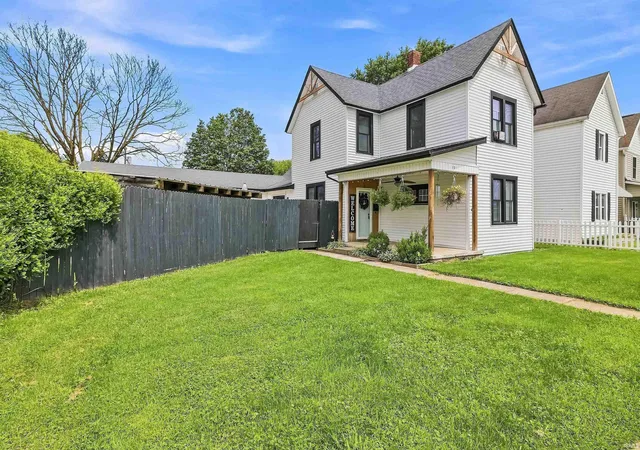
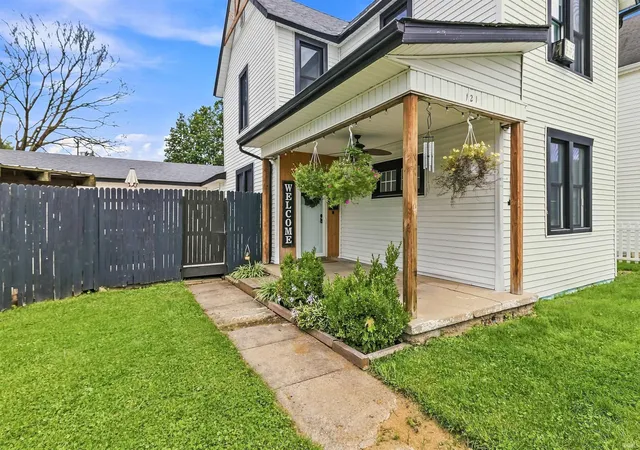
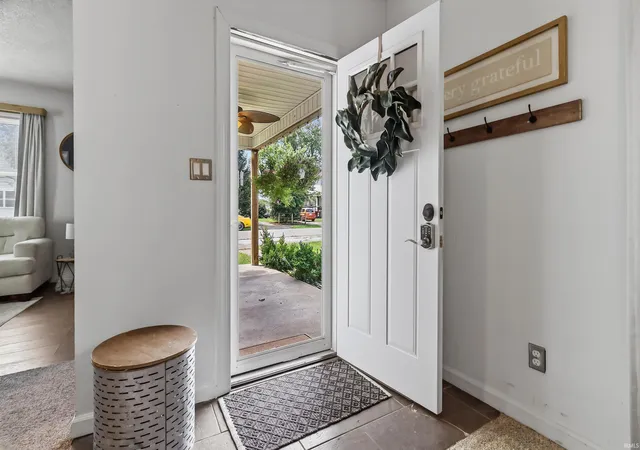
Welcome home to this beautifully updated 3-bedroom, 2-full-bath home offering approximately 1,750 sq. ft. and situated on an impressive 4 city lots in Gas City! The inviting covered front porch features newer wood posts, a ceiling fan, and beautiful landscaping. Step inside to a spacious living room showcasing a double-sided gas fireplace, built-in surround sound, updated fixtures and windows, and an updated stair railing. On the opposite side of the fireplace is a separate family or sitting room filled with cozy character, featuring warm-toned wood-look vinyl plank flooring and a reclaimed wood plank accent wall. The living room opens into the eat-in kitchen offering a walk-in pantry, dining space, abundant cabinetry and countertop space, tasteful backsplash, updated fixtures, vinyl plank flooring, wood shelving, and stainless steel appliances that remain. The generously oversized main-level full bath features a jetted garden tub, tiled walk-in shower, updated vanity and fixtures, reclaimed wood accents, and tile flooring, while the laundry room is conveniently located nearby. Upstairs you'll find all 3 bedrooms, including a primary bedroom with a vertical wood-slat accent wall, built-in fireplace insert, and updated fixtures, along with the second full bath featuring a tiled walk-in shower, shiplap accents, updated fixtures, and more. But the backyard may just steal the show—this is not your average Gas City backyard! Completely privacy fenced, this incredible outdoor space features an above-ground pool with deck, hot tub beneath a gazebo, and an impressive 27x30 back deck complete with a drop-in fire pit, custom bench seating, custom bar, and even a chicken coop! Completing the property is a 3-car attached garage with additional rear parking and alley access. Additional updates include newer windows and exterior window wrapping completed approximately 2 years ago, along with installed gables. Basketball goal and shed located on the far side of the yard do not remain. Hot tub is included but does have a leak. Roof is approx. 10 yrs old.
- Houzeo last checked: 8 hours ago (October 7, 2026 at 6:00 am)
- Listing updated: September 17, 2026 at 1:13 pm
- Listing Provided by: Alexis Johnson (765) 618-6367 | Nicholson Realty 2.0 LLC
- Source: Indiana Regional MLS-IN | MLS#: 202635275

Property Details
Status
Active Under Contract
Type
Manufactured Mobile Home
No. of Stories
-
County
--
City
Neighborhood
--
Year Built
1900
HOA Fees
-
Finished Area
1,750 sqft
Lot Size
24,023 sqft lot
Basement Area
- sqft
MLS Name
Indiana Regional MLS
MLS Number
202635275
MLS Status
Cont-AccptngBackupOffers
Days on Market
40

Continue Your Journey in App
Find your dream home, receive real-time updates, and many more!
Download App
Continue Your Journey in App
Find your dream home, receive real-time updates, and many more!
Location
Facts & Features
Rooms
Bedrooms & bathrooms
Bedrooms: 3
Bathrooms: 2
Interior
Flooring
Carpet, Tile, Vinyl
Appliances
Dishwasher, Microwave, Refrigerator, Window Treatments, Electric Range, Gas Water Heater, Gazebo
Interior Features
Storage, Sound System, Ceiling Fan(s), Laminate Counters, Deck Open, Dryer Hook Up Electric, Eat In Kitchen, Fire Pit, Garage Door Opener, Jet/garden Tub, Landscaped, Open Floorplan, Pantry Walk In, Porch Covered, Range/oven Hook Up Elec, Stand Up Shower, Main Floor Laundry, Washer Hook Up
Heating
Natural Gas, Forced Air
Cooling
Central Air
Sewer
City
Construction
Year Built
Year Built: 1900
Home type
Manufactured On Land
Construction Materials
Vinyl Siding
Roof
Asphalt
Utilities & Energy
Pool Features
Above Ground
Fireplace Features
Gas Log
Water Source
City
Parking Features
Concrete
Basement
Crawl Space
Other Features
Lot Features
Level
Subdivision Name
None
Price History
| Date | Event | Price |
|---|---|---|
09/01/2026 Source: | Contingent (Active Under Contract) | $254,900 -1.96% $146/sqft |
12/06/2017 Source: | Sold | $125,900 $72/sqft |


Nearby Homes
Find Homes by Property Features in Gas City, IN


IDX information is provided exclusively for consumer's personal, non-commercial use and may not be used for any purpose other than to identify prospective properties that consumers may be interested in purchasing. Data is deemed reliable but is not guaranteed accurate by the MLS.
 Advertising Broker: Jonah Hartsburg | Hoosier Hub Realty