- Overview
- Description
- Property Details
- Location
- Facts & Features
- Getting Around
- Nearby Homes






$229,900
Monthly Est:$1,144
 3 Beds
 2 Baths
2 full baths
 1,604sqft
312 E N C St, Gas City, IN 46933
$229,900
$1,144/moEst:
Get Pre-Approved
Manufactured On Land
Built in 1941
$-- HOA
18,469 sqft lot
$143/sq.ft
Description
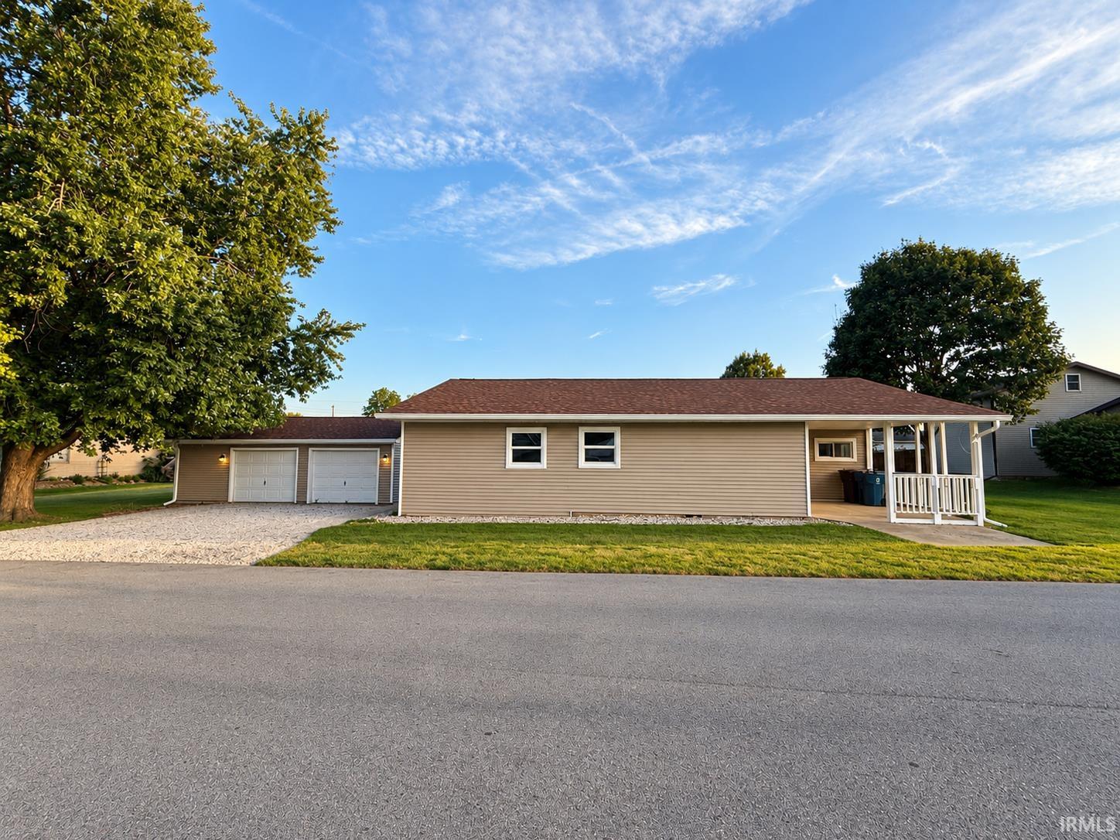
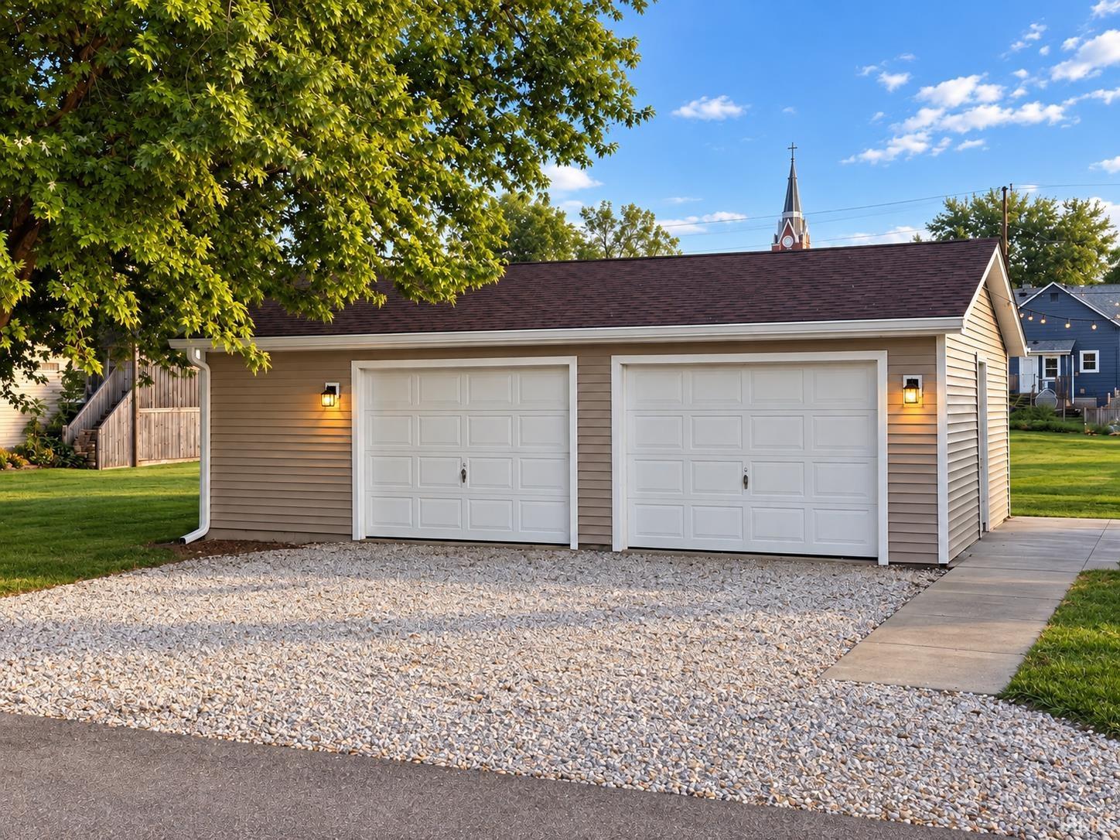
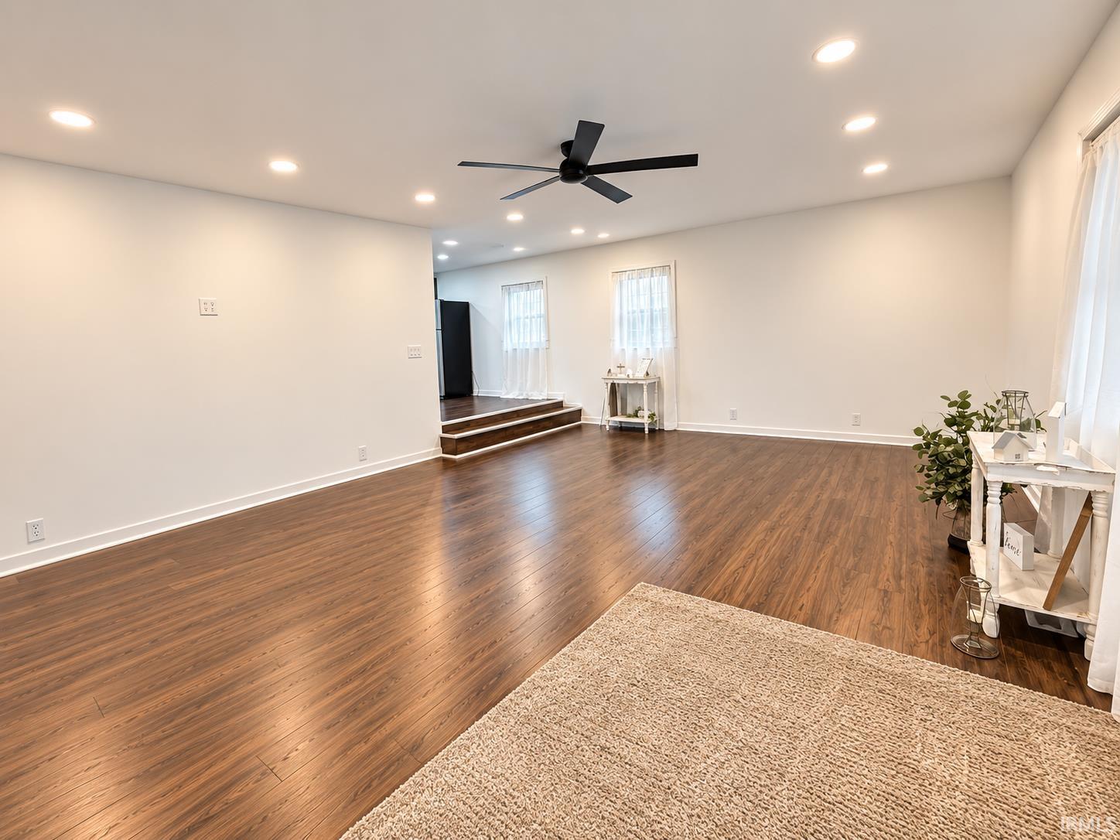
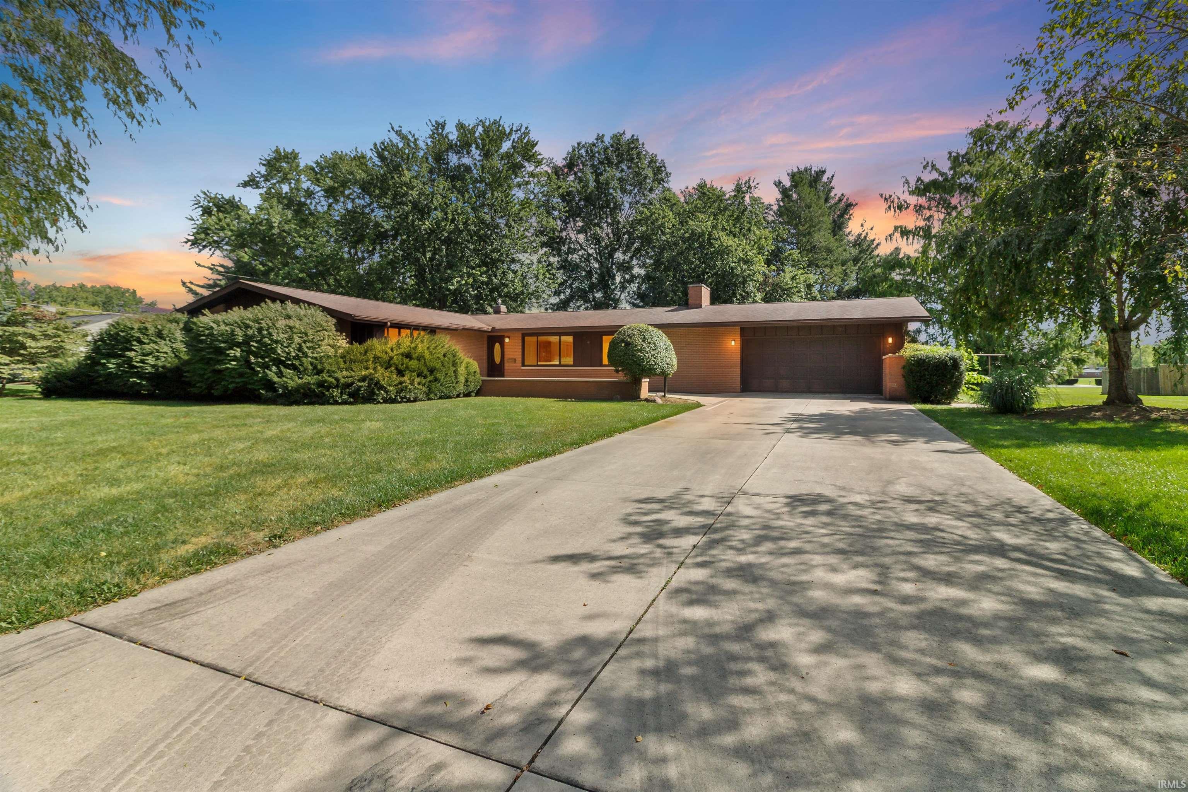
Beautifully remodeled and move-in ready in the heart of Gas City! This stunning 3-bedroom, 2-bath home has been completely transformed and offers an open-concept layout with spacious living areas and a great flow throughout. The gorgeous kitchen features beautiful countertops, new cabinetry, and plenty of space for gathering and entertaining. A desirable split-bedroom floor plan provides added privacy and functionality. Updates include a new roof, new siding, many new windows, new doors, new flooring, fresh paint, new light fixtures, new kitchen, two new bathrooms, and more! Outside, enjoy the covered front porch, HUGE yard, and oversized detached 2-car garage offering incredible space for vehicles, storage, hobbies, or a workshop. Conveniently located near Mississinewa High School and close to shopping, parks, schools, restaurants, and community activities. Beautifully renovated, spacious, and ready for it's new owner with IMMEDIATE POSSESSION! Is this the one?
- Houzeo last checked: 8 hours ago (October 7, 2026 at 6:00 am)
- Listing updated: September 30, 2026 at 3:19 pm
- Listing Provided by: Connie Zirkle (765) 618-0755 | Moving Real Estate
- Source: Indiana Regional MLS-IN | MLS#: 202638068

Property Details
Status
Active
Type
Manufactured Mobile Home
No. of Stories
-
County
--
City
Neighborhood
--
Year Built
1941
HOA Fees
-
Finished Area
1,604 sqft
Lot Size
18,469 sqft lot
Basement Area
- sqft
MLS Name
Indiana Regional MLS
MLS Number
202638068
MLS Status
Active
Days on Market
21

Continue Your Journey in App
Find your dream home, receive real-time updates, and many more!
Download App
Continue Your Journey in App
Find your dream home, receive real-time updates, and many more!
Location
Facts & Features
Rooms
Bedrooms & bathrooms
Bedrooms: 3
Bathrooms: 2
Interior
Sewer
City
Appliances
Dishwasher, Microwave, Refrigerator, Gas Range
Flooring
Carpet, Vinyl
Interior Features
1st Bdrm En Suite, Ceiling Fan(s), Countertops Solid Surf, Kitchen Island, Open Floorplan, Porch Covered, Range/oven Hook Up Gas, Stand Up Shower, Tub/shower Combination, Main Level Bedroom Suite, Main Floor Laundry, Washer Hook Up
Cooling
Central Air
Heating
Natural Gas, Forced Air
Construction
Year Built
Year Built: 1941
Home type
Manufactured On Land
Construction Materials
Vinyl Siding
Roof
Shingle
Utilities & Energy
Parking Features
Gravel
Basement
Crawl Space
Water Source
City
Fireplace Features
None
Other Features
Subdivision Name
None
Lot Features
Level
Price History
| Date | Event | Price |
|---|---|---|
09/29/2026 Source: | Price Decreased | $229,900 -4.17% $143/sqft |
09/14/2026 Source: | Price Increased | $239,900 +100.08% $150/sqft |
12/02/2025 Source: | Off Market | $119,900 $75/sqft |
12/02/2025 Source: | Pending | $119,900 $75/sqft |

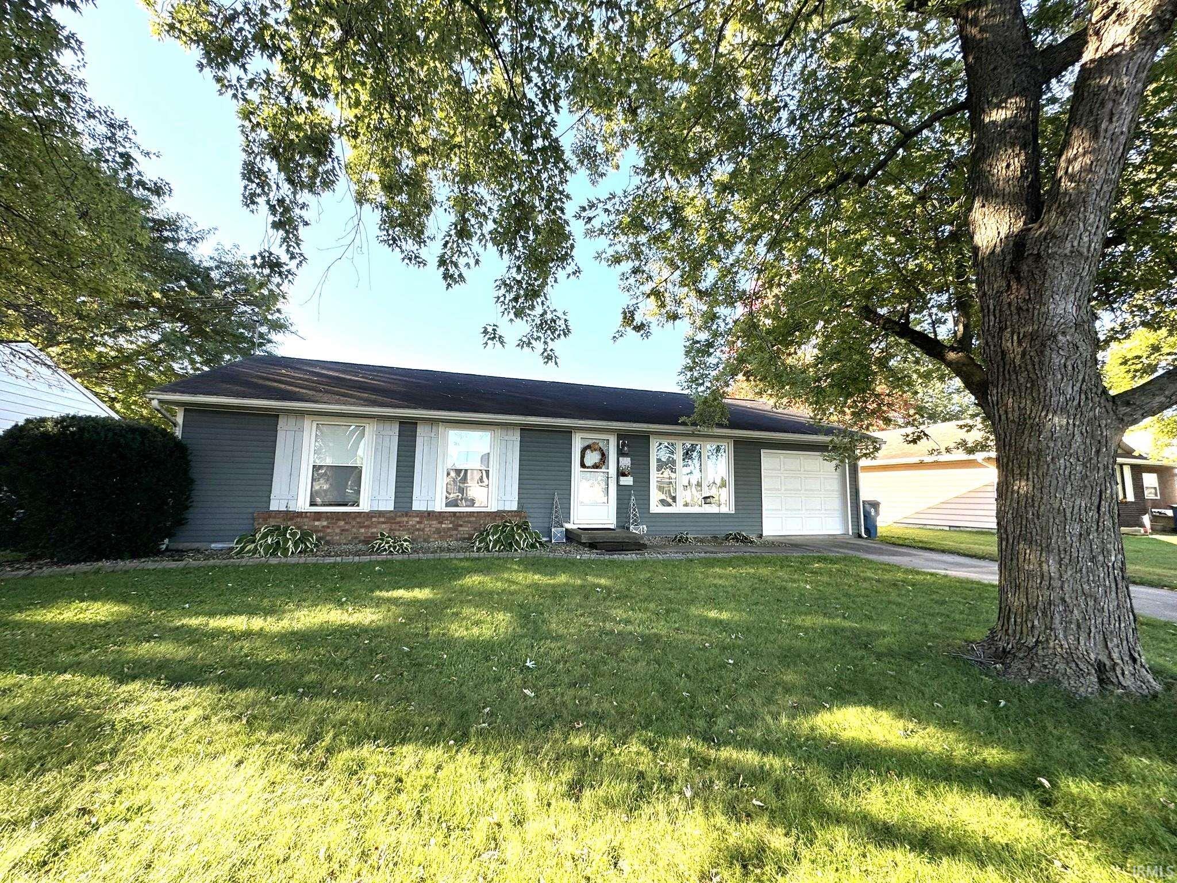
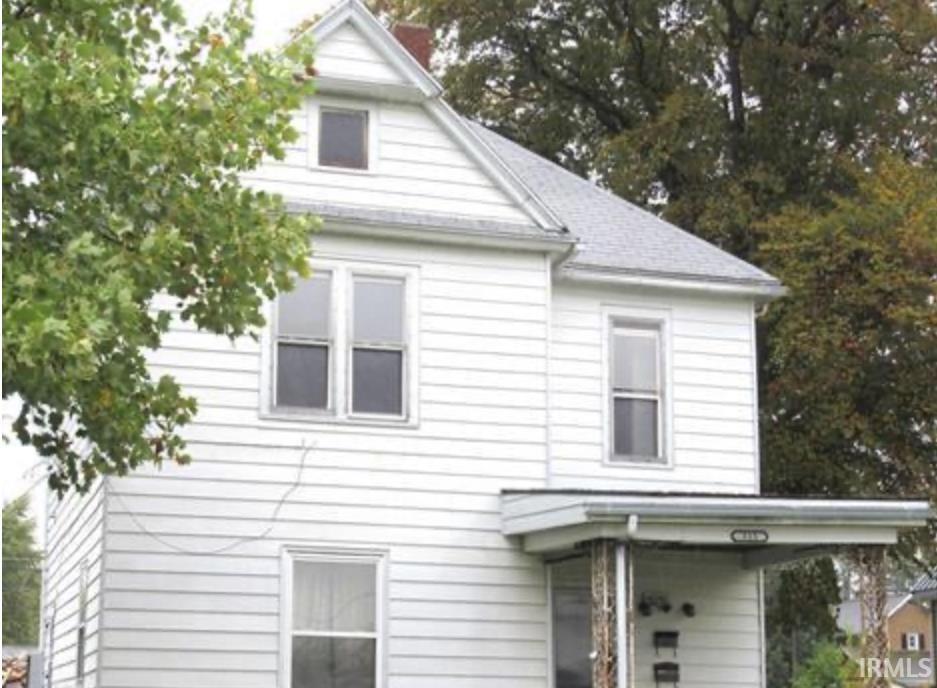
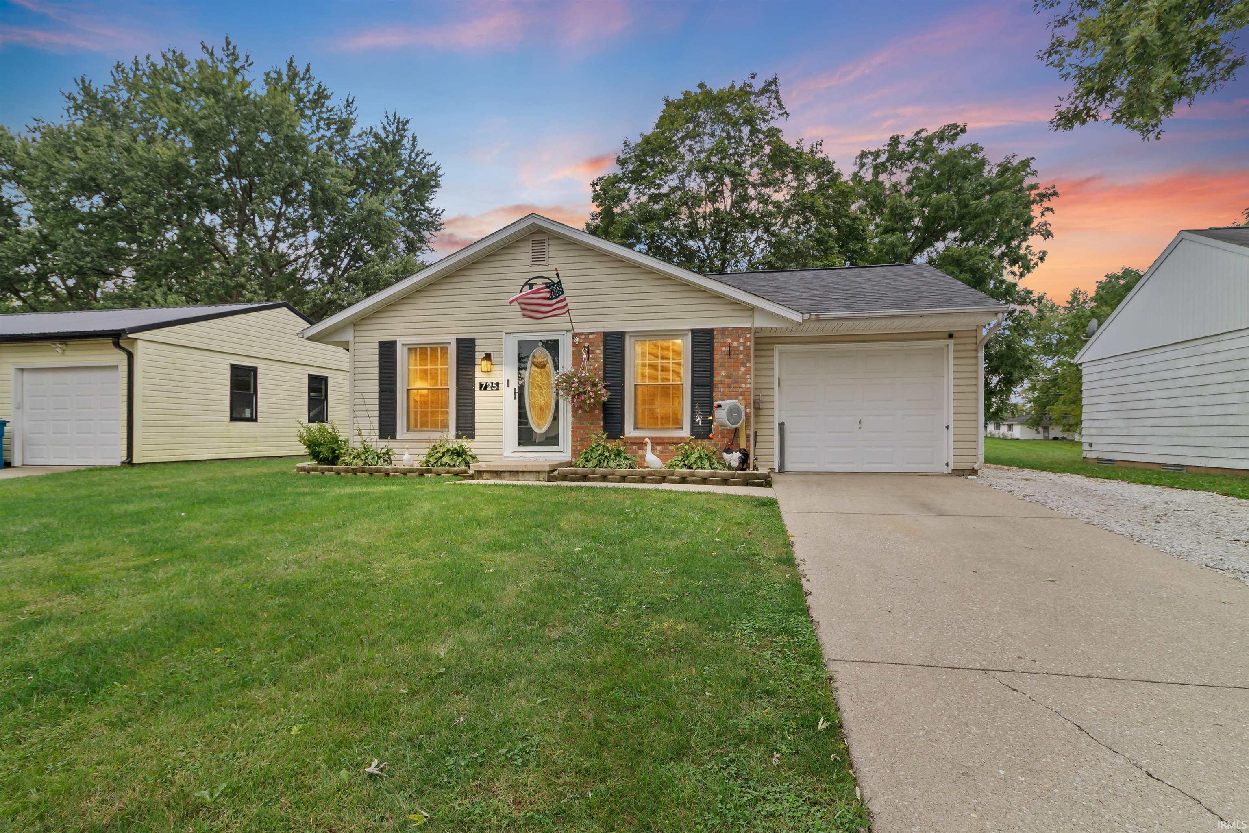
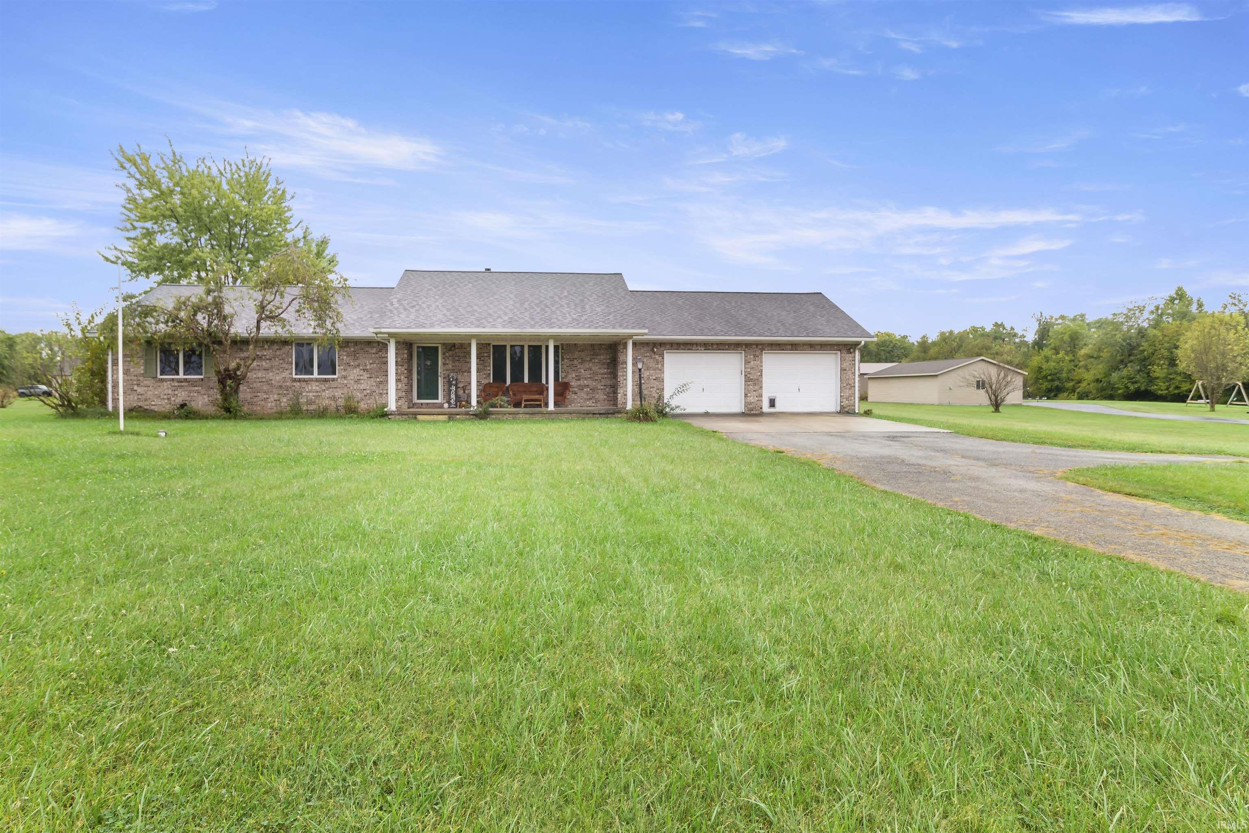
Nearby Homes
Find Homes by Property Features in Gas City, IN


IDX information is provided exclusively for consumer's personal, non-commercial use and may not be used for any purpose other than to identify prospective properties that consumers may be interested in purchasing. Data is deemed reliable but is not guaranteed accurate by the MLS.
 Advertising Broker: Jonah Hartsburg | Hoosier Hub Realty