- Overview
- Description
- Property Details
- Location
- HOA Management
- Facts & Features
- Getting Around
- Nearby Homes


$439,000
Monthly Est:$2,185
 4 Beds
 3 Baths
3 full baths
 2,714sqft
121 Emperor Oak Ct, Mesquite, TX 75181
$439,000
$2,185/moEst:
Get Pre-Approved
Single Family Residence
Built in 2022
$50/mo HOA
0.14 acre lot
$162/sq.ft
Description
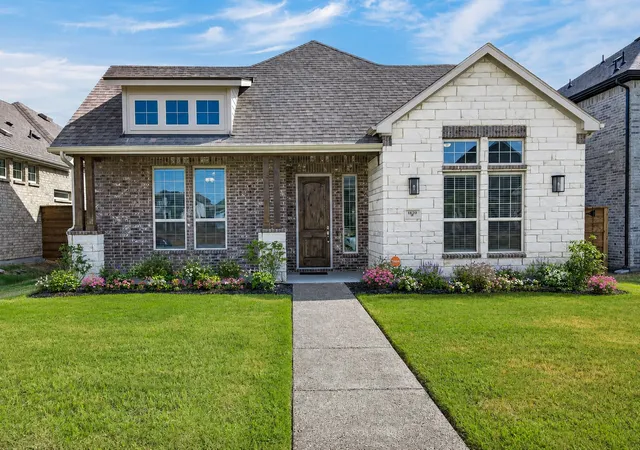
***NO DOWNPAYMENT OPTIONS AVAILABLE + SELLER OFFERING CLOSING COSTS ASSISTANCE*** NEVER OCCUPIED model home Hawthorne II plan by Bloomfield Homes presents a rare opportunity to own a meticulously maintained, designer-upgraded residence with a move-in-ready timeline and exceptional value. Offering 4 bedrooms, 3 baths, a private study, and a game room, the thoughtfully designed layout flows effortlessly from one space to the next. RevWood flooring guides you through interiors that feel intentional and cohesive, highlighted by curated colors and elevated finishes throughout.
The study sits just off the entry behind glass French doors, while the main living area opens up with soaring ceilings and abundant natural light streaming through walls of tall windows. Custom drapes convey with the home. The Deluxe Kitchen features white quartz countertops, modern shaker cabinetry, a mosaic chevron backsplash with under-cabinet lighting, wood vent hood, pot-and-pan drawers, pendant lighting, stainless steel gas appliances, and a walk-in pantry. A built-in buffet off the dining nook adds both style and functionality.
The 1st story primary suite is tucked into a quiet corner of the home and includes a charming window seat, generous proportions, and a well-appointed bath with dual vanities, an enlarged shower, and a private water closet. Two additional bedrooms downstairs provide flexible space for guests, hobbies, or home office use. Upstairs, a fourth bedroom and full bath accompany the game room, creating a private retreat.
Additional highlights include a tankless water heater, built-in study nook, irrigation system, gas cooking, and a mini-split HVAC system in the garage. Book your showing now before it’s gone!
- Houzeo last checked: 9 minutes ago
- Listing updated: October 8, 2026 at 4:33 pm
- Listing Provided by: Justin Croft | Berkshire HathawayHS PenFed TX (214) 257-1111
- Source: NTREIS MLS-TX | MLS#: 21159176

Property Details
Status
Active
Type
Single Family Residence
No. of Stories
2
County
City
Neighborhood
--
Year Built
2022
HOA Fees
$50/mo
Finished Area
2,714 sqft
Lot Size
0.14 acre lot
Basement Area
- sqft
MLS Name
NTREIS MLS
MLS Number
21159176
MLS Status
Active
Cumulative Days on Market
250

Continue Your Journey in App
Find your dream home, receive real-time updates, and many more!
Download App
Continue Your Journey in App
Find your dream home, receive real-time updates, and many more!
Location
HOA Management
Vision Community Management
HOA Fees
$600/ Annually
Amenities
 Amenities and services may be covered by one or multiple associations and service providers.
 AssociationManagement
Disclaimer: Amenities are based on third-party information and may vary; buyers must independently verify all amenities, as information is deemed reliable but not guaranteed.
Facts & Features
Rooms
Bedrooms & bathrooms
Bedrooms: 4
Bathrooms: 3
Bedroom
Level: Second
Area: 110.00 Square Feet
Dimensions: 11 x 10
Office
Level: First
Area: 143.00 Square Feet
Dimensions: 11 x 13
UtilityRoom
Level: First
Area: 30.00 Square Feet
Dimensions: 6 x 5
Kitchen
Level: First
Area: 126.00 Square Feet
Dimensions: 9 x 14
DiningRoom
Level: First
Area: 136.00 Square Feet
Dimensions: 17 x 8
LivingRoom
Level: First
Area: 128.00 Square Feet
Dimensions: 16 x 8
PrimaryBedroom
Level: First
Area: 340.00 Square Feet
Dimensions: 17 x 20
Bedroom
Level: First
Area: 100.00 Square Feet
Dimensions: 10 x 10
Bedroom
Level: First
Area: 130.00 Square Feet
Dimensions: 10 x 13
BonusRoom
Level: Second
Area: 196.00 Square Feet
Dimensions: 14 x 14
Interior
Sewer
Public Sewer
Interior Features
Decorative Designer Lighting Fixtures, Eat In Kitchen, High Speed Internet, Kitchen Island, Open Floorplan
Window Features
Window Coverings
Cooling
Central Air
Flooring
Carpet, Luxury Vinyl Plank, Tile
Heating
Central
Appliances
Some Gas Appliances, Dishwasher, Gas Cooktop, Disposal, Plumbed For Gas
Construction
Year Built
Year Built: 2022
Home type
Single Family Residence
Property Condition
Resale
Roof
Composition
Architectural Style
Traditional, Detached
Foundation Details
Slab
Construction Materials
Brick, Rock, Stone
Utilities & Energy
Water Source
Public
Utilities
Sewer Available, Water Available
Pool Features
None
Security Features
Smoke Detectors
Parking Features
Garage Faces Front
Other Features
Subdivision Name
Arcadia Trls Ph 1
Lot Features
Interior Lot
Patio And Porch Features
Covered
Price History
| Date | Event | Price |
|---|---|---|
09/03/2026 Source: | Price Increased | $439,000 +4.77% $162/sqft |
07/21/2026 Source: #21159176 | Price Decreased | $419,000 -0.92% $154/sqft |
06/22/2026 Source: | Price Decreased | $422,900 -1.17% $156/sqft |
05/18/2026 Source: | Price Decreased | $427,900 -1.61% $158/sqft |
04/09/2026 Source: | Price Decreased | $434,900 -1.14% $160/sqft |

Show more
Nearby Homes





Find Homes by Property Features in Mesquite, TX
Nearby New Homes For Sale

Based on information from the North Texas Real Estate Information Systems, Inc., through Oct 10, 2026, 03:45PM. Information is provided exclusively for consumers’ personal, non-commercial use. It may not be used for any purpose other than to identify prospective properties consumers may be interested in purchasing. Data is deemed reliable but is not guaranteed accurate. This website may not include listings or property addresses of sellers who have directed their listing brokers to withhold their listing or their property address from display on the Internet. ©2026 North Texas Real Estate Information Systems, Inc. All Rights Reserved.
 Advertising Broker: Michelle Brecker | Pathway To Home Realty