- Overview
- Description
- Property Details
- Location
- Facts & Features
- Getting Around
- Nearby Homes


Street View
$265,000
Monthly Est:$1,319
 3 Beds
 3 Baths
2 full baths + 1 half bath
 2,292sqft
121 F St SW, Ardmore, OK 73401
$265,000
$1,319/moEst:
Get Pre-Approved
Single Family Residence
Built in 1932
$-- HOA
0.17 acre lot
$116/sq.ft
Description
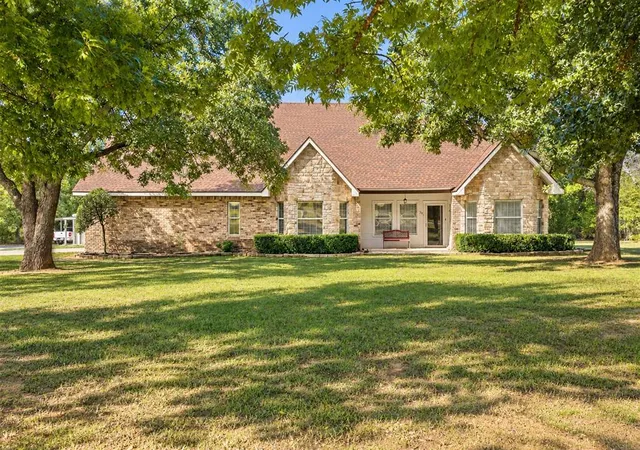
Beautiful 2 story home built in 1932 and recently remodeled, while keeping the integrity of the original style with all the modern upgrades. Lawn sprinklers in the front and along the south side of the home and a beautiful custom-made real wood grand front door installed in 2026! The attic is floored for extra storage and a beautiful fireplace in the living room and primary bedroom make this home feel cozy and homey. Original hardwood floors in most of the home and added stone countertops in the kitchen and blown insulation in the attic are some of the updates added in 2026!
- Houzeo last checked: 7 minutes ago
- Listing updated: October 10, 2026 at 8:32 pm
- Listing Provided by: Dianne West (580) 490-6300 DRE #182539 | Brix Realty Group LLC (BO) (918) 922-7491
- Source: MLS Technology-OK | MLS#: 2633875

Property Details
Status
Active
Type
Single Family Residence
No. of Stories
2
County
City
Neighborhood
--
Year Built
1932
HOA Fees
-
Finished Area
2,292 sqft
Lot Size
0.17 acre lot
Basement Area
- sqft
MLS Name
MLS Technology
MLS Number
2633875
MLS Status
Active
Days on Market
27
Cumulative Days on Market
26

Continue Your Journey in App
Find your dream home, receive real-time updates, and many more!
Download App
Continue Your Journey in App
Find your dream home, receive real-time updates, and many more!
Location
Facts & Features
Rooms
Bedrooms & bathrooms
Bedrooms: 3
Bathrooms: 3
Interior
Cooling
Central Air, Two Units
Exterior Features
Concrete Driveway, Irrigation Sprinklers
Sewer
Public Sewer
Window Features
Vinyl, Wood Frames
Interior Features
Attic, Ceramic Counters, Dry Bar, Ceiling Fans, Electric Range Connection
Appliances
Built In Range, Dishwasher, Electric Water Heater, Disposal, Oven, Range
Flooring
Hardwood, Tile
Heating
Central, Electric, Multiple Heating Units
Construction
Year Built
Year Built: 1932
Home type
Single Family Residence
Construction Materials
Wood Siding, Wood Frame
Foundation Details
Basement, Crawlspace
Roof
Asphalt, Fiberglass
Architectural Style
Craftsman
Utilities & Energy
Water Source
Public
Security Features
No Safety Shelter, Security System Owned, Smoke Detectors
Fireplace Features
Decorative
Utilities
Electricity Available, Natural Gas Available, Water Available
Pool Features
None
Laundry Features
Washer Hookup, Electric Dryer Hookup
Basement
Unfinished, Crawl Space, Partial
Parking Features
Detached, Garage
Other Features
Subdivision Name
Ardmore City
Community Features
Sidewalks
Lot Features
Corner Lot
Patio And Porch Features
Patio, Porch
Price History
| Date | Event | Price |
|---|---|---|
09/14/2026 Source: | Listed for Sale | $265,000 +1.96% $116/sqft |
11/04/2021 Source: | Price Decreased | $259,900 -3.71% $113/sqft |
08/13/2021 Source: | Price Increased | $269,900 +299.85% $118/sqft |
12/22/2020 Source: | Price Decreased | $67,500 -9.88% $29/sqft |
11/03/2020 Source: | Sold | $74,900 $33/sqft |

Nearby Homes



Find Homes by Property Features in Ardmore, OK

Based on information from MLS Technology, Inc. through Oct 11, 2026, 03:30PM. Information is provided exclusively for consumers’ personal, non-commercial use, that it may not be used for any purpose other than to identify prospective properties consumers may be interested in purchasing. Listing Information displayed on the IDX is deemed reliable but is not guaranteed accurate by the MLS. ©2026 MLS Technology, Inc. All Rights Reserved.
 Advertising Broker: Tomas Barrientos | Home Smart Stellar Realty