- Overview
- Description
- Property Details
- Location
- HOA Management
- Facts & Features
- Getting Around
- Nearby Homes

Street View
$539,900
Monthly Est:$2,687
 4 Beds
 2 Baths
2 full baths
 2,060sqft
121 Falcon Crst Way, Pickens, SC 29671
$539,900
$2,687/moEst:
Get Pre-Approved
Single Family Residence
Built in 2026
$56.67/mo HOA
0.86 acre lot
$262/sq.ft
Description
The Berkeley Plan, situated on just under 1 acre wooded tract in the mountain golf course neighborhood of The Rock at Jocassee. This would be a nice spot to build the mountain getaway and is very convenient to all the fun activities found in the mountains, Hiking, swimming, fishing, or for a scenic drive into the beautiful, and unspoiled mountain area of Jocassee Gorges. Lake Keowee is less than 15 minutes away. Brevard and Hendersonville are less than 1 hour. The Rock offers golf, and a clubhouse, they also have a community well system so no need to drill.
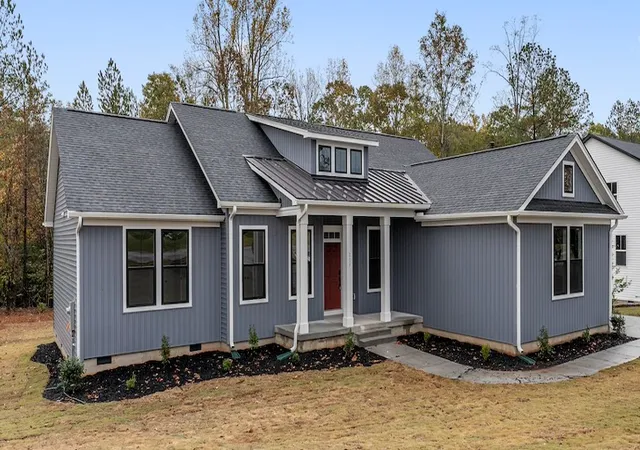
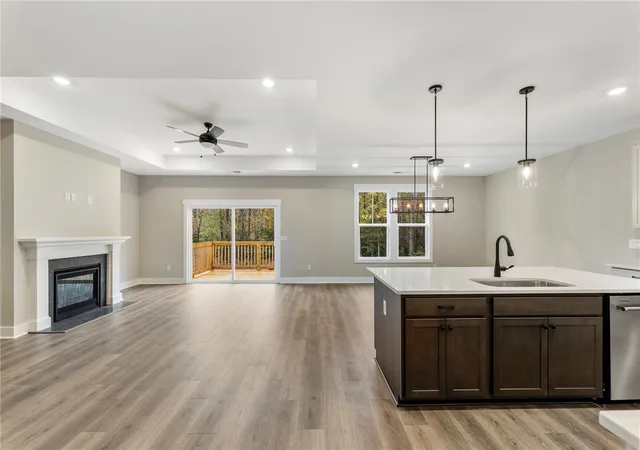
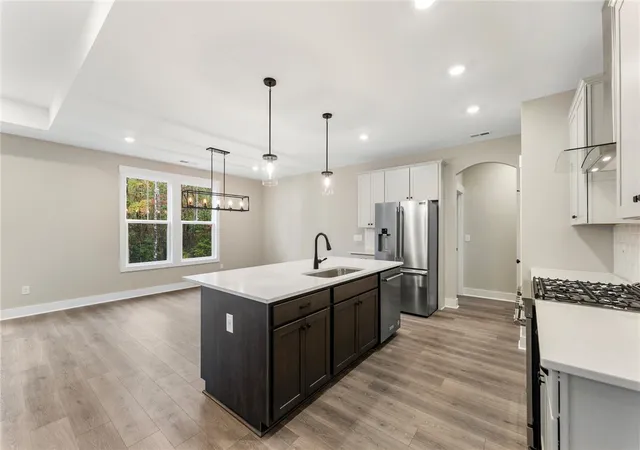
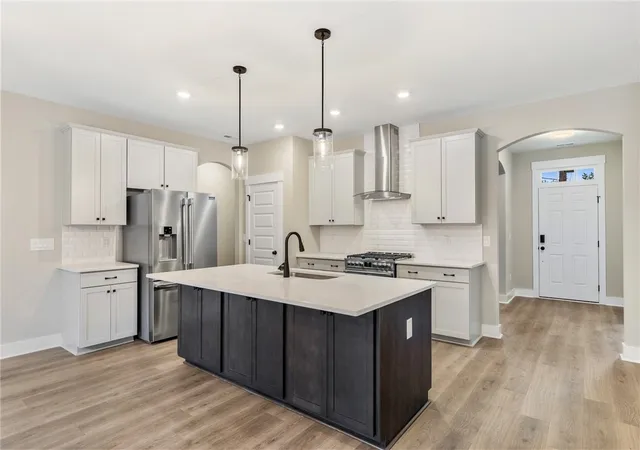
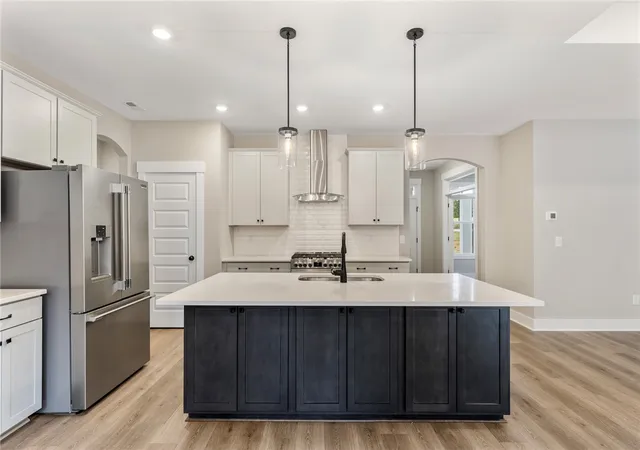
This property is a "To Be Built - NOT Under Construction", with images of a similar home available for reference. Pictures are from another Berkeley home - Purchaser may inquire on other floor plans and work with builder on creating a specific home to be built to their preferences.
This remarkable home offers an expansive layout, featuring Three bedrooms, an office (can be built as the 4th bedroom), and an upstairs loft (Loft is an option can be added for $25,000 - with full bath) that may serve as a fourth bedroom, encompassing nearly 2,450 square feet (with the addition of loft area. The design elegantly combines farmhouse aesthetics with modern comforts in a well-established neighborhood. Upon entry, one is welcomed by 9-foot ceilings on the main floor, contributing to an open and airy ambiance. The living spaces are enhanced by laminate wood flooring, which imparts a contemporary elegance and facilitates easy maintenance.
The office serves as an ideal space for work or leisure, benefitting from abundant natural light and a comfortable environment. The covered patio provides a serene area for relaxation, boasting scenic views of wilderness around. The kitchen is equipped with solid surface countertops, modern appliances, and a chef-style design, complemented by a spacious pantry for convenience.
The main floor features a generously sized owner's suite, complete with a well-appointed en-suite bathroom that includes a double vanity, a large ceramic tile shower, and an ample walk-in closet. The back porch, which is covered, allows for outdoor enjoyment and stylish entertaining. Additionally, two further bedrooms and an office facilitate an efficient use of space within the 2,060 square feet of the main floor.
A large laundry room on the main level enhances functionality. This is an exceptional opportunity to embrace the lifestyle and beauty that this home offers. Interested parties are encouraged to schedule a phone call at their earliest convenience. For those seeking a custom-built home, Hunter Quinn Homes has a great build on you lot program. I can help find you the right lot.
Please confirm finishes and colors with the builder.
PICTURES OF SIMILAR HOME - BERKELEY PLAN
Renderings and floor plans are for illustrative purposes only. Plan, elevation, finishes, materials, specifications, and other details are subject to change.
- Houzeo last checked: 9 minutes ago
- Listing updated: September 17, 2026 at 5:03 pm
- Listing Provided by: Glenn Kruizenga (864) 554-7727 DRE #130863 | HQ Real Estate, LLC (864) 523-8837
- Source: Western Upstate MLS-SC | MLS#: 20299266

Property Details
Status
Active
Type
Single Family Residence
No. of Stories
-
County
City
Neighborhood
--
Year Built
2026
HOA Fees
$56.67/mo
Finished Area
2,060 sqft
Lot Size
0.86 acre lot
Basement Area
- sqft
MLS Name
Western Upstate MLS
MLS Number
20299266
MLS Status
Active
Days on Market
211
Cumulative Days on Market
171

Continue Your Journey in App
Find your dream home, receive real-time updates, and many more!
Continue Your Journey in App
Find your dream home, receive real-time updates, and many more!
Location
HOA Management
N/A
HOA Fees
$680/ Annually
Disclaimer: Amenities are based on third-party information and may vary; buyers must independently verify all amenities, as information is deemed reliable but not guaranteed.
Facts & Features
Rooms
Bedrooms & bathrooms
Bedrooms: 4
Bathrooms: 2
Bedroom3
Level: Main
Area: 156.00 Square Feet
Dimensions: 12x13
Bedroom2
Level: Main
Area: 156.00 Square Feet
Dimensions: 12x13
PrimaryBedroom
Level: Main
Area: 210.00 Square Feet
Dimensions: 14x15
LivingRoom
Level: Main
Area: 360.00 Square Feet
Dimensions: 18x20
Interior
Heating
Forced Air, Natural Gas
Flooring
Carpet, Ceramic Tile, Laminate
Exterior Features
Porch, Patio
Interior Features
Dual Sinks, Bath In Primary Bedroom, Main Level Primary, Shower Only, Walk In Closets
Cooling
Central Air, Forced Air
Sewer
Septic Tank
Construction
Year Built
Year Built: 2026
Home type
Single Family Residence
Foundation Details
Crawlspace
Roof
Architectural, Shingle
Property Condition
To Be Built
Architectural Style
Craftsman
Construction Materials
Cement Siding
Utilities & Energy
Water Source
Public
Parking Features
Attached, Garage, Driveway
Basement
None, Crawl Space
Other Features
Subdivision Name
Rock At Jocassee
Patio And Porch Features
Front Porch, Patio
Lot Features
Outside City Limits, On Golf Course, Subdivision, Trees, Wooded
Community Features
Common Grounds Area, Golf
Price History
| Date | Event | Price |
|---|---|---|
03/30/2026 Source: | Listed for Sale | $539,900 $262/sqft |

Nearby Homes




Find Homes by Property Features in Pickens, SC

Based on information from the Western Upstate MLS through Oct 28, 2026, 11:00AM. This information is deemed reliable, but not guaranteed. Neither the Western Upstate Association of REALTORS® Inc. or the Western Upstate MLS of South Carolina Inc., nor the listing broker, nor their agents are responsible for the accuracy of the information. The buyer is responsible for verifying all information. This information is provided by the Western Upstate Association of REALTORS® Inc. and the Western Upstate MLS of South Carolina Inc. for use by its members and is not intended for the use for any other purpose. The data relating to real estate for sale on this website comes in part from the Broker Reciprocity Program of the Western Upstate Association of REALTORS® Inc. and the Western Upstate MLS of South Carolina Inc. © 2026 Western Upstate MLS of South Carolina Inc. All Rights Reserved.
 Advertising Broker: Nicholas Huscroft | Chosen Realty
