- Overview
- Description
- Property Details
- Location
- Facts & Features
- Getting Around
- Nearby Homes



$15,000,000
Monthly Est:$74,660
 6 Beds
 9 Baths
7 full baths + 2 half baths
 10,423sqft
121 Harbor Ln, Hickory Creek, TX 75065
$15,000,000
$74,660/moEst:
Get Pre-Approved
Farm
Built in 2002
$-- HOA
50.28 acres lot
$1,439/sq.ft
Description
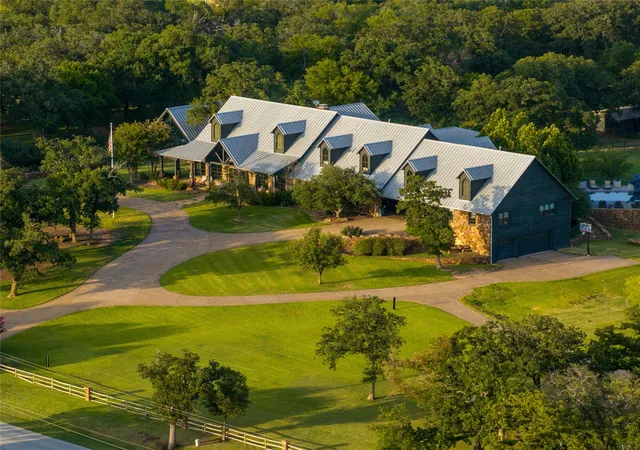
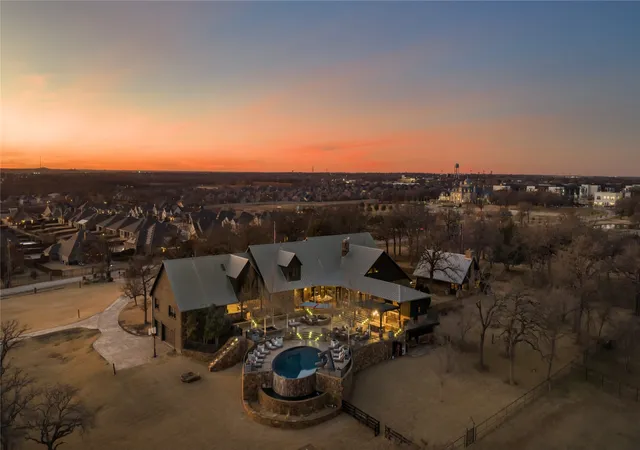
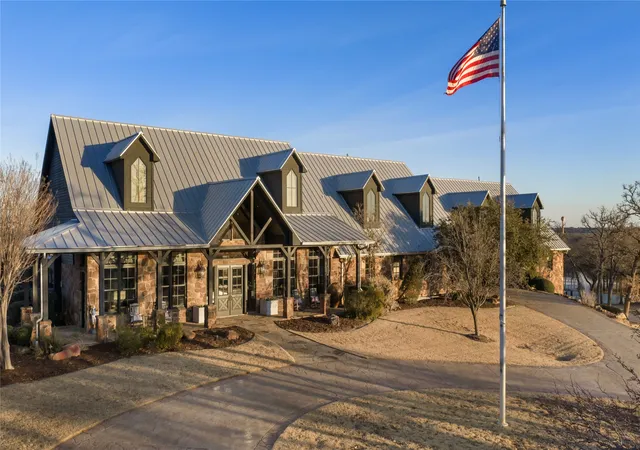
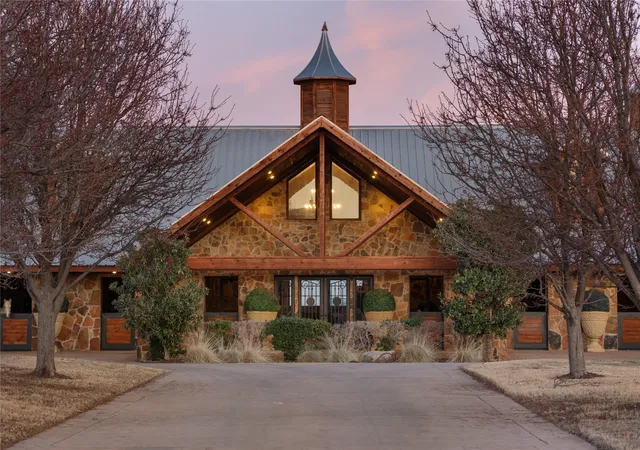
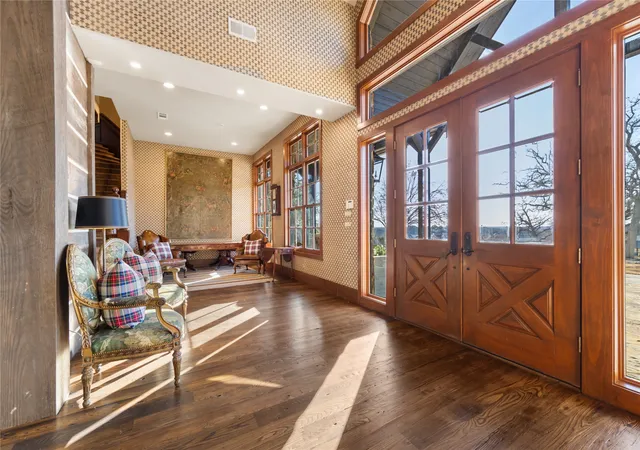
Spectacular Luxury Private Retreat Minutes from the City: Updated 2018 and curated by Kirsten Kelli Designs. Authentic Farm and World Class Equestrian Estate Property on sprawling 50.28 acres (Tax) with expansive scenic views. Interiors with soaring ceilings, gourmet Kitchen with custom cabinetry and Scullery, Great Room and sophisticated Library with fireplace, entertaining rooms. Classic modern amenities throughout the home with wide wood plank flooring, luxury finishes throughout and custom designed bedroom and bathrooms with a showroom worthy walk in Primary Closet. Interiors reflect magazine quality designer luxury features. Two separate Garages with a 2 car and 3 car Garage. The grounds feature Main Horse Barn, Storage Barn with 2 separate living Quarters, Outdoor Open Horse Arena, Covered Lighted Horse Arena, Mare Barn, Covered Horse Jumping Station, Workshop, Chicken Coop, four Ponds; some stocked with Bass fish and Crappie fish for fishing. Main House includes Entry Hall with reception seating area, Library, Living Great Room with double-sided stone fireplace to Dining Room and Updated custom Kitchen with Island, open Breakfast Room seating area and Dining Area. Amenities abound with Game Room with Bar and Media Theatre and separate Guest Suites. Separate Storage Barn with Living Quarters and Laundry Room in Horse Stable Barn and Storage Barn. Outdoors is relaxing with scenic entertaining areas with Lamberts Landscape Design covered and open porches, outdoor Kitchen and Bar and custom designed Lamberts Pool strategically overlooking the horizon and built with multi-level water features into the property, Hot Tub and Outdoor Firepit. The right location: Equally close to Dallas as Fort Worth; approximately, under 45 minutes away. Exclusive retreat, ultra-luxurious residential amenities, state-of-the-art horse facilities and acreage. Harbor Grove water supply. Working Caretaker on Property, currently.
- Houzeo last checked: 2 minutes ago
- Listing updated: October 2, 2026 at 10:13 pm
- Listing Provided by: Lynda Villarreal (214) 886-9909 | Agency Dallas Park Cities, LLC (336) 743-0336
- Source: NTREIS MLS-TX | MLS#: 21168747

Property Details
Status
Active Under Contract
Type
Land
No. of Stories
1
County
City
Neighborhood
--
Year Built
2002
HOA Fees
-
Finished Area
10,423 sqft
Lot Size
50.28 acres lot
Basement Area
- sqft
MLS Name
NTREIS MLS
MLS Number
21168747
MLS Status
ActiveUnderContract
Cumulative Days on Market
232

Continue Your Journey in App
Find your dream home, receive real-time updates, and many more!
Download App
Continue Your Journey in App
Find your dream home, receive real-time updates, and many more!
Location
Facts & Features
Rooms
Bedrooms & bathrooms
Bedrooms: 6
Bathrooms: 9
WineCellar
Level: First
Area: 144.00 Square Feet
Dimensions: 12 x 12
GreatRoom
Level: First
Area: 975.00 Square Feet
Dimensions: 39 x 25
MediaRoom
Level: Second
Area: 440.00 Square Feet
Dimensions: 20 x 22
GameRoom
Level: Second
Area: 1085.00 Square Feet
Dimensions: 35 x 31
Kitchen
Level: First
Area: 156.00 Square Feet
Dimensions: 13 x 12
DiningRoom
Level: First
Area: 390.00 Square Feet
Dimensions: 26 x 15
BreakfastRoomNook
Level: First
Area: 196.00 Square Feet
Dimensions: 14 x 14
LivingRoom
Level: First
Area: 494.00 Square Feet
Dimensions: 26 x 19
Library
Level: First
Area: 255.00 Square Feet
Dimensions: 17 x 15
MudRoom
Level: First
Area: 68.00 Square Feet
Dimensions: 17 x 4
UtilityRoom
Level: First
Area: 156.00 Square Feet
Dimensions: 13 x 12
Kitchen
Level: First
Area: 156.00 Square Feet
Dimensions: 13 x 12
GuestQuarters
Level: Second
Area: 289.00 Square Feet
Dimensions: 17 x 17
GuestQuarters
Level: Second
Area: 238.00 Square Feet
Dimensions: 17 x 14
Bedroom
Level: Second
Area: 408.00 Square Feet
Dimensions: 24 x 17
Bedroom
Level: First
Area: 210.00 Square Feet
Dimensions: 15 x 14
Bedroom
Level: First
Area: 240.00 Square Feet
Dimensions: 16 x 15
PrimaryBedroom
Level: First
Area: 480.00 Square Feet
Dimensions: 20 x 24
Interior
Flooring
Brick, Carpet, Hardwood, Stone
Interior Features
Wet Bar, Built In Features, Cathedral Ceilings, Central Vacuum, Dry Bar, Decorative Designer Lighting Fixtures, Double Vanity, Eat In Kitchen, High Speed Internet, In Law Floorplan, Kitchen Island, Multiple Staircases, Open Floorplan, Pantry, Paneling Wainscoting, Smart Home, Tile Counters, Cable Tv, Vaulted Ceilings, Walk In Closets, Wired For Sound
Sewer
Public Sewer, Septic Tank
Appliances
Built In Gas Range, Built In Refrigerator, Convection Oven, Dishwasher, Electric Cooktop, Electric Oven, Electric Water Heater, Disposal, Gas Oven, Gas Range, Ice Maker, Microwave, Range, Refrigerator, Some Commercial Grade, Vented Exhaust Fan, Warming Drawer, Water Purifier, Wine Cooler
Exterior Features
Awnings, Balcony, Dock, Garden, Gas Grill, Lighting, Outdoor Grill, Outdoor Kitchen, Outdoor Living Area, Private Entrance, Permeable Paving, Private Yard, Rain Gutters, Storage, Fire Pit
Heating
Central, Electric, Fireplaces, Natural Gas
Window Features
Bay Windows, Skylights, Shutters
Cooling
Attic Fan, Central Air, Ceiling Fans, Electric, Multi Units, Zoned
Construction
Year Built
Year Built: 2002
Home type
Farm
Property Condition
Resale
Architectural Style
Ranch, Traditional, Detached, Farmhouse
Roof
Metal
Construction Materials
Block, Other, Concrete, Rock, Stone, Wood Siding
Foundation Details
Pillar Post Pier, Slab
Utilities & Energy
Fireplace Features
Dining Room, Double Sided, Gas, Glass Doors, Gas Starter, Library, Living Room, Outside, See Through, Stone, Wood Burning, Recreation Room
Security Features
Security System, Carbon Monoxide Detectors, Fire Alarm, Security Gate, Other, Smoke Detectors
Pool Features
Heated, In Ground, Outdoor Pool, Pool, Water Feature
Parking Features
Attached Carport, Additional Parking, Circular Driveway, Covered, Carport, Door Multi, Driveway, Epoxy Flooring, Electric Gate, Garage, Garage Door Opener, Gated, Inside Entrance, Kitchen Level, Garage Faces Side, Storage
Laundry Features
Laundry In Utility Room
Utilities
Natural Gas Available, Sewer Available, Septic Available, Separate Meters, Underground Utilities, Water Available, Cable Available
Water Source
Public, Well
Other Features
Community Features
Fenced Yard, Stables, Equestrian Facilities
Patio And Porch Features
Awnings, Front Porch, Patio, Rooftop, Side Porch, Wrap Around, Balcony, Covered, Mosquito System
Lot Features
Acreage, Agricultural, Back Yard, Cleared, Corner Lot, Hardwood Trees, Lawn, Landscaped, Pasture, Pond On Lot, Many Trees, Sloped, Sprinkler System
Vegetation
Cleared, Grassed, Partially Wooded
Subdivision Name
Mep &prr
Disclosures
Accessory Dwelling Unit
Price History
| Date | Event | Price |
|---|---|---|
09/16/2026 Source: | Contingent (Active Under Contract) | $15,000,000 $1,439/sqft |
02/12/2026 Source: | Listed for Sale | $15,000,000 +76.57% $1,439/sqft |
03/10/2017 Source: | Listing Removed | $8,495,000 $815/sqft |

Nearby Homes



Find Homes by Property Features in Hickory Creek, TX
Nearby New Homes For Sale

Based on information from the North Texas Real Estate Information Systems, Inc., through Oct 09, 2026, 10:15AM. Information is provided exclusively for consumers’ personal, non-commercial use. It may not be used for any purpose other than to identify prospective properties consumers may be interested in purchasing. Data is deemed reliable but is not guaranteed accurate. This website may not include listings or property addresses of sellers who have directed their listing brokers to withhold their listing or their property address from display on the Internet. ©2026 North Texas Real Estate Information Systems, Inc. All Rights Reserved.
 Advertising Broker: Michelle Brecker | Pathway To Home Realty