- Overview
- Description
- Property Details
- Location
- Facts & Features
- Getting Around
- Nearby Homes



Listed by: Mendi Michael | Engel & Volkers Okemo (802) 975-0338
$489,000
Monthly Est:$2,434
 4 Beds
 2 Baths
2 full baths
 2,340sqft
121 Hull Ave, Wallingford, VT 05773
$489,000
$2,434/moEst:
Get Pre-Approved
Single Family Residence
Built in 2007
$-- HOA
21,780 sqft lot
$209/sq.ft
Description
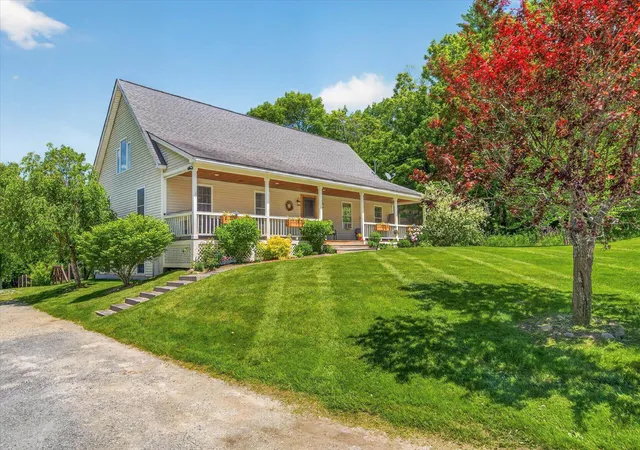
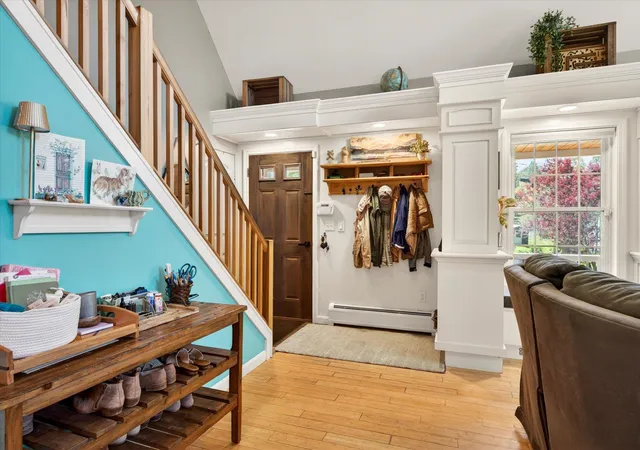
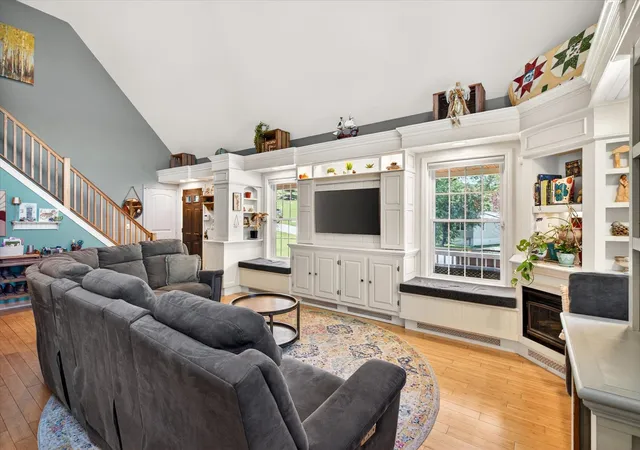
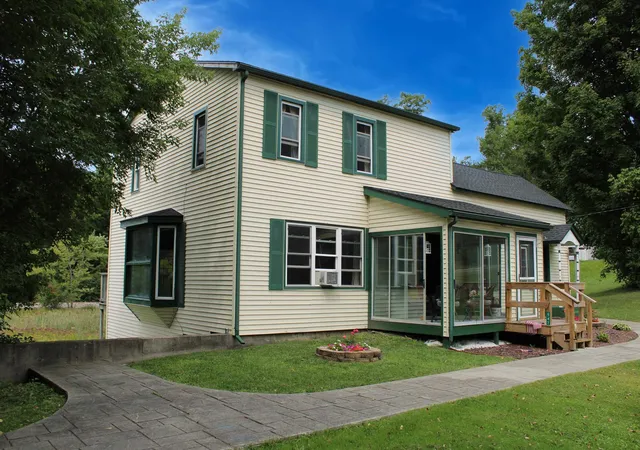
Enjoy the best of village living in charming Wallingford. Warm, inviting, and filled with natural light, this four-bedroom contemporary is designed for comfortable everyday living and memorable family gatherings. The open floor plan, cathedral ceilings, hardwood floors, spacious kitchen with slate flooring and a large center island create the perfect space to connect with family and friends.
The flexible layout includes three bedrooms on the main level, while the oversized primary suite on the second level offers a private retreat with a full bath and walk-in closet. A partially finished basement provides additional space for a playroom, media room, home gym, or recreation area.
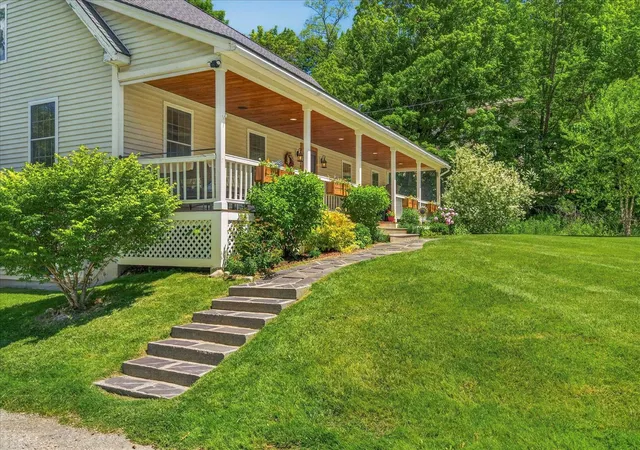
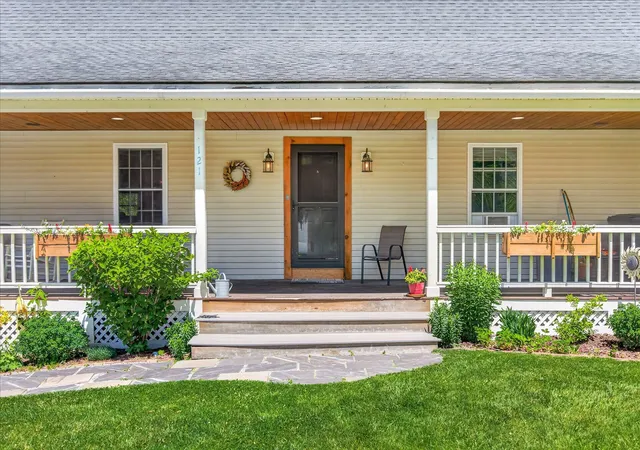
Outside, enjoy a beautifully manicured yard with mature trees, established flower gardens, a fenced dog yard and shed, a welcoming covered front porch, and a back deck with mountain views.
Located within walking distance to Wallingford's charming downtown, schools, parks, restaurants, and community events, this home offers the lifestyle so many families are searching for; a close-knit village where children can grow, neighbors become friends, and family gatherings feel right at home. Conveniently situated between Okemo and Killington, you'll enjoy easy access to some of Vermont's best four-season recreation while coming home to the comfort and character of a true village community.
- Houzeo last checked: 2 minutes ago
- Listing updated: June 23, 2026 at 11:25 pm
- Source: NEREN/Prime MLS-NH | MLS#: 5094235

Property Details
Status
Pending
Type
Single Family Residence
No. of Stories
-
County
City
Neighborhood
--
Year Built
2007
HOA Fees
-
Finished Area
2,340 sqft
Lot Size
21,780 sqft lot
Basement Area
- sqft
MLS Name
NEREN/Prime MLS
MLS Number
5094235
MLS Status
(30) Under Contract - Pending
Days on Market
119

Continue Your Journey in App
Find your dream home, receive real-time updates, and many more!
Download App
Continue Your Journey in App
Find your dream home, receive real-time updates, and many more!
Location
Facts & Features
Rooms
Bedrooms & bathrooms
Bedrooms: 4
Bathrooms: 2
Interior
Exterior Features
Deck, Dog Fence, Garden, Covered Porch, Shed, Double Pane Window(s)
Flooring
Carpet, Ceramic Tile, Hardwood, Slate/stone
Appliances
Gas Cooktop, Energy Star Qualified Dryer, Microwave, Mini Fridge, Energy Star Qualified Refrigerator, Energy Star Qualified Washer, Water Heater
Sewer
Public Sewer
Interior Features
Bar, Cathedral Ceiling(s), Ceiling Fan(s), Kitchen Island, Kitchen/dining, Master Br W/ Ba, Natural Light, Natural Woodwork, Security, Walk In Closet(s), 1st Floor Laundry
Heating
Propane, Pellet Stove, Baseboard
Cooling
None
Construction
Year Built
Year Built: 2007
Home type
Single Family Residence
Property Condition
Existing
Architectural Style
Contemporary
Construction Materials
Wood Frame
Roof
Asphalt Shingle
Foundation Details
Poured Concrete
Utilities & Energy
Utilities
Phone, Cable Available
Water Source
Public
Electric
200+ Amp Service
Basement
Concrete, Concrete Floor, Partially Finished, Interior Stairs, Storage Space, Interior Access, Basement Stairs
Other Features
Lot Features
Landscaped, Level, Open Lot, In Town, Near Shopping, Near School(s)
Price History
| Date | Event | Price |
|---|---|---|
06/23/2026 Source: | Pending | $489,000 $209/sqft |

Nearby Homes


Find Homes by Property Features in Wallingford, VT


Based on information from PrimeMLS Inc. through Oct 09, 2026, 09:00AM. This display of listings may or may not be the entire Compilation from the PrimeMLS database, and PrimeMLS does not guarantee the accuracy of such information. The listing broker's offer of compensation is made only to other real estate licensees who are participant members of PrimeMLS. This information is deemed reliable, but not guaranteed. The data relating to real estate displayed on this display comes in part from the IDX Program of PrimeMLS. The information being provided is for consumers' personal, non- commercial use and may not be used for any purpose other than to identify prospective properties consumers may be interested in purchasing. Data last updated Oct 09, 2026, 09:00AM. © 2026 PrimeMLS, Inc. All Rights Reserved.
 Advertising Broker: Derek Greene | The Greene Realty Group