- Overview
- Description
- Property Details
- Location
- HOA Management
- Facts & Features
- Getting Around
- Nearby Homes

Street View
$1,275,000
Monthly Est:$6,346
 5 Beds
 5 Baths
4 full baths + 1 half bath
 2,757sqft
121 Lakewood Trl, Leander, TX 78641
$1,275,000
$6,346/moEst:
Get Pre-Approved
Single Family Residence
Built in 1998
$10/mo HOA
2.52 acres lot
$462/sq.ft
Description
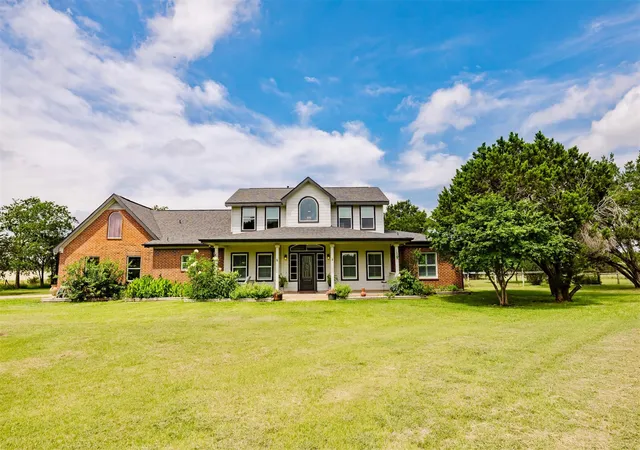
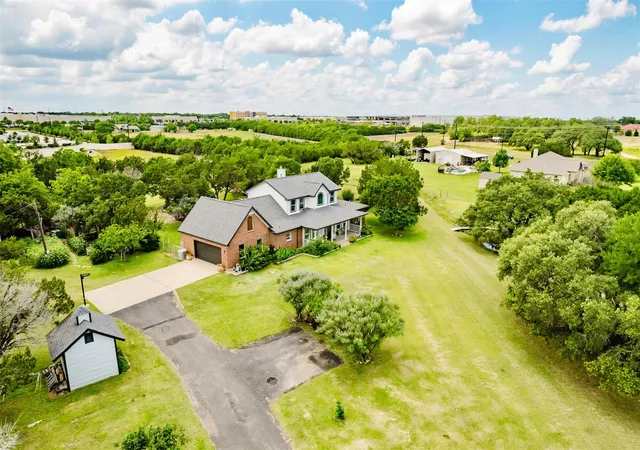
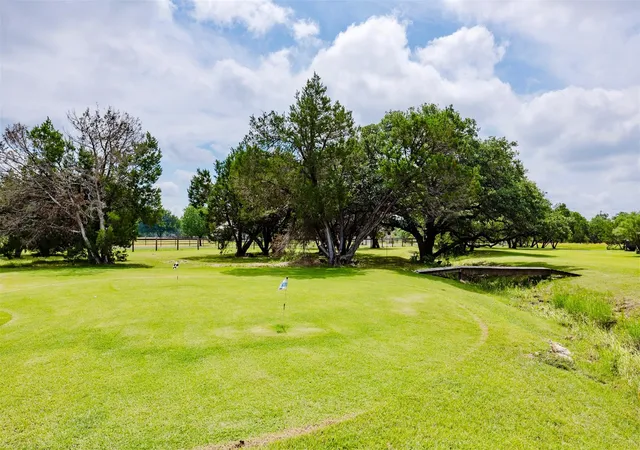
*Country living on 2.52 acres in town* Main House of 2,757 SF + Separate Guest House of approx. 1,000 SF * Multi-General Housing * STR- Short-Term Rental *Chicken Coops * Garden * Putting Green *Community Lake Access *Low Tax Rate of 1.7% *Not in City Limits *Only 1.7 Miles from Whole Foods. Horses allowed.
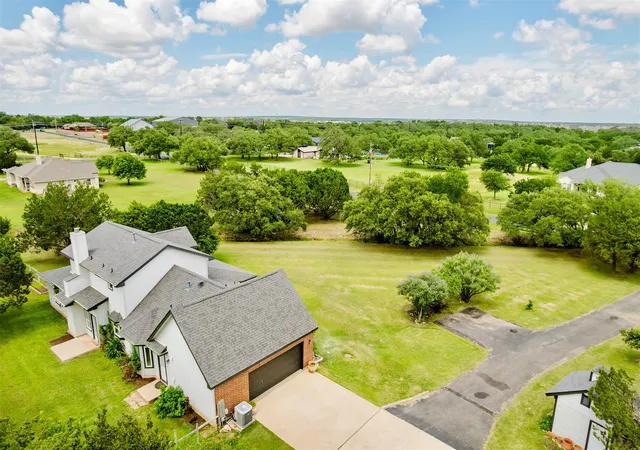
Welcome to this extraordinary multi-structure estate offering the perfect blend of country living and modern comfort. Nestled among mature oak trees and lush green pastures, this remarkable property features a spacious main residence, a beautifully appointed guest house, and a wealth of outdoor amenities — all set on beautifully landscaped acreage with sweeping open views.
The main home boasts an inviting layout with rich hardwood floors, a cozy brick fireplace, and an abundance of natural light throughout. The updated kitchen showcases white cabinetry, stainless steel appliances, and generous counter space. The main house offers 4 bedrooms and 2.5 bathrooms.
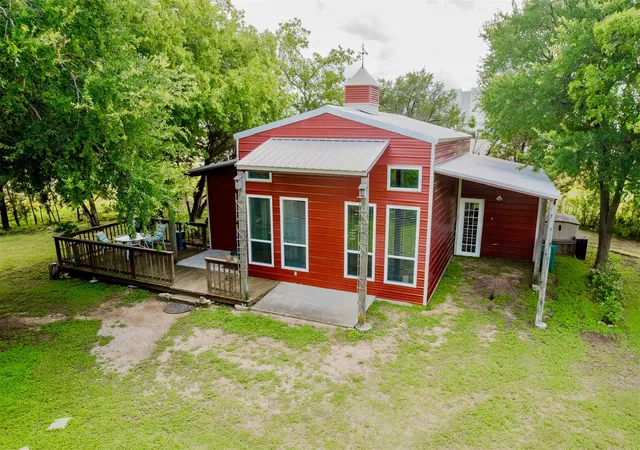
The red barn guest house offers approx. 1,000 additional SF and is a destination in itself — featuring soaring vaulted ceilings, 1 private bedroom, 2 full bathrooms, a full kitchen, dining area, utility room, and and an upstairs loft. Whether used for extended family, visiting guests, or rental income, this space offers truly exceptional flexibility and style.
Outdoors, this property is an entertainer's and hobbyist's dream. Sharpen your short game on the private putting green, gather around the fire pit under a canopy of mature shade trees, tend to established gardens, and enjoy the charm of your very own chicken coop. Covered storage areas and wide open spaces round out this one-of-a-kind country retreat.
- Houzeo last checked: 2 minutes ago
- Listing updated: August 22, 2026 at 10:02 pm
- Listing Provided by: Angela Hill (512) 922-0607 | Teamly Realty (512) 922-0607
- Source: Unlock MLS-TX | MLS#: 9046866

Property Details
Status
Active
Type
Single Family Residence
No. of Stories
-
County
City
Neighborhood
--
Year Built
1998
HOA Fees
$10/mo
Finished Area
2,757 sqft
Lot Size
2.52 acres lot
Basement Area
- sqft
MLS Name
Unlock MLS
MLS Number
9046866
MLS Status
Active
Days on Market
134

Continue Your Journey in App
Find your dream home, receive real-time updates, and many more!
Download App
Continue Your Journey in App
Find your dream home, receive real-time updates, and many more!
Location
HOA Management
Lakewood Country Estates
HOA Fees
$120/ Annually
Amenities
 Amenities and services may be covered by one or multiple associations and service providers.
 Common Area Maintenance
Disclaimer: Amenities are based on third-party information and may vary; buyers must independently verify all amenities, as information is deemed reliable but not guaranteed.
Facts & Features
Rooms
Bedrooms & bathrooms
Bedrooms: 5
Bathrooms: 5
Primary Bedroom
Level: Main
Primary Bathroom
Level: Main
Bedroom
Level: Main
Bedroom
Level: Second
Bedroom
Level: Second
Kitchen
Level: Main
Dining Room
Level: Main
Living Room
Level: Main
Laundry
Level: Main
Interior
Sewer
Septic Tank
Interior Features
See Remarks, Breakfast Bar, Entrance Foyer, Multiple Dining Areas, Primary Bedroom On Main, Recessed Lighting, Soaking Tub, Walk In Closet(s)
Window Features
Plantation Shutters, Window Treatments
Cooling
Central Air
Flooring
Carpet, Vinyl, Wood
Heating
Central
Exterior Features
See Remarks
Appliances
Dishwasher, Free Standing Range
Construction
Year Built
Year Built: 1998
Home type
Single Family Residence
Property Condition
Resale
Roof
Composition
Foundation Details
Slab
Construction Materials
Brick Veneer, Frame
Utilities & Energy
Water Source
Well
Utilities
Electricity Connected, Propane
Pool Features
None
Security Features
See Remarks
Fireplace Features
Family Room
Parking Features
Garage Door Opener, Garage Faces Side
Other Features
Subdivision Name
Lakewood Country Estates
Disclosures
Seller Disclosure
Lot Features
Back Yard, Level, Sprinkler Automatic, Sprinkler Partial, Trees Large (over 40 Ft), Many Trees, Trees Medium (20 Ft 40 Ft)
Patio And Porch Features
Deck, Patio, Porch
Community Features
Lake
Price History
| Date | Event | Price |
|---|---|---|
08/22/2026 Source: | Listed for Sale | $1,275,000 +244.59% $462/sqft |
06/22/2012 Source: | Sold | $370,000 $134/sqft |

Nearby Homes
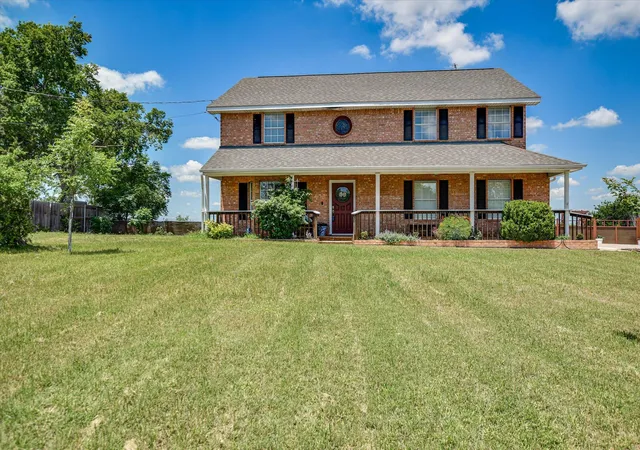
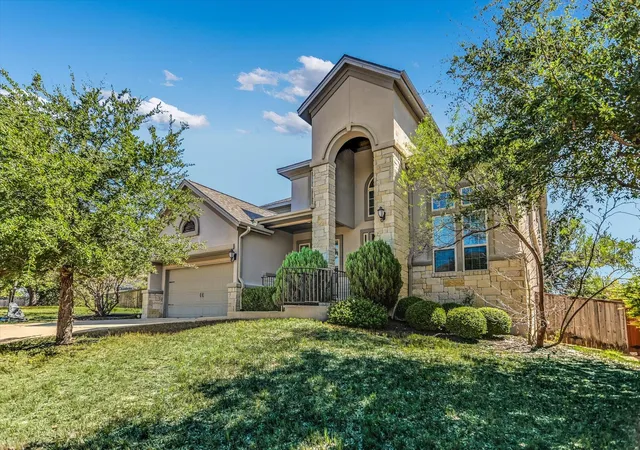
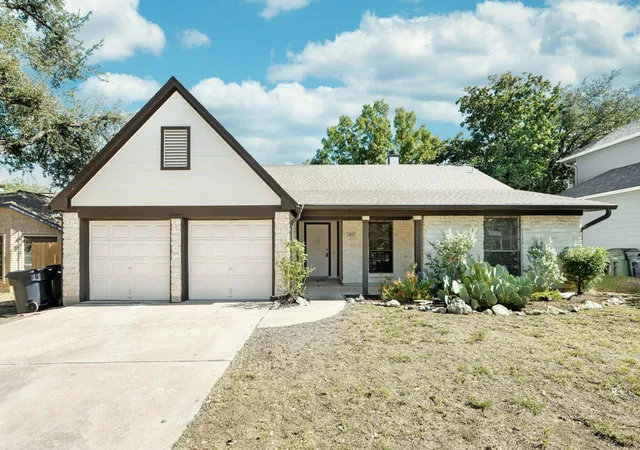
Find Homes by Property Features in Leander, TX
Nearby New Homes For Sale
Nearby Pre-Owned Homes For Sale

Based on information submitted to the MLS GRID from Unlock MLS through Oct 11, 2026, 05:45AM. All information provided is deemed reliable but is not guaranteed and should be independently verified. Unlock MLS and its affiliates provide the MLS and all content therein “AS IS” and without any warranty, express or implied. All data is obtained from various sources and may not have been verified by broker or MLS GRID. Supplied Open House Information is subject to change without notice. All information should be independently reviewed and verified for accuracy. Properties may or may not be listed by the office/agent presenting the information. The information being provided is for consumers’ personal, non-commercial use. It may not be used for any purpose other than to identify prospective properties consumers may be interested in purchasing. © 2026 Unlock MLS. All Rights Reserved.
 Advertising Broker: Michelle Brecker | Pathway To Home Realty