- Overview
- Description
- Property Details
- Location
- Facts & Features
- Getting Around
- Nearby Homes


$650,000
Monthly Est:$3,235
 3 Beds
 3 Baths
3 full baths
 2,213sqft
121 Lansdowne Cir, Coppell, TX 75019
$650,000
$3,235/moEst:
Get Pre-Approved
Single Family Residence
Built in 1987
$-- HOA
0.21 acre lot
$294/sq.ft
Description
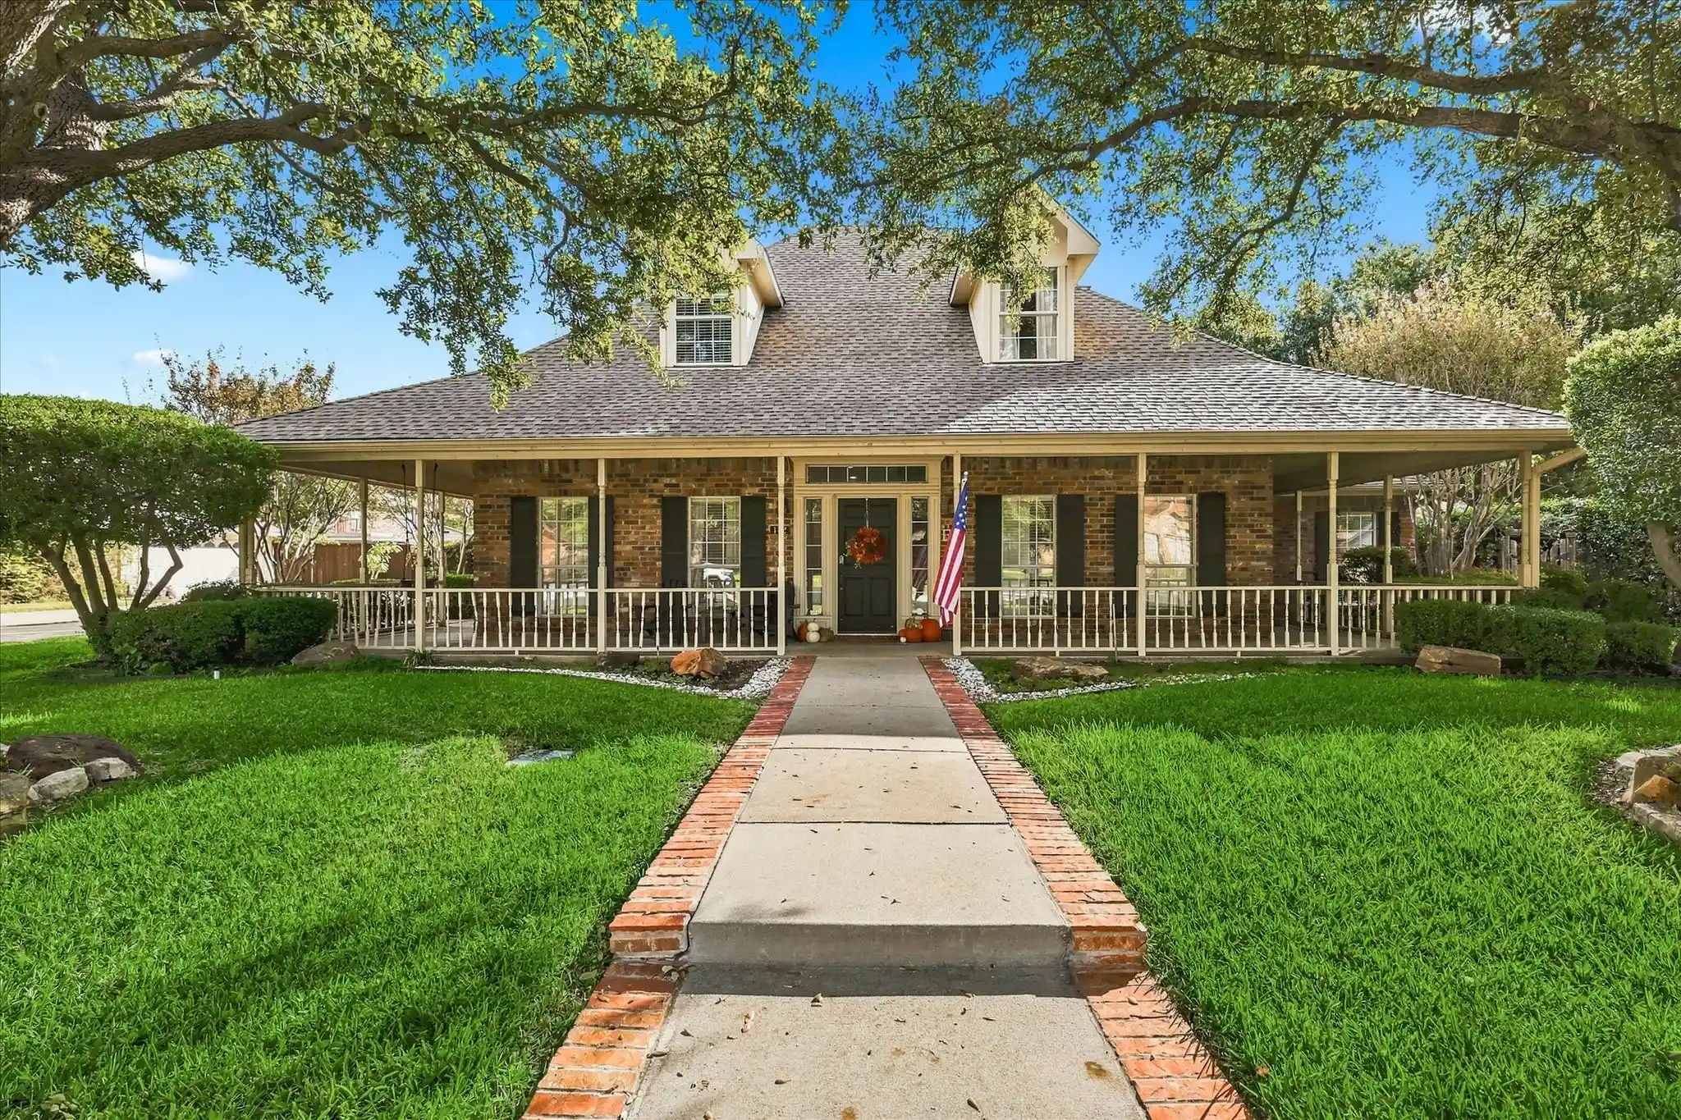
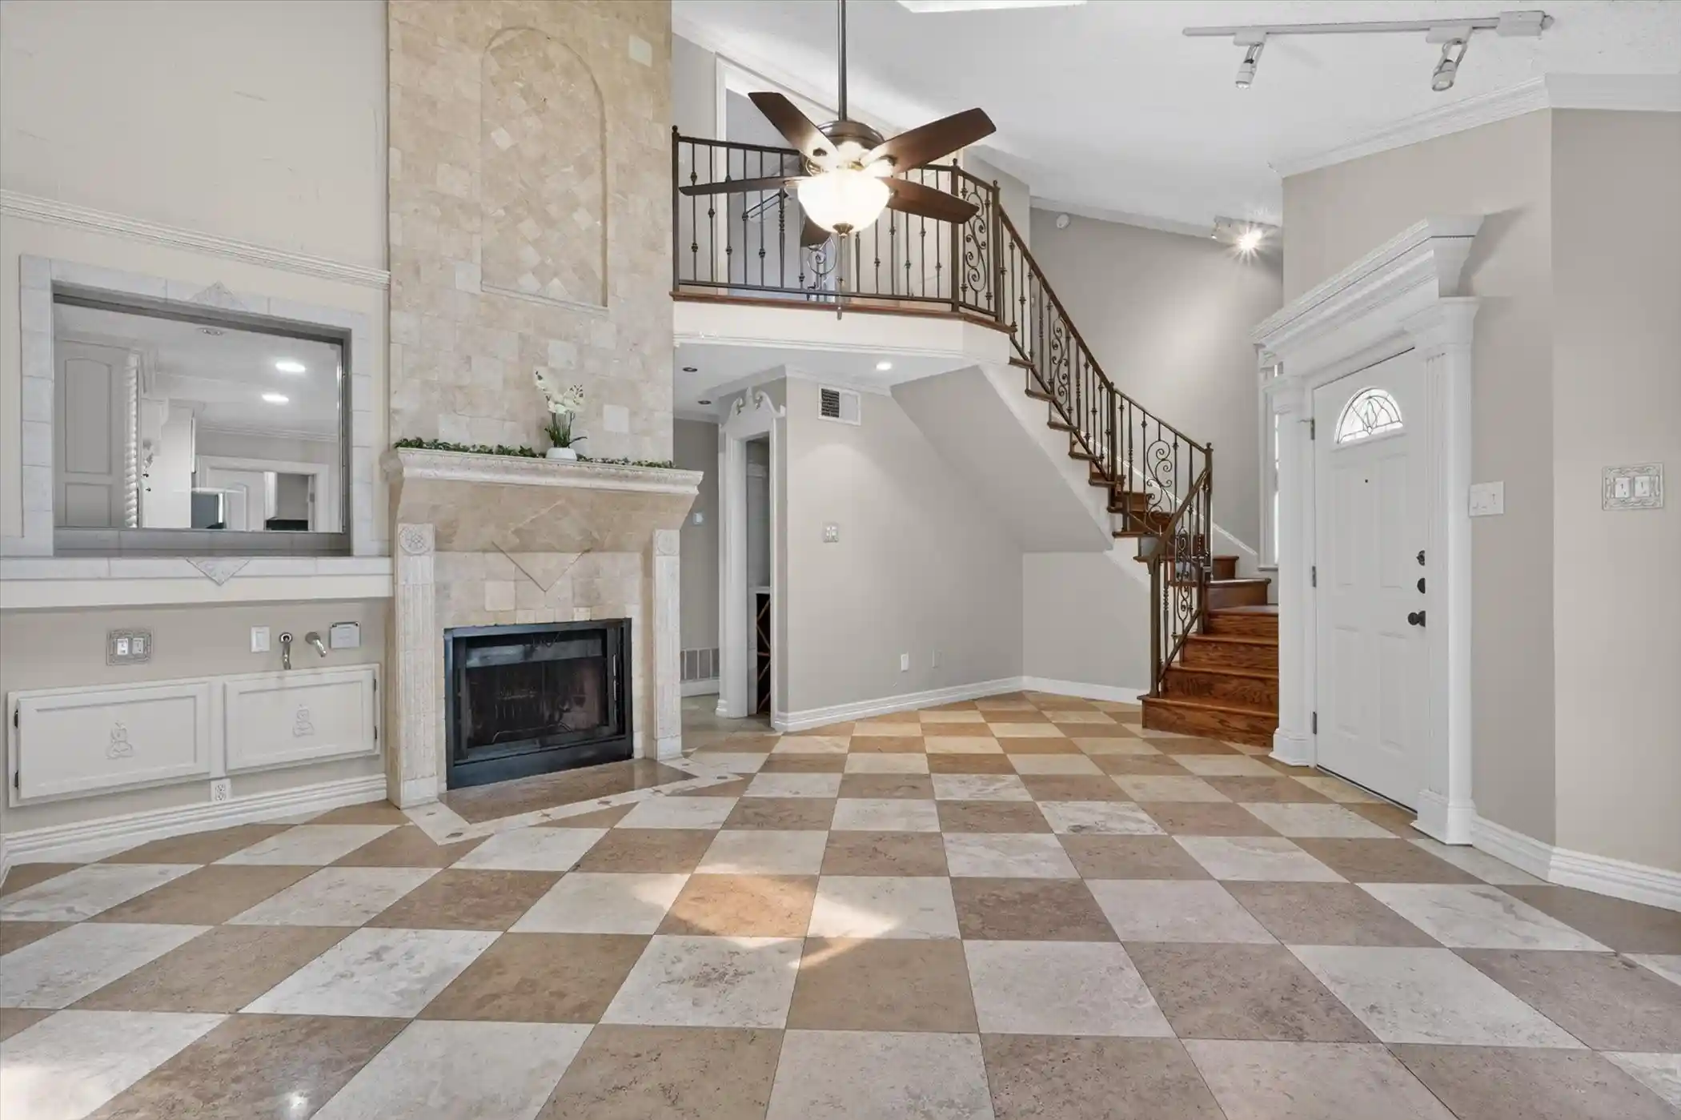
This single-story home in Coppell’s established Meadows neighborhood has been updated from top to bottom. It offers 3 bedrooms + an office, 3 full bathrooms and 2,213 square feet on a 0.21-acre lot, with no HOA, and is zoned to Coppell ISD. The sellers have invested nearly $200,000 in improvements. Inside, you’ll find updated LVP flooring, updated windows throughout, and a completely updated HVAC system with updated ductwork. The attic was cleared of old insulation, air-sealed, sanitized and re-insulated for better comfort and efficiency. Both the front and rear bathrooms have been fully renovated, and the kitchen has an updated gas rangetop and dishwasher. The office has a custom built-in, the living area centers on a fireplace, and shutters dress nearly every room. Cat 6E wiring supports fast, reliable internet. Outside, the home has fresh exterior paint, new gutters with fascia board and gutter guards, and a new fence. The backyard has been redone with a patio, low-maintenance turf, improved drainage and a smart irrigation controller. The trees have been trimmed and the sidewalks and pathways leveled. The two-car garage has been refreshed with an epoxy floor, new lighting, storage and a new door opener, and a new water main line adds peace of mind. Move-in ready on a circle street, with Coppell schools, parks and shopping close by and DFW Airport just minutes away.
- Houzeo last checked: 2 hours ago
- Listing updated: October 29, 2026 at 3:10 pm
- Listing Provided by: Austin Wyble , Arynn Johnson | Compass RE Texas, LLC (682) 226-6938
- Source: NTREIS MLS-TX | MLS#: 21410560

Property Details
Status
Active
Type
Single Family Residence
No. of Stories
1
County
City
Neighborhood
--
Year Built
1987
HOA Fees
-
Finished Area
2,213 sqft
Lot Size
0.21 acre lot
Basement Area
- sqft
MLS Name
NTREIS MLS
MLS Number
21410560
MLS Status
Active

Continue Your Journey in App
Find your dream home, receive real-time updates, and many more!
Continue Your Journey in App
Find your dream home, receive real-time updates, and many more!
Location
Facts & Features
Rooms
Bedrooms & bathrooms
Bedrooms: 3
Bathrooms: 3
Office
Level: First
Area: 130.00 Square Feet
Dimensions: 13 x 10
Bedroom
Level: First
Area: 143.00 Square Feet
Dimensions: 11 x 13
Bedroom
Level: First
Area: 110.00 Square Feet
Dimensions: 11 x 10
PrimaryBedroom
Level: First
Area: 121.00 Square Feet
Dimensions: 11 x 11
PrimaryBedroom
Level: First
Area: 315.00 Square Feet
Dimensions: 15 x 21
DiningRoom
Level: First
Area: 90.00 Square Feet
Dimensions: 9 x 10
Kitchen
Level: First
Area: 168.00 Square Feet
Dimensions: 14 x 12
FamilyRoom
Level: First
Area: 234.00 Square Feet
Dimensions: 18 x 13
LivingRoom
Level: First
Area: 288.00 Square Feet
Dimensions: 18 x 16
Interior
Cooling
Ceiling Fans, Electric
Appliances
Dishwasher, Gas Cooktop, Disposal, Gas Oven, Microwave
Sewer
Public Sewer
Heating
Central, Electric
Window Features
Shutters
Flooring
Carpet, Laminate, Tile
Interior Features
Built In Features, Double Vanity, Eat In Kitchen
Construction
Year Built
Year Built: 1987
Home type
Single Family Residence
Roof
Composition
Foundation Details
Slab
Architectural Style
Detached
Construction Materials
Brick
Utilities & Energy
Utilities
Electricity Available, Sewer Available, Water Available
Water Source
Public
Pool Features
None
Laundry Features
Laundry Chute, Electric Dryer Hookup
Fireplace Features
Living Room
Parking Features
Alley Access, Door Multi, Garage Faces Rear
Other Features
Subdivision Name
Meadows Sec 01
Price History
| Date | Event | Price |
|---|---|---|
10/29/2026 Source: | Listed for Sale | $650,000 +23.81% $294/sqft |
05/18/2022 Source: | Sold | $525,000 $237/sqft |

Nearby Homes



Find Homes by Property Features in Coppell, TX
Nearby New Homes For Sale

Based on information from the North Texas Real Estate Information Systems, Inc., through Oct 29, 2026, 02:15PM. Information is provided exclusively for consumers’ personal, non-commercial use. It may not be used for any purpose other than to identify prospective properties consumers may be interested in purchasing. Data is deemed reliable but is not guaranteed accurate. This website may not include listings or property addresses of sellers who have directed their listing brokers to withhold their listing or their property address from display on the Internet. ©2026 North Texas Real Estate Information Systems, Inc. All Rights Reserved.
 Advertising Broker: Michelle Brecker | Pathway To Home Realty
