- Overview
- Description
- Property Details
- Location
- HOA Management
- Facts & Features
- Getting Around
- Nearby Homes
 Price Drop: $51K (09/21)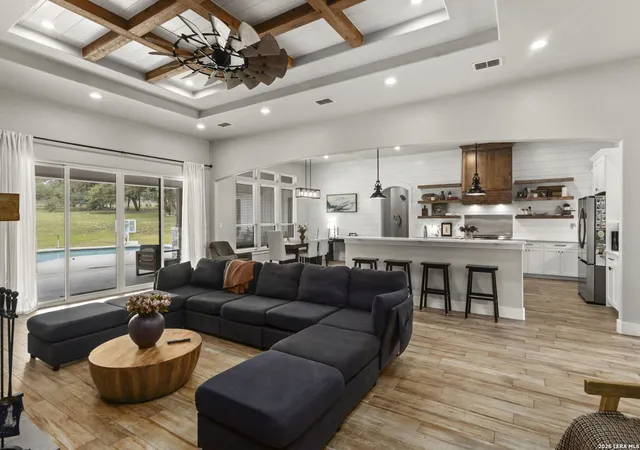

Street View
$999,000
Monthly Est:$4,972
 4 Beds
 4 Baths
3 full baths + 1 half bath
 3,741sqft
121 N Tranquility Dr, La Vernia, TX 78121
$999,000
$4,972/moEst:
Get Pre-Approved
Single Family Residence
Built in 2021
$-- HOA
1.3 acres lot
$267/sq.ft
Description
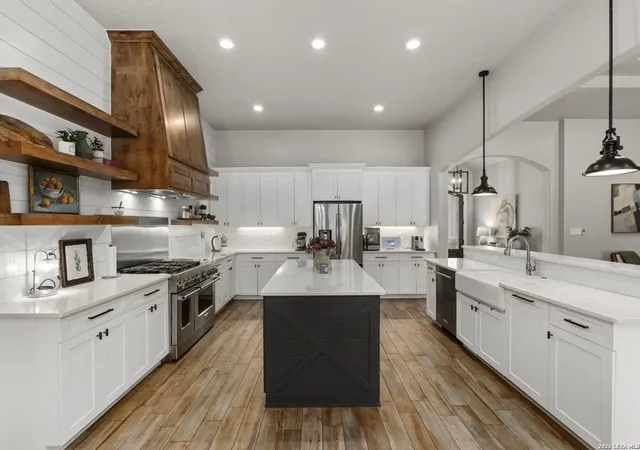
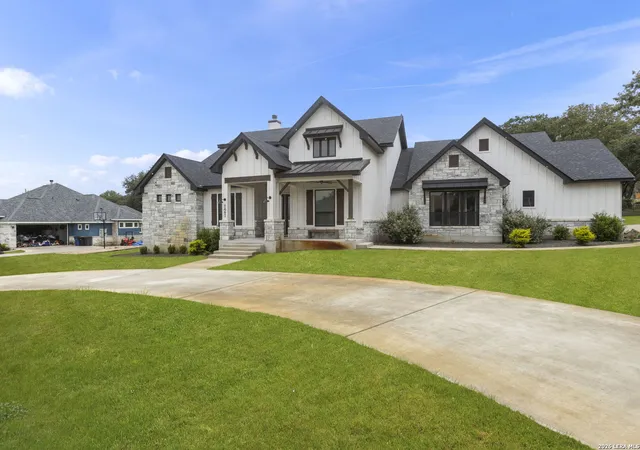
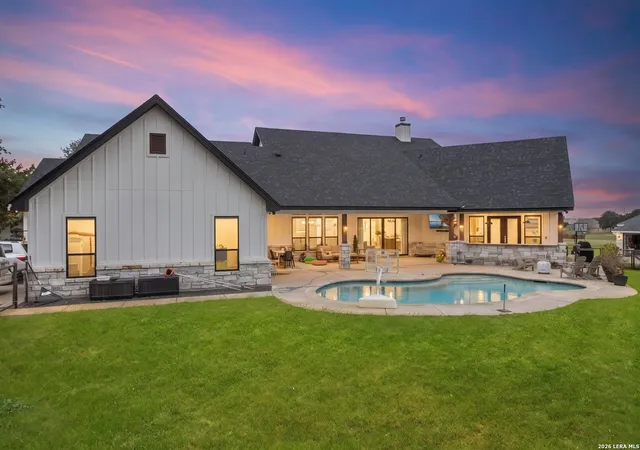
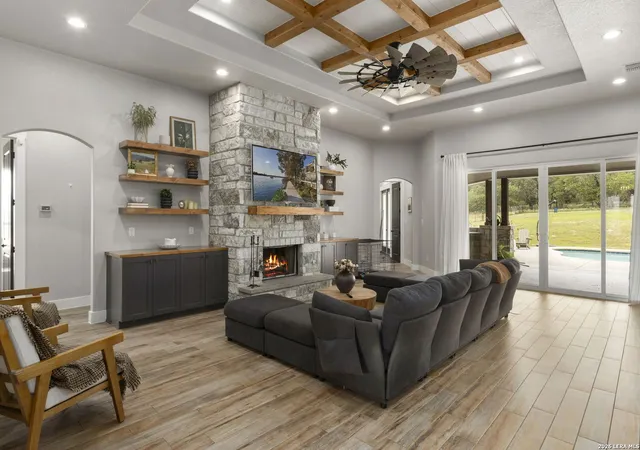
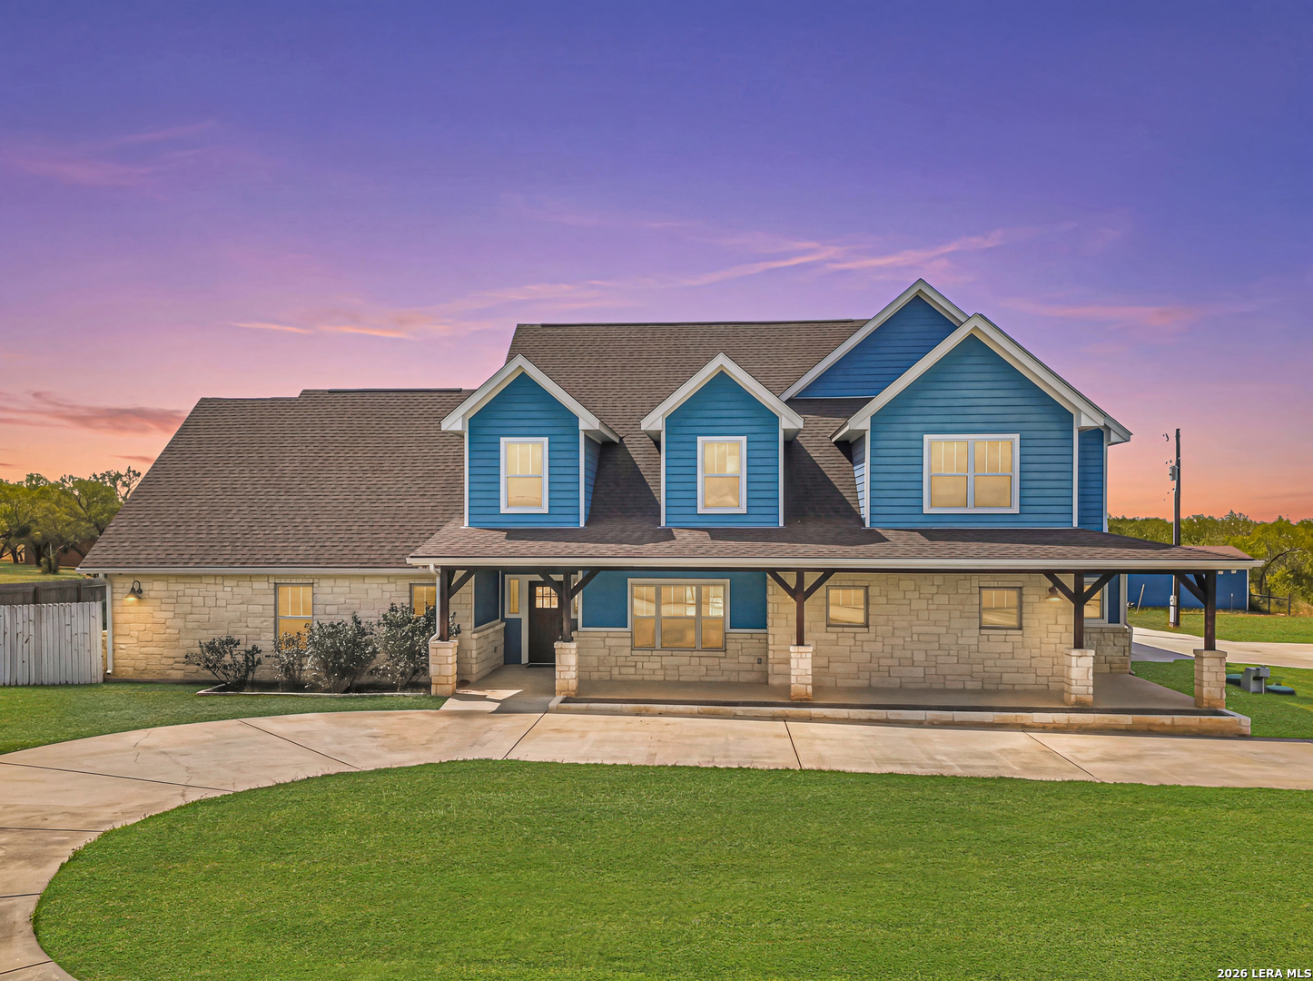
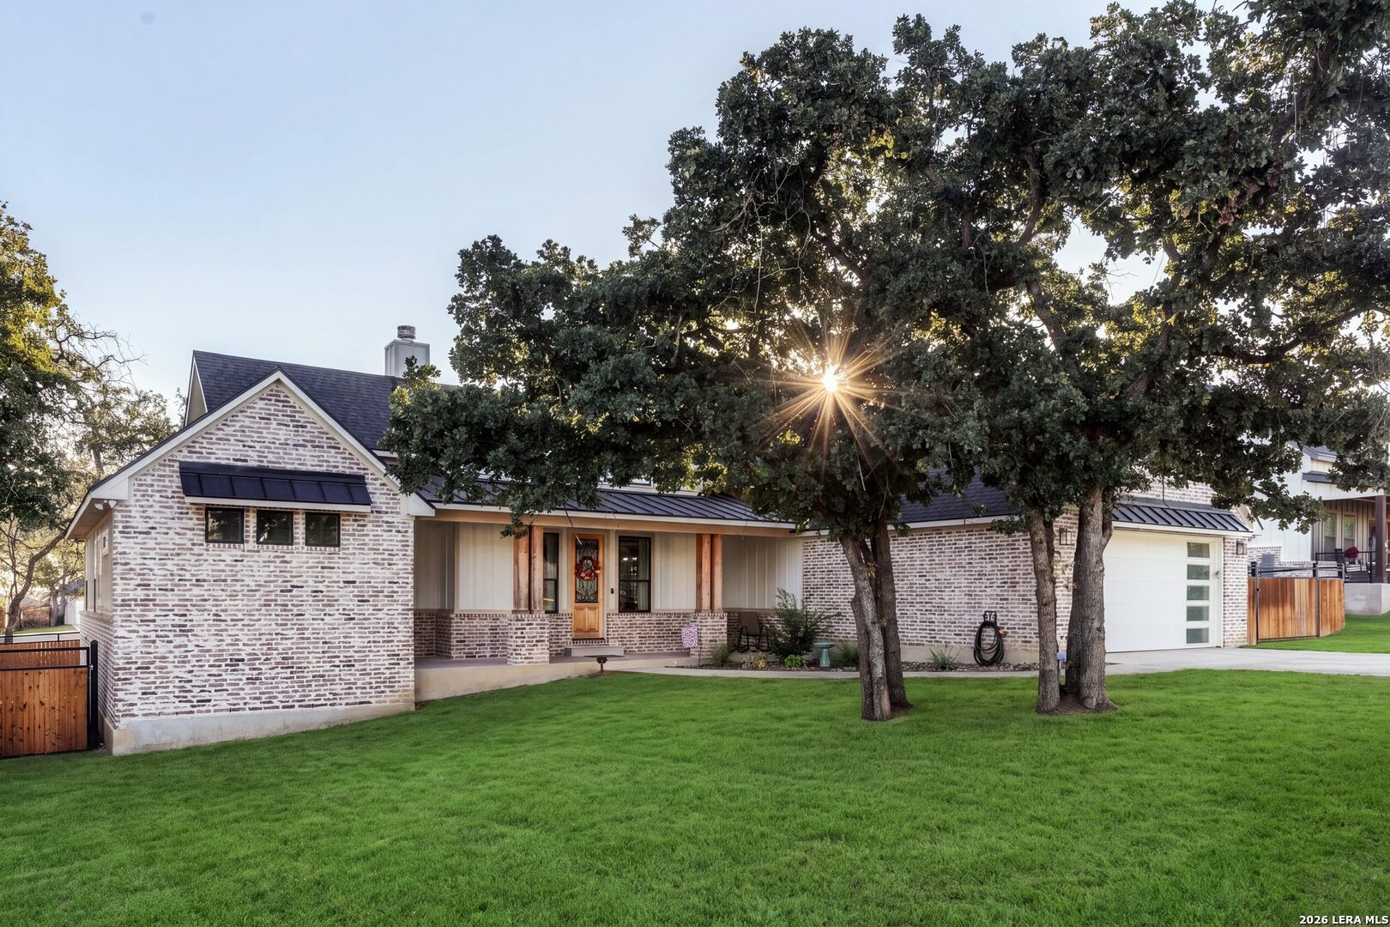
Escape to the peaceful charm of small-town living, with convenient access to the city and nearby military bases. This stunning custom farmhouse sits on a private, fully fenced 1.3-acre lot, offering the space, privacy, and serenity you've been searching for. As you approach this beautiful property, you're greeted by a circular drive plus a side driveway for added convenience. It's clear this home has been lovingly maintained - the pride of ownership shows throughout. Inside, you'll find 4 spacious bedrooms with generous closets, 3.5 bathrooms, a dedicated home office/library, and a private gym or flex room, perfect for today's work-from-home, active lifestyles. The large primary suite is a true retreat, featuring beautiful tray ceilings and a barn door leading to the primary bath, which boasts a stunning walk-in shower and separate soaking tub. The kitchen is a true showstopper, featuring gas cooking with KitchenAid appliances, a farmhouse sink, a designated breakfast bar and island, and beautiful floating shelves for a custom touch. You'll also find a designated mud room and an oversized laundry room with a sink for everyday functionality. The garage includes an AC-conditioned closet, currently used as a media room, for even more flexible space. Step outside to your own private retreat: shaded porches for relaxing evenings, a sparkling pool for hot Texas afternoons, an outdoor kitchen made for entertaining, and a sports court in view of the kitchen so the kids can play for hours while you keep an eye on them. With both city water and a private well, you'll have all the resources you need for home and land. This home was designed with both living and functionality in mind - a one-of-a-kind property that blends custom craftsmanship with peaceful acreage living. It's a rare find offering room to breathe while staying within easy reach of city conveniences. Don't miss your chance to make this beautiful La Vernia farmhouse your new home!
- Houzeo last checked: 14 minutes ago
- Listing updated: September 28, 2026 at 5:57 pm
- Listing Provided by: Stephanie Jewett | Phyllis Browning Company (210) 408-2500
- Source: LERA MLS-TX | MLS#: 2000791

Property Details
Status
Active
Type
Single Family Residence
No. of Stories
-
County
City
Neighborhood
--
Year Built
2021
HOA Fees
-
Finished Area
3,741 sqft
Lot Size
1.3 acres lot
Basement Area
- sqft
MLS Name
LERA MLS
MLS Number
2000791
MLS Status
ACT
Days on Market
87

Continue Your Journey in App
Find your dream home, receive real-time updates, and many more!
Download App
Continue Your Journey in App
Find your dream home, receive real-time updates, and many more!
Location
HOA Management
SETTLEMENT HOA
HOA Fees
$315/
Disclaimer: Amenities are based on third-party information and may vary; buyers must independently verify all amenities, as information is deemed reliable but not guaranteed.
Facts & Features
Rooms
Bedrooms & bathrooms
Bedrooms: 4
Bathrooms: 4
Interior
Window Features
All
Utilities & Energy
Fireplace Features
One, Livrm, Wdbrn, Gas, Stonerockbrick
Association Amenities
None
Other Features
Subdivision Name
The Settlement
Price History
| Date | Event | Price |
|---|---|---|
09/10/2026 Source: | Price Decreased | $999,000 -4.86% $267/sqft |
07/29/2026 Source: | Price Decreased | $1,050,000 -4.55% $281/sqft |
07/16/2026 Source: | Listed for Sale | $1,100,000 +17.03% $294/sqft |
05/02/2025 Source: | Sold | $939,900 $251/sqft |
03/29/2025 Source: | Listed for Sale | $939,900 $251/sqft |

Nearby Homes
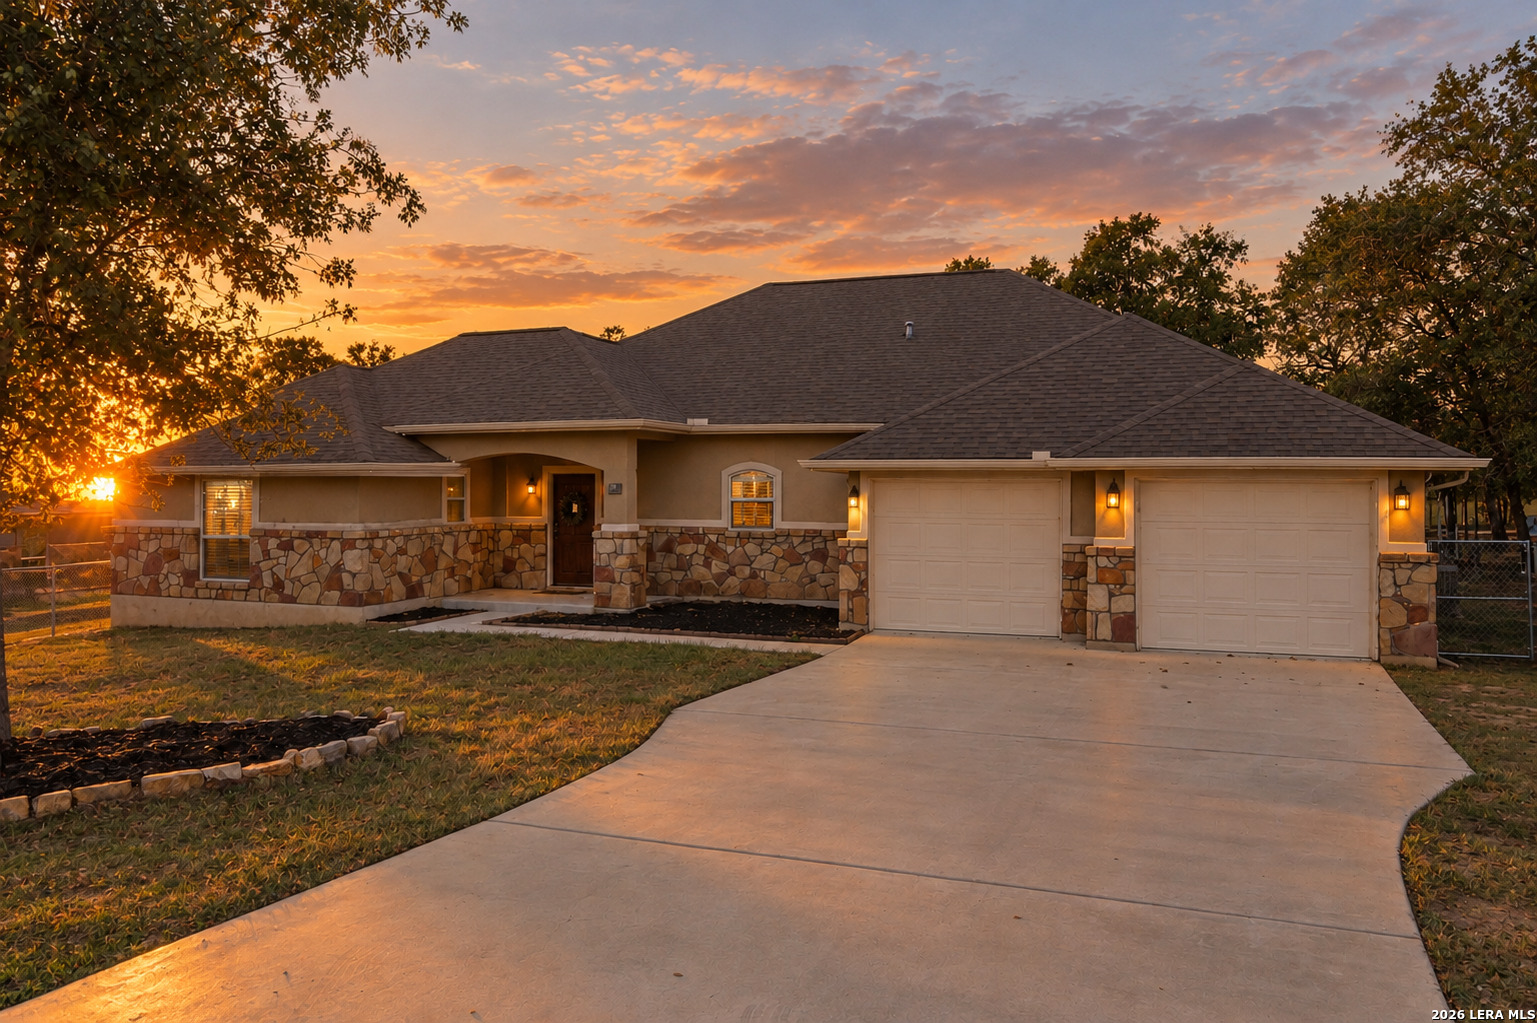
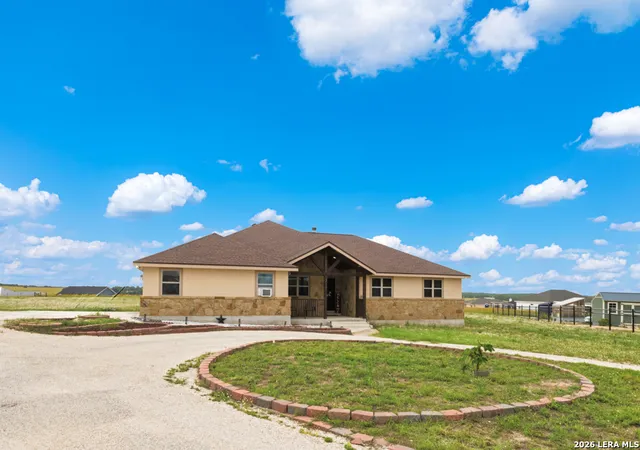
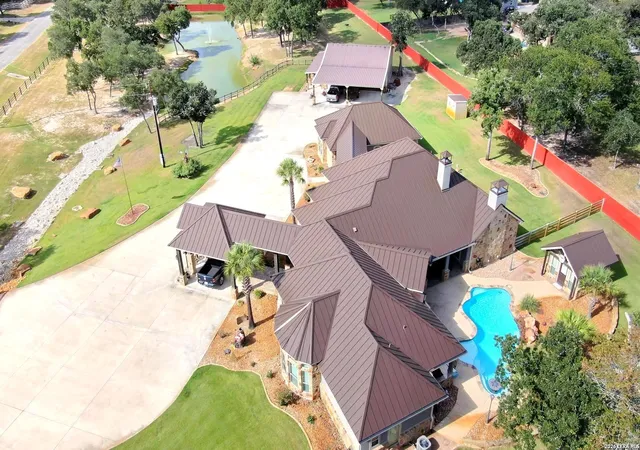
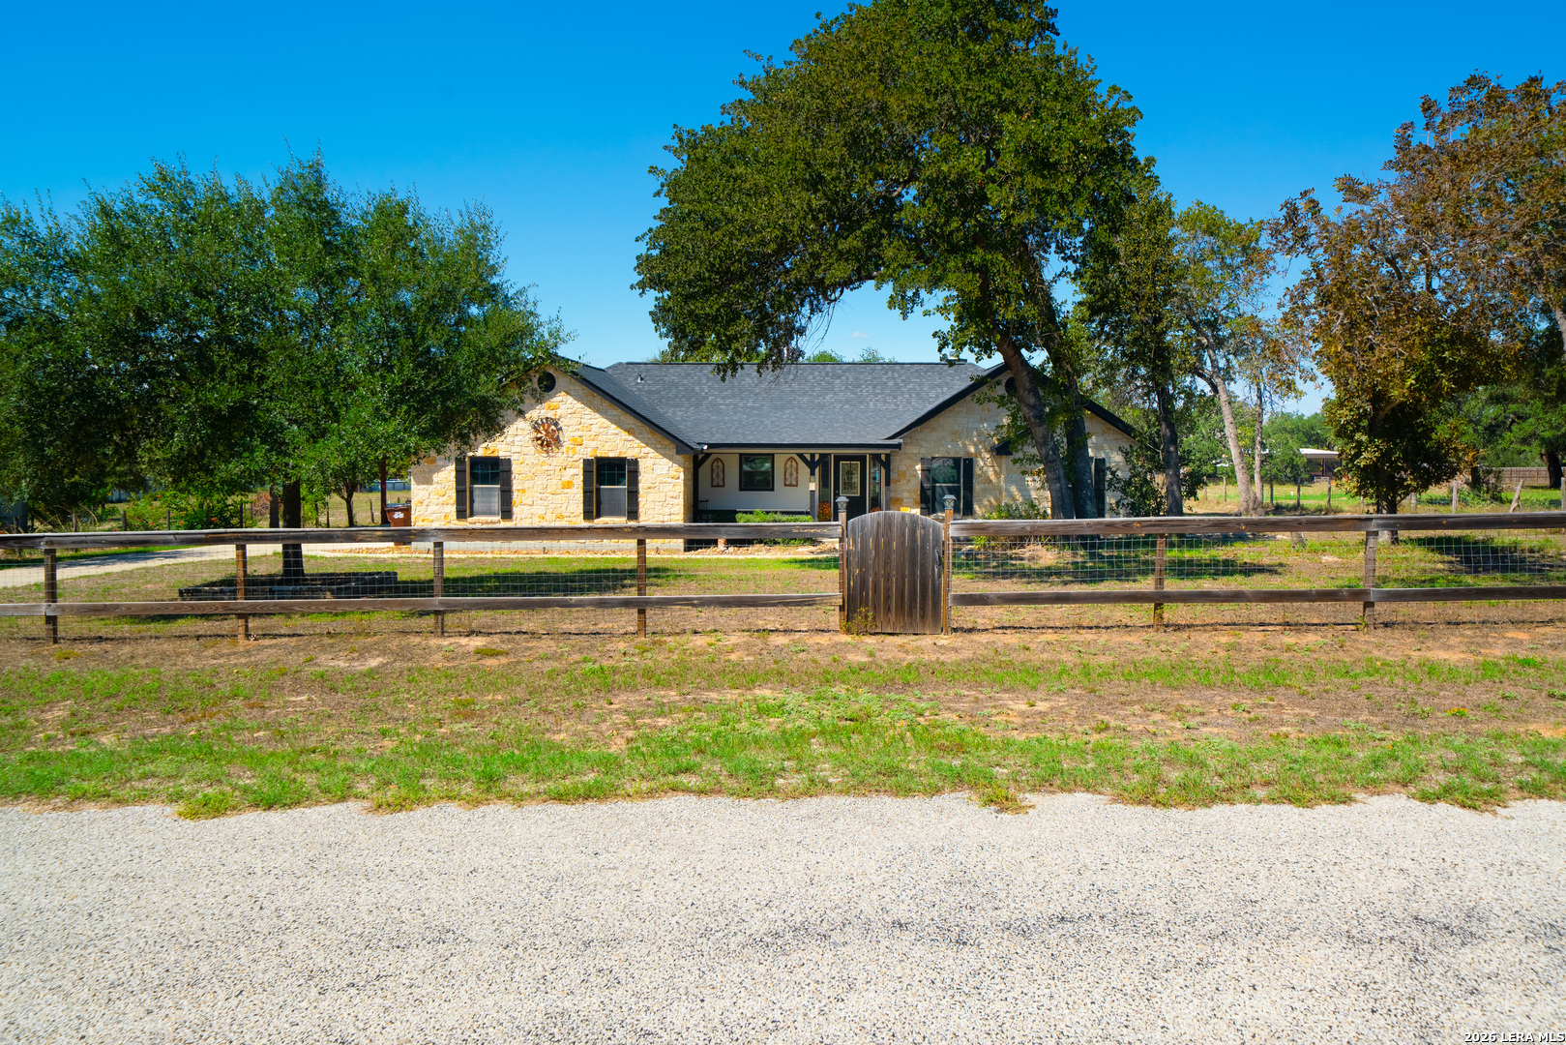


Find Homes by Property Features in La Vernia, TX

Based on information from the San Antonio Board of REALTORS® MLS through Oct 11, 2026, 11:30AM. Information is provided exclusively for consumers’ personal, non-commercial use, and it may not be used for any purpose other than to identify prospective properties consumers may be interested in purchasing. The data is deemed reliable but is not guaranteed. © 2026 San Antonio Board of REALTORS - All Rights Reserved.
 Advertising Broker: David Montalvo | CapTex Realty