- Overview
- Description
- Property Details
- Location
- Facts & Features
- Getting Around
- Nearby Homes



$340,000
Monthly Est:$1,692
 3 Beds
 3 Baths
2 full baths + 1 half bath
 1,700sqft
121 Oak Ridge Ave, Edgewater, FL 32132
$340,000
$1,692/moEst:
Get Pre-Approved
Single Family Residence
Built in 1991
$-- HOA
7,665 sqft lot
$200/sq.ft
Description
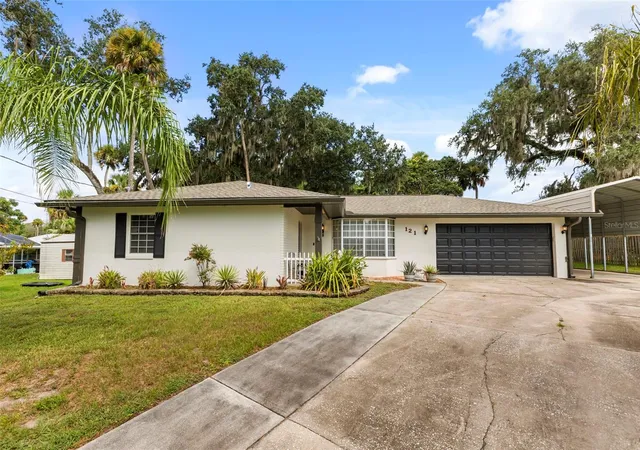
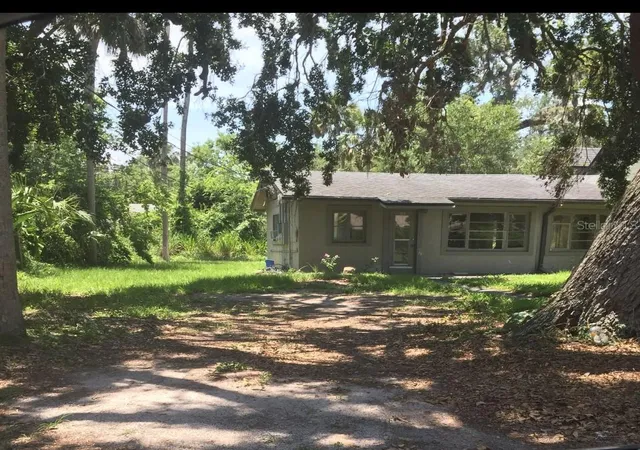
Space, flexibility, and Florida living come together at 121 Oak Ridge Avenue! This 3-bedroom, 2.5-bath home offers approximately 1,700 square feet of bright, open living space, giving you plenty of room for vehicles, recreational toys, and everyday life.
Step inside to an inviting open floor plan where high, vaulted ceilings and abundant natural light create an airy, spacious feel throughout the home. The layout features a primary bedroom with its own ensuite bathroom and walk-in closet, plus a secondary primary bedroom offering additional flexibility for guests, extended family, or anyone looking for a little extra privacy.
At the heart of the home, the kitchen opens directly to the dining area for easy everyday living and entertaining. Two-toned cabinetry adds character, while newer appliances, a breakfast nook, and a skylight bring both function and natural light to the space.
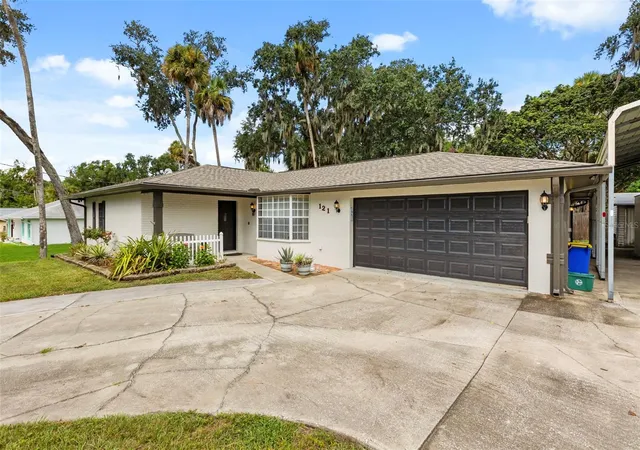
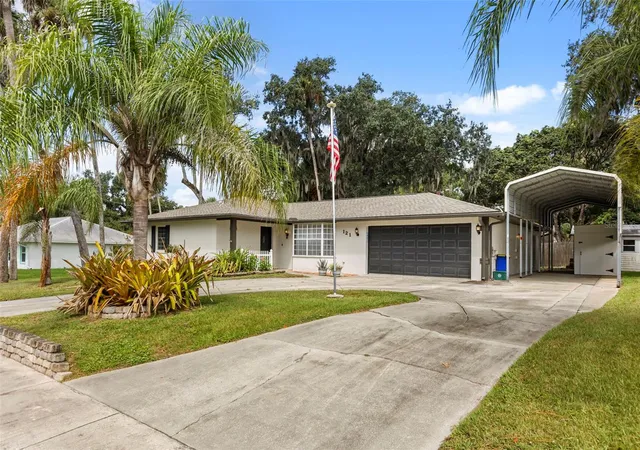
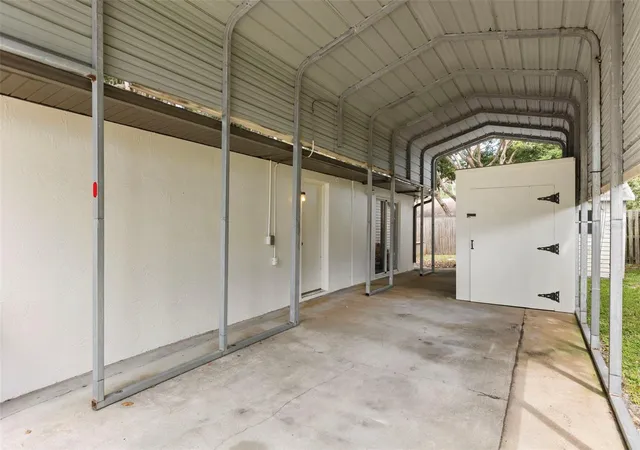
Florida living continues outdoors with an oversized screened-in patio offering plenty of room to relax, entertain, or simply enjoy the year-round coastal lifestyle. The attached two-car garage provides additional parking and storage, while the large covered RV pad and circular driveway are a standout feature for anyone needing extra space for an RV, boat, or trailer.
Located in Edgewater, you're close to the Indian River and Intracoastal Waterway while being just a short drive from New Smyrna Beach, Canal Street Historic District, and Flagler Avenue. Local boat ramps and waterfront parks give just a taste of Volusia County's best outdoor recreation! Enjoy easy access to US-1 and I-95 for trips throughout the Daytona Beach area, Port Orange, and the rest of Central Florida.
Whether you're looking for a full-time residence, a coastal Florida home base, or simply more room for the toys that make Florida living fun, 121 Oak Ridge Avenue offers the space, versatility, and location to make it happen!
- Houzeo last checked: 12 hours ago
- Listing updated: September 27, 2026 at 4:53 pm
- Listing Provided by: Abby Greenberg (407) 484-2689 , Jesse Rottinghaus | COMPASS FLORIDA LLC (407) 203-9441
- Source: Stellar MLS-FL | MLS#: O6438793

Property Details
Status
Active
Type
Single Family Residence
No. of Stories
1
County
City
Neighborhood
--
Year Built
1991
HOA Fees
-
Finished Area
1,700 sqft
Lot Size
7,665 sqft lot
Basement Area
- sqft
MLS Name
Stellar MLS
MLS Number
O6438793
MLS Status
Active
Days on Market
35
Cumulative Days on Market
17

Continue Your Journey in App
Find your dream home, receive real-time updates, and many more!
Download App
Continue Your Journey in App
Find your dream home, receive real-time updates, and many more!
Location
Facts & Features
Rooms
Bedrooms & bathrooms
Bedrooms: 3
Bathrooms: 3
Living Room
Level: First
Area: 165.00 Square Feet
Dimensions: 15x11
Dining Room
Level: First
Area: 110.00 Square Feet
Dimensions: 10x11
Kitchen
Level: First
Area: 130.00 Square Feet
Dimensions: 10x13
Primary Bedroom
Level: First
Area: 224.00 Square Feet
Dimensions: 14x16
Primary Bedroom 2
Level: First
Area: 273.00 Square Feet
Dimensions: 13x21
Bedroom 3
Level: First
Area: 168.00 Square Feet
Dimensions: 12x14
Balcony/Porch/Lanai
Level: First
Area: 300.00 Square Feet
Dimensions: 10x30
Interior
Window Features
Skylight(s)
Interior Features
Ceiling Fans(s), High Ceilings, Living Room/dining Room Combo, Vaulted Ceiling(s), Walk In Closet(s)
Appliances
Dishwasher, Disposal, Microwave, Refrigerator
Sewer
Public Sewer
Heating
Central, Electric
Flooring
Carpet, Tile, Vinyl
Cooling
Central Air
Exterior Features
Sidewalk
Construction
Year Built
Year Built: 1991
Home type
Single Family Residence
Foundation Details
Slab
Construction Materials
Concrete
Roof
Shingle
Utilities & Energy
Laundry Features
Inside, Laundry Room
Parking Features
Circular Driveway, Rv Carport
Utilities
Electricity Available, Electricity Connected, Water Available, Water Connected
Water Source
Public
Other Features
Subdivision Name
Highland Shores Sec 01
Patio And Porch Features
Enclosed, Rear Porch, Screened
Price History
| Date | Event | Price |
|---|---|---|
09/10/2026 Source: | Listed for Sale | $340,000 +325.00% $200/sqft |
12/15/2023 Source: | Price Decreased | $80,000 -33.28% $47/sqft |
02/14/2015 Source: | Sold | $119,900 +9.00% $71/sqft |
02/14/2015 Source: | Price Decreased | $110,000 -14.73% $65/sqft |
03/18/2014 Source: | Listing Removed | $129,000 $76/sqft |

Nearby Homes
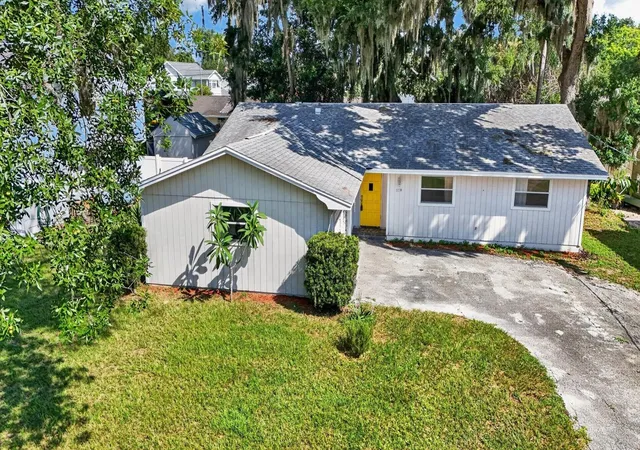
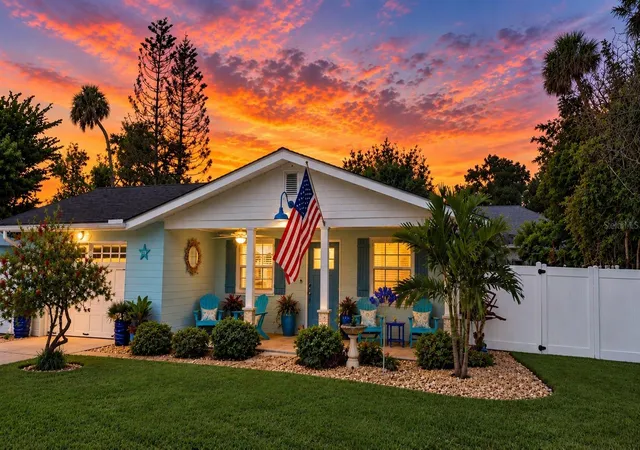
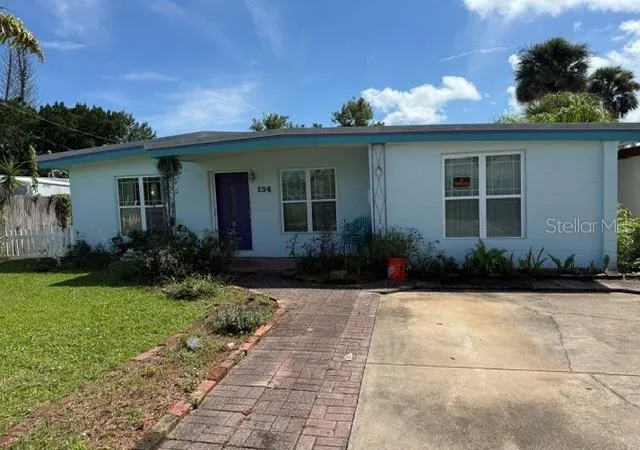


Find Homes by Property Features in Edgewater, FL
Nearby New Homes For Sale

Based on information from Stellar MLS® through Oct 09, 2026, 02:30PM as submitted to and distributed by MLS GRID. All data is obtained from various sources and may not have been verified by the broker or MLS GRID. Supplied Open House Information is subject to change without notice. All information should be independently reviewed and verified for accuracy. Properties may or may not be listed by the office/agent presenting the information. IDX information is provided exclusively for consumers’ personal non-commercial use. It may not be used for any purpose other than to identify prospective properties consumers may be interested in purchasing. The data is deemed reliable but is not guaranteed by MLS GRID. The use of the MLS GRID Data may be subject to an end-user license agreement prescribed by the Member Participant’s applicable MLS, if any, and as amended from time to time. © 2026 Stellar MLS. All Rights Reserved.
 Advertising Broker: Fred McGill | Simple Showing, Inc