Realty Solution
Powered by 
- 0
- 7
- Overview
- Description
- Property Details
- Location
- HOA Management
- Facts & Features
- Getting Around
- Nearby Homes


Listed by: Mike Kehrig (925) 548-4132 DRE #01823194, Kelsey Smith DRE #02139715 | Coldwell Banker (925) 837-4100
$1,798,000
Monthly Est:$8,949
 5 Beds
 3 Baths
3 full baths
 2,807sqft
121 Parkhaven Dr, Danville, CA 94506
$1,798,000
$8,949/moEst:
Get Pre-Approved
Single Family Residence
Built in 1993
$197/mo HOA
6,490 sqft lot
$641/sq.ft
Description
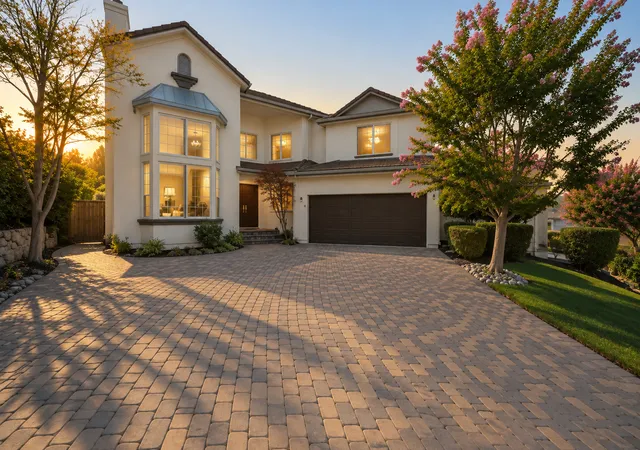
Welcome to 121 Parkhaven Dr in Danville, a spacious 5-bedroom, 3-bathroom home offering a thoughtfully designed floor plan with comfortable and versatile living spaces throughout. The main level features a flexible room that can be used as a bedroom, home office, or den, along with a full bathroom and dedicated laundry room for added convenience. A blend of hardwood, carpet, and tile flooring flows throughout the home, complementing the inviting and functional interior. The updated kitchen features a breakfast bar and double oven, creating a welcoming setting for both everyday meals and entertaining. Just off the kitchen, the family room offers a comfortable gathering space centered around a fireplace with a gas starter. Upstairs, the spacious primary retreat provides plenty of room to unwind and features an ensuite bathroom with a double vanity, soaking tub, and separate stall shower. The additional upstairs bedrooms offer generous living space and share a conveniently located full bathroom. Step outside to the backyard, where an open lawn area provides space to relax, play, or enjoy time outdoors. Residents also have access to a separate community clubhouse featuring a pool, playground, and picnic area, adding to the home’s convenient and enjoyable lifestyle.
- Houzeo last checked: 8 minutes ago
- Listing updated: October 7, 2026 at 3:28 am
- Source: California Regional MLS-CA | MLS#: 41149749

Property Details
Status
Active
Type
Single Family Residence
No. of Stories
2
County
City
Neighborhood
--
Year Built
1993
HOA Fees
$197/mo
Finished Area
2,807 sqft
Lot Size
6,490 sqft lot
Basement Area
- sqft
MLS Name
California Regional MLS
MLS Number
41149749
MLS Status
Active
Days on Market
8
Cumulative Days on Market
8

Continue Your Journey in App
Find your dream home, receive real-time updates, and many more!
Download App
Continue Your Journey in App
Find your dream home, receive real-time updates, and many more!
Location
HOA Management
VISTA TASSAJARA HOA
HOA Fees
$591/ Quarterly
Amenities
 Amenities and services may be covered by one or multiple associations and service providers.
 Pool
Pool
 Park Playground
Disclaimer: Amenities are based on third-party information and may vary; buyers must independently verify all amenities, as information is deemed reliable but not guaranteed.
Facts & Features
Rooms
Bedrooms & bathrooms
Bedrooms: 5
Bathrooms: 3
Interior
Cooling
Central Air
Flooring
Carpet, Tile, Wood
Heating
Forced Air
Interior Features
Breakfast Bar, Breakfast Area
Construction
Year Built
Year Built: 1993
Home type
Single Family Residence
Architectural Style
Contemporary
Construction Materials
Wood Siding
Roof
Tile
Utilities & Energy
Pool Features
Association
Parking Features
Garage, Garage Door Opener, One Space
Fireplace Features
Family Room, Gas Starter
Association Amenities
Playground, Pool
Other Features
Subdivision Name
Vista Tassajara
Lot Features
Back Yard, Street Level
Price History
| Date | Event | Price |
|---|---|---|
09/28/2026 Source: | Listed for Sale | $1,798,000 $641/sqft |

Nearby Homes




Find Homes by Property Features in Danville, CA
Nearby New Homes For Sale


Based on information from California Regional Multiple Listing Service, Inc. as of Oct 08, 2026, 07:45PM and /or other sources. All data, including all measurements and calculations of area, is obtained from various sources and has not been, and will not be, verified by broker or MLS. All information should be independently reviewed and verified for accuracy. Properties may or may not be listed by the office/agent presenting the information. Information being provided is for consumers’ personal, non-commercial use and may not be used for any purpose other than to identify prospective properties consumers may be interested in purchasing. This website may not include listings or property addresses of sellers who have directed their listing brokers to withhold their listing or their property address from display on the Internet. © 2026 California Regional Multiple Listing Service. All Rights Reserved.
 Advertising Broker: William Johnson DRE #01463271 | William Johnson Brokerage