Realty Solution
Powered by 
- 0
- 3
- Overview
- Description
- Property Details
- Location
- HOA Management
- Facts & Features
- Getting Around
- Nearby Homes


Street View
Listed by: Jodi Bell Ticknor (310) 428-7724 DRE #01918079 | Compass (310) 230-5478
$1,395,000
Monthly Est:$6,943
 2 Beds
 3 Baths
1 full bath + 1 half bath
 1,958sqft
121 S Palm Dr #401, Beverly Hills, CA 90212
$1,395,000
$6,943/moEst:
Get Pre-Approved
Condominium
Built in 1974
$1,300/mo HOA
18,215 sqft lot
$712/sq.ft
Description
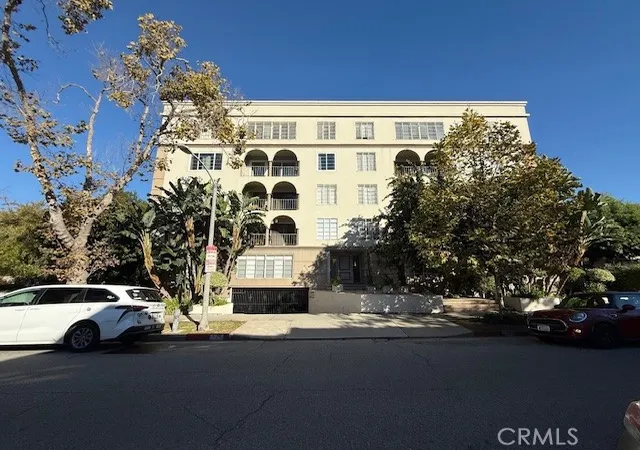
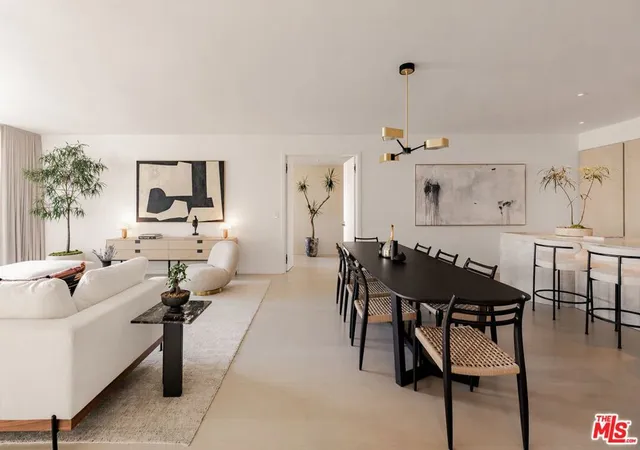
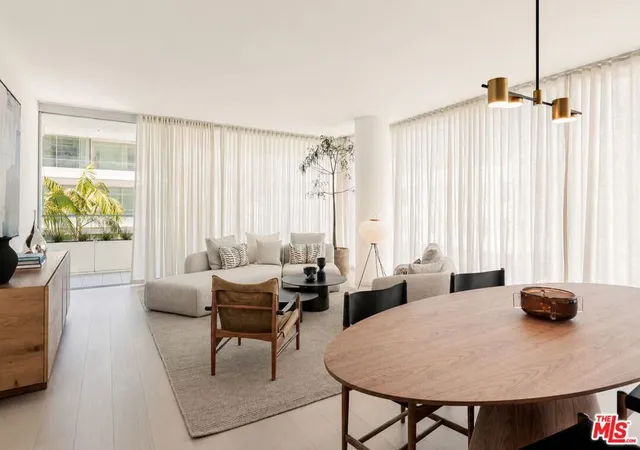
Imagine starting your morning with a coffee on your private balcony as the city comes to life. Within minutes, enjoy breakfast on South Beverly Drive, meet friends for lunch in the Golden Triangle, savor dinner at some of Beverly Hills' acclaimed restaurants along North Beverly and Canon Drives, indulge in luxury shopping along Rodeo Drive, or take a short drive to Century City, West Hollywood, 3rd Street, Cedars-Sinai, and some of Los Angeles' most celebrated cultural and entertainment destinations. Perfectly positioned in the heart of Beverly Hills, this spacious front facing, fourth floor residence offers a rare combination of expansive square footage, natural light, convenience, and the sophisticated lifestyle that attracts those seeking the premier Beverly Hills address. Ideally situated near Rodeo Drive, the Golden Triangle, luxury hotels, fine dining, world class shopping, and premier business destinations, offfering exceptional convenience and connectivity. Designed for both relaxed everyday living and elegant entertaining, the residence features expansive open concept living spaces filled with natural light. A dramatic floor to ceiling travertine fireplace anchors the living room. Marble floors and thoughtfully designed gathering spaces create an atmosphere that feels warm, comfortable and refined. Whether hosting intimate dinners, holiday celebrations, or casual evenings with friends, the home's spacious and open floorplan adapts beautifully to every occasion. The kitchen offers abundant cabinetry, ample preparation space, and a bright breakfast area. Just beyond, the balcony extends the living space outdoors, creating a peaceful setting for morning coffee, evening wine, or enjoying Beverly Hills' year round climate. Retreat to the glamorous primary suite, complete with a luxurious mirrored bathroom featuring dual vanities, a spa tub, separate glass shower, and dedicated dressing area. A second ensuite bedroom provides exceptional flexibility for guests, family members, or a home office. Residents enjoy access to a rooftop deck with city views and BBQ area, sauna, fitness room, yoga studio, and spacious community lounge with kitchen for large gatherings. Adding to the neighborhood's appeal, the Mandarin Oriental Residences are next door and will soon have Michelin Star dining options. Secure entry, gated parking, and lock and leave convenience provide peace of mind for those who travel frequently or desire a low maintenance luxury lifestyle. Offering an unparalleled blend of location, convenience, comfort, and lifestyle, this stylish residence places you at the center of everything that makes Beverly Hills one of the world's most desirable places to call home!
- Houzeo last checked: 9 minutes ago
- Listing updated: September 9, 2026 at 11:58 pm
- Source: California Regional MLS-CA | MLS#: 26842613

Part of

Property Details
Status
Active Under Contract
Type
Condominium
No. of Stories
1
County
City
Neighborhood
--
Year Built
1974
HOA Fees
$1300/mo
Finished Area
1,958 sqft
Lot Size
18,215 sqft lot
Basement Area
- sqft
MLS Name
California Regional MLS
MLS Number
26842613
MLS Status
ActiveUnderContract
Days on Market
127

Continue Your Journey in App
Find your dream home, receive real-time updates, and many more!
Download App
Continue Your Journey in App
Find your dream home, receive real-time updates, and many more!
Location
HOA Management
N/A
HOA Fees
$1,299.8/ Monthly
Amenities
 Amenities and services may be covered by one or multiple associations and service providers.
 Security Gate
 Trash Pickup
 Spa
Spa
 Club House
 Water
Water
 Meeting Room
Game Room
RecreationRoom
OutdoorCookingArea
Disclaimer: Amenities are based on third-party information and may vary; buyers must independently verify all amenities, as information is deemed reliable but not guaranteed.
Facts & Features
Rooms
Bedrooms & bathrooms
Bedrooms: 2
Bathrooms: 3
Interior
Cooling
Central Air
Heating
Central
Appliances
Dishwasher, Disposal, Microwave, Refrigerator, Water Purifier, Dryer, Washer
Interior Features
Separate Formal Dining Room, Dressing Area, Walk In Closets
Construction
Year Built
Year Built: 1974
Home type
Condominium
Architectural Style
Contemporary
Utilities & Energy
Fireplace Features
Living Room
Laundry Features
Inside
Parking Features
Assigned, Controlled Entrance, Covered, Garage, Garage Door Opener, Private, Community Structure, Storage, Tandem
Security Features
Fire Sprinkler System, Twenty Four Hour Security, Key Card Entry
Association Amenities
Clubhouse, Controlled Access, Game Room, Meeting Room, Outdoor Cooking Area, Recreation Room, Sauna, Trash, Water
Pool Features
None
Price History
| Date | Event | Price |
|---|---|---|
06/12/2026 Source: | Contingent (Active Under Contract) | $1,395,000 -6.69% $712/sqft |
04/08/2026 Source: | Listed for Sale | $1,495,000 $764/sqft |
04/08/2026 Source: | Off Market | $1,495,000 +23694.37% $764/sqft |
03/12/2025 Source: | Sold | $6,283 $3/sqft |

Nearby Homes




Find Homes by Property Features in Beverly Hills, CA


Based on information from California Regional Multiple Listing Service, Inc. as of Oct 09, 2026, 11:30AM and /or other sources. All data, including all measurements and calculations of area, is obtained from various sources and has not been, and will not be, verified by broker or MLS. All information should be independently reviewed and verified for accuracy. Properties may or may not be listed by the office/agent presenting the information. Information being provided is for consumers’ personal, non-commercial use and may not be used for any purpose other than to identify prospective properties consumers may be interested in purchasing. This website may not include listings or property addresses of sellers who have directed their listing brokers to withhold their listing or their property address from display on the Internet. © 2026 California Regional Multiple Listing Service. All Rights Reserved.
 Advertising Broker: William Johnson DRE #01463271 | William Johnson Brokerage