Realty Solution
Powered by 
- 0
- 3
- Overview
- Description
- Property Details
- Location
- HOA Management
- Facts & Features
- Getting Around
- Nearby Homes


Street View
Listed by: Mitra Sisatar (310) 777-6372 DRE #01239374, Joseph Babajian DRE #00813384 | Coldwell Banker Realty (310) 777-6200
$2,295,000
Monthly Est:$11,423
 3 Beds
 4 Baths
4 full baths
 2,434sqft
9921 Durant Dr #2, Beverly Hills, CA 90212
$2,295,000
$11,423/moEst:
Get Pre-Approved
Condominium
Built in 1985
$850/mo HOA
-- sqft lot
$943/sq.ft
Description
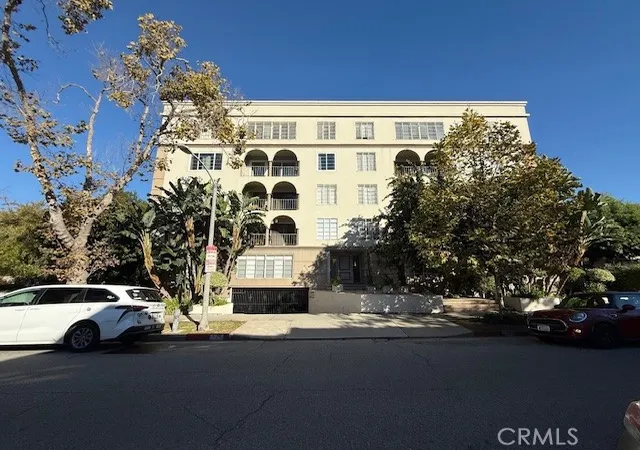
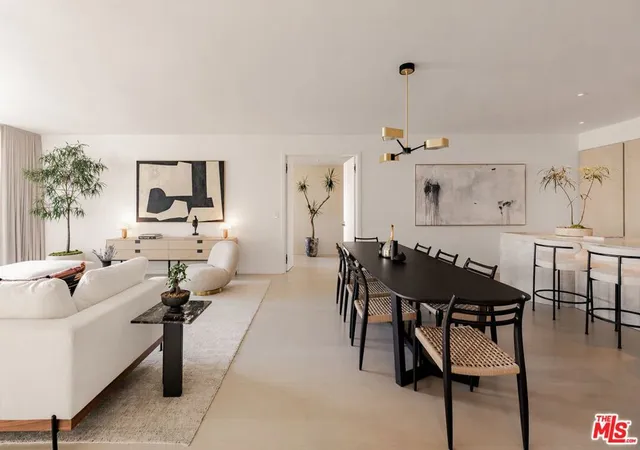
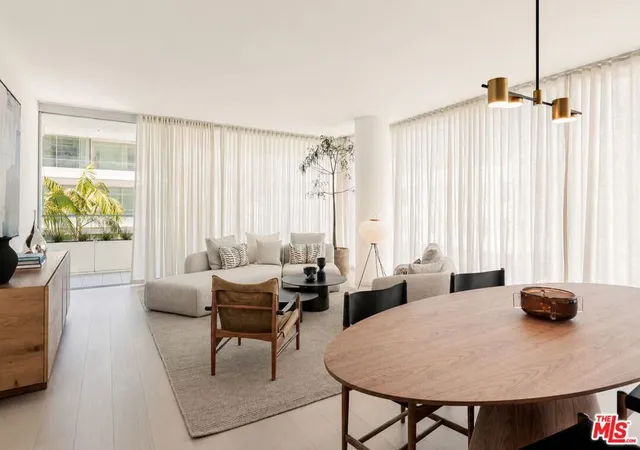
Perfectly updated townhouse located in prime West Beverly Hills, featuring a spectacular private rooftop entertainment deck with a barbecue area, granite countertops, and panoramic views of Century City, Downtown Los Angeles, and the Santa Monica Mountains. This unique architectural townhouse offers three en-suite bedrooms and four bathrooms, with an abundance of natural light, multiple skylights, French doors throughout, and an exceptional open floor plan. The unit features an expansive formal living room with a fireplace, formal dining area, and a separate family room/den and access to a private balcony, creating an ideal layout for both entertaining and everyday living. Recently renovated with exquisite finishes and state of the art quality throughout the kitchen and bathrooms, the home also features a private elevator with access to every floor, adding convenience and sophistication.The gourmet kitchen is equipped with newer appliances, quartz countertops, a wine cooler, and bar seating for four. The luxurious primary suite includes a fireplace, private balcony, oversized walk-in closet, and spa-style bathroom with dual sinks, a separate soaking tub, and shower.This pristine townhouse also offers three-car parking, a large private storage room, a new A/C system, new roof, and central vacuum. Ideally located just a short distance from Century City and the Golden Triangle, with convenient access to renowned restaurants, luxury hotels, and premier shopping. Situated in one of Beverly Hills' most coveted neighborhoods and within the highly regarded Beverly Hills Unified School District. Private rooftop deck has been virtually staged.
- Houzeo last checked: 1 minute ago
- Listing updated: September 29, 2026 at 6:32 pm
- Source: California Regional MLS-CA | MLS#: 26860361

Part of

Property Details
Status
Active
Type
Condominium
No. of Stories
3
County
City
Neighborhood
Year Built
1985
HOA Fees
$850/mo
Finished Area
2,434 sqft
Lot Size
-- sqft lot
Basement Area
- sqft
MLS Name
California Regional MLS
MLS Number
26860361
MLS Status
Active
Days on Market
85

Continue Your Journey in App
Find your dream home, receive real-time updates, and many more!
Download App
Continue Your Journey in App
Find your dream home, receive real-time updates, and many more!
Location
HOA Management
N/A
HOA Fees
$850/ Monthly
Amenities
 Amenities and services may be covered by one or multiple associations and service providers.
 PetRestrictions
Disclaimer: Amenities are based on third-party information and may vary; buyers must independently verify all amenities, as information is deemed reliable but not guaranteed.
Facts & Features
Rooms
Bedrooms & bathrooms
Bedrooms: 3
Bathrooms: 4
Interior
Flooring
Tile, Wood
Appliances
Barbecue, Dishwasher, Disposal, Microwave, Refrigerator, Dryer, Washer
Heating
Central
Cooling
Central Air
Construction
Year Built
Year Built: 1985
Home type
Condominium
Architectural Style
Contemporary
Utilities & Energy
Pool Features
None
Security Features
Gated Community
Laundry Features
Inside
Parking Features
Garage, Garage Door Opener, Gated, Community Structure, Side By Side, Tandem
Fireplace Features
Living Room
Association Amenities
Pet Restrictions
Other Features
Disclosures
Covenants Restrictions Disclosure
Community Features
Gated
Price History
| Date | Event | Price |
|---|---|---|
07/15/2026 Source: | Price Increased | $2,395,000 +4.36% $984/sqft |
07/15/2026 Source: | Price Decreased | $2,295,000 -8.02% $943/sqft |
05/14/2026 Source: | Listed for Sale | $2,495,000 $1,025/sqft |
05/14/2026 Source: | Off Market | $2,495,000 +84.81% $1,025/sqft |
10/15/2012 Source: | Sold | $1,350,000 $555/sqft |

Nearby Homes





Find Homes by Property Features in Beverly Hills, CA


Based on information from California Regional Multiple Listing Service, Inc. as of Oct 09, 2026, 10:30AM and /or other sources. All data, including all measurements and calculations of area, is obtained from various sources and has not been, and will not be, verified by broker or MLS. All information should be independently reviewed and verified for accuracy. Properties may or may not be listed by the office/agent presenting the information. Information being provided is for consumers’ personal, non-commercial use and may not be used for any purpose other than to identify prospective properties consumers may be interested in purchasing. This website may not include listings or property addresses of sellers who have directed their listing brokers to withhold their listing or their property address from display on the Internet. © 2026 California Regional Multiple Listing Service. All Rights Reserved.
 Advertising Broker: William Johnson DRE #01463271 | William Johnson Brokerage