- Overview
- Description
- Property Details
- Location
- HOA Management
- Facts & Features
- Getting Around
- Nearby Homes


$390,000
Monthly Est:$1,941
 3 Beds
 3 Baths
2 full baths + 1 half bath
 2,030sqft
121 Tudor St, Coatesville, PA 19320
$390,000
$1,941/moEst:
Get Pre-Approved
Townhouse
Built in 2025
$170/mo HOA
3,011 sqft lot
$192/sq.ft
Description
Why wait for new construction when you can have the best of both worlds at 121 Tudor Street? This nearly new end-unit townhome offers the fresh, modern feel buyers are looking for, but without waiting for construction to be completed—and with some of the improvements already done for you. From the finished basement to the massive maintenance-free deck, this home is truly ready to move in and start enjoying. Step inside to a bright, neutral interior where the end-unit location provides an abundance of natural light. The main level features an open-concept design that seamlessly connects the kitchen, dining and living spaces, creating an easy flow for both everyday living and entertaining. The modern kitchen features crisp white cabinetry, quartz countertops, stainless steel appliances, a pantry and a large peninsula with seating. Luxury vinyl plank flooring and recessed lighting continue throughout the main living area, while a stylish wood-slat accent wall adds a warm, contemporary touch to the dining space. A convenient powder room completes this level. Just off the living area, step outside to one of the home's standout features—the oversized maintenance-free deck. With plenty of room for outdoor dining, lounging and entertaining, this space is already complete and ready for summer nights, morning coffee or gathering with friends. The end-unit setting also provides additional outdoor space alongside the home and a more open feel. Upstairs, the spacious primary suite offers a large bedroom, walk-in closet and private bath featuring a double vanity and oversized glass-enclosed shower. Two additional bedrooms share a full hall bath, while second-floor laundry keeps everyday chores conveniently located where you need them. The living space continues downstairs in the large finished basement, offering an incredible amount of flexibility for a family room, home theater, playroom, gym, office or a combination of uses. A large storage closet provides additional space to keep everything organized. Add in an attached one-car garage, neutral finishes and a home that still feels brand new, and 121 Tudor Street offers an appealing alternative to starting from scratch. New homes are still being built in the neighborhood—but here, the waiting and some of the projects are already behind you. Move in, unpack and enjoy the finished basement, expansive deck, end-unit location and upgrades from day one.
- Houzeo last checked: 11 minutes ago
- Listing updated: October 23, 2026 at 2:29 pm
- Listing Provided by: Matt McDevitt (610) 308-1036 , Matthew I Gorham (610) 363-4300 | Keller Williams Real Estate -Exton (610) 363-4300
- Source: Bright MLS-NJ | MLS#: P2135080

Property Details
Status
Active
Type
Townhouse
No. of Stories
-
County
City
Neighborhood
--
Year Built
2025
HOA Fees
$170/mo
Finished Area
2,030 sqft
Lot Size
3,011 sqft lot
Basement Area
- sqft
MLS Name
Bright MLS
MLS Number
P2135080
MLS Status
ACTIVE-BRIGHT
Days on Market
46

Continue Your Journey in App
Find your dream home, receive real-time updates, and many more!
Continue Your Journey in App
Find your dream home, receive real-time updates, and many more!
Location
HOA Management
SUMMIT VILLAGE
HOA Fees
$170/ Monthly
Amenities
 Amenities and services may be covered by one or multiple associations and service providers.
 Common Area Maintenance
Lawn Maintenance
Disclaimer: Amenities are based on third-party information and may vary; buyers must independently verify all amenities, as information is deemed reliable but not guaranteed.
Facts & Features
Rooms
Bedrooms & bathrooms
Bedrooms: 3
Bathrooms: 3
Interior
Heating
Heat Pump(s)
Flooring
Carpet, Hardwood
Interior Features
Kitchen Island, Bathroom Stall Shower, Bathroom Tub Shower, Bathroom Walk In Shower, Carpet, Ceiling Fan(s), Combination Dining/living, Family Room Off Kitchen, Floor Plan Open, Primary Bath(s), Walk In Closet(s)
Sewer
Public Sewer
Cooling
Central A/c
Appliances
Built In Microwave, Built In Range, Dishwasher, Dryer, Microwave, Refrigerator, Stove, Washer, Water Heater
Construction
Year Built
Year Built: 2025
Home type
Townhouse
Property Condition
Excellent
Construction Materials
Vinyl Siding
Foundation Details
Concrete Perimeter
Architectural Style
Colonial
Roof
Architectural Shingle, Pitched
Utilities & Energy
Parking Features
Asphalt Driveway
Electric
200+ Amp Service
Association Amenities
None
Basement
Full, Fully Finished
Water Source
Public
Other Features
Subdivision Name
Summit Village
Price History
| Date | Event | Price |
|---|---|---|
10/15/2026 Source: | Price Decreased | $390,000 -1.27% $192/sqft |
09/23/2026 Source: | Price Decreased | $395,000 -1.25% $195/sqft |
09/08/2026 Source: | Listed for Sale | $400,000 $197/sqft |
09/02/2026 Source: | Coming Soon | $400,000 +6.81% $197/sqft |
12/20/2025 Source: | Sold | $374,490 $184/sqft |

Show more
Nearby Homes
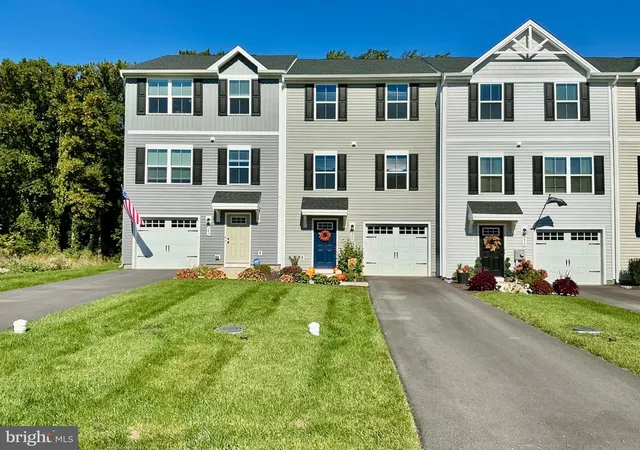
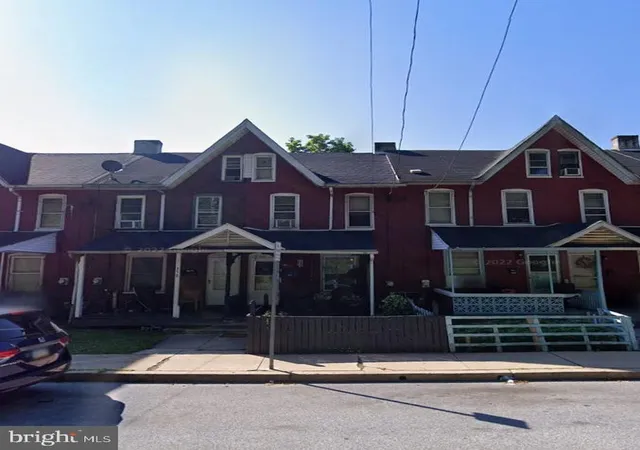
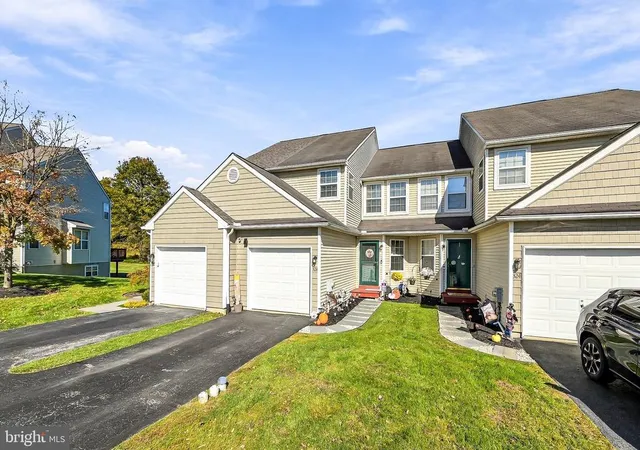


Find Homes by Property Features in Coatesville, PA
Nearby New Homes For Sale


Based on information from Bright MLS through Nov 08, 2026, 05:00AM. Listing information is from various brokers who participate in the Bright MLS IDX program and not all listings may be visible on the site. The property information being provided on or through the website is for the personal, non-commercial use of consumers and such information may not be used for any purpose other than to identify prospective properties consumers may be interested in purchasing. Some properties which appear for sale on the website may no longer be available because they are for instance, under contract, sold or are no longer being offered for sale. Property information displayed is deemed reliable but is not guaranteed. IDX information is provided exclusively for personal, non-commercial use, and may not be used for any purpose other than to identify prospective properties consumers may be interested in purchasing. Information is deemed reliable but not guaranteed. © 2026 Bright MLS, Inc. All Rights Reserved. Click here for more information
 Advertising Broker: Joe Hawkins | Hawkins Real Estate Services
