- Overview
- Description
- Property Details
- Location
- Facts & Features
- Getting Around
- Nearby Homes



$329,500
Monthly Est:$1,640
 3 Beds
 2 Baths
1 full bath + 1 half bath
 1,748sqft
121 W Camp St, Lebanon, IN 46052
$329,500
$1,640/moEst:
Get Pre-Approved
Single Family Residence
Built in 1940
$-- HOA
17,163 sqft lot
$189/sq.ft
Description
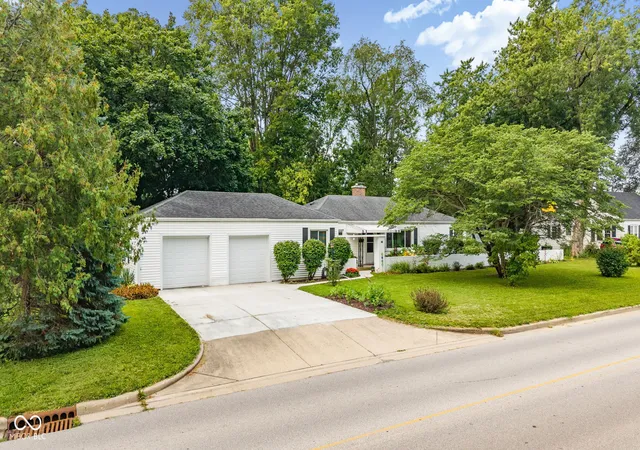
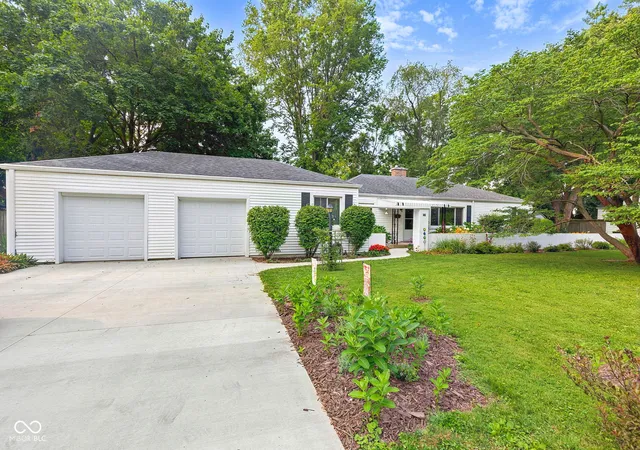
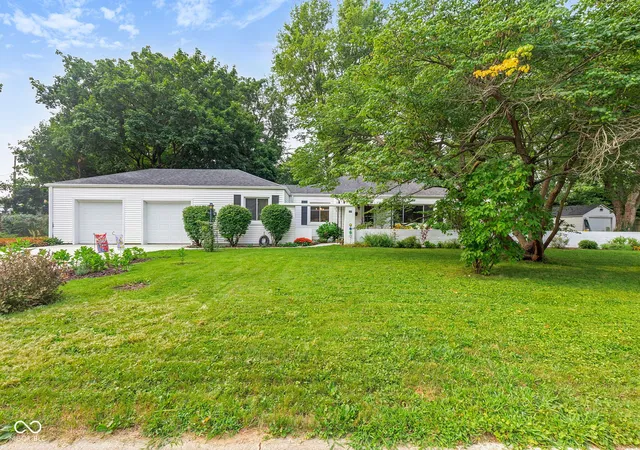
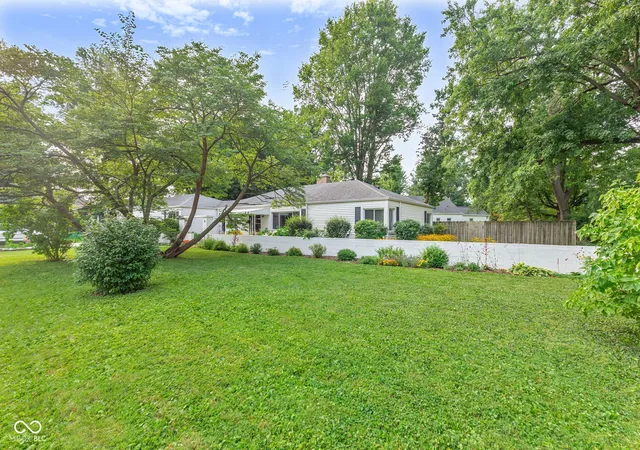
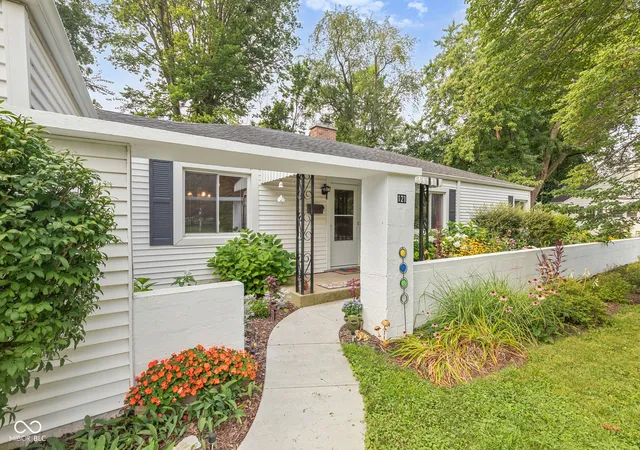
Timeless design, exceptional craftsmanship, and an unbeatable location come together in this one-of-a-kind ranch overlooking Lebanon Memorial Park. Built with quality in mind, this home features durable concrete block construction and concrete floor joists-a level of structural integrity that's rarely found today. Inside, you'll find over one level of spacious living with 3 bedrooms, 1.5 bathrooms, a large family room with a fireplace, formal dining room, and a versatile den that's perfect for a home office, library, or hobby room. The full basement provides excellent storage and additional space for a recreation room, workout area, or future finished living space. It is already plumbed for a future shower, offering even more possibilities. The oversized picture window in the family room fills the home with natural light while framing beautiful views of Lebanon Memorial Park, where you'll enjoy walking trails, a splash park, playgrounds, and year-round community activities just across the street. Step outside to a fully fenced backyard surrounded by mature landscaping and established perennial gardens. The patio provides the perfect setting for outdoor dining, entertaining, or simply enjoying the peaceful surroundings. Additional features include a 2-car attached garage, reverse osmosis water system, sump pump with battery backup, and numerous updates completed over the years for added peace of mind. Location is truly one of this home's greatest assets. Enjoy the convenience of being just minutes from historic downtown Lebanon, local restaurants, shopping, schools, the theater, and community events. If you're looking for a home with character, quality construction, generous living space, and an outstanding location, this is one you won't want to miss. A detailed list of updates and improvement timelines is available with the listing.
- Houzeo last checked: 2 hours ago
- Listing updated: October 6, 2026 at 10:03 pm
- Listing Provided by: Heather Schaller , Matthew Schaller | eXp Realty, LLC (888) 611-3912
- Source: Metropolitan Indianapolis Board of REALTORS (MIBOR) MLS-IN | MLS#: 22119148

Property Details
Status
Active
Type
Single Family Residence
No. of Stories
-
County
City
Neighborhood
--
Year Built
1940
HOA Fees
-
Finished Area
1,748 sqft
Lot Size
17,163 sqft lot
Basement Area
- sqft
MLS Name
Metropolitan Indianapolis Board of REALTORS (MIBOR) MLS
MLS Number
22119148
MLS Status
Active
Days on Market
59
Cumulative Days on Market
152

Continue Your Journey in App
Find your dream home, receive real-time updates, and many more!
Download App
Continue Your Journey in App
Find your dream home, receive real-time updates, and many more!
Location
Facts & Features
Rooms
Bedrooms & bathrooms
Bedrooms: 3
Bathrooms: 2
Great Room
Level: Main
Area: 408.00 Square Feet
Dimensions: 17x24
Dining Room
Level: Main
Area: 357.00 Square Feet
Dimensions: 17x21
Kitchen
Level: Main
Area: 132.00 Square Feet
Dimensions: 12x11
Bedroom 2
Level: Main
Area: 154.00 Square Feet
Dimensions: 14x11
Master Bedroom
Level: Main
Area: 168.00 Square Feet
Dimensions: 14x12
Bedroom 3
Level: Main
Area: 154.00 Square Feet
Dimensions: 14x11
Library
Level: Main
Area: 187.00 Square Feet
Dimensions: 11x17
Bonus Room
Level: Basement
Area: 962.00 Square Feet
Dimensions: 37x26
Bonus Room
Level: Basement
Area: 450.00 Square Feet
Dimensions: 30x15
Laundry
Level: Basement
Area: 120.00 Square Feet
Dimensions: 10x12
Bonus Room
Level: Basement
Area: 312.00 Square Feet
Dimensions: 26x12
Interior
Cooling
Central Air
Appliances
Gas Cooktop, Dishwasher, Dryer, Disposal, Gas Water Heater, Gas Oven, Refrigerator, Tankless Water Heater, Washer
Heating
Gas
Interior Features
Eat In Kitchen
Construction
Year Built
Year Built: 1940
Home type
Single Family Residence
Foundation Details
Block
Construction Materials
Block, Vinyl Siding
Architectural Style
Ranch
Utilities & Energy
Utilities
Natural Gas Connected
Laundry Features
In Basement
Fireplace Features
Great Room
Water Source
Public
Basement
Unfinished
Parking Features
Attached
Other Features
Lot Features
Sidewalks, Street Lights, Mature Trees
Subdivision Name
No Subdivision
Patio And Porch Features
Covered, Patio
Price History
| Date | Event | Price |
|---|---|---|
10/05/2026 Source: | Price Decreased | $329,500 -1.61% $189/sqft |
09/28/2026 Source: | Price Decreased | $334,900 -1.50% $192/sqft |
08/27/2026 Source: | Price Decreased | $340,000 -2.86% $195/sqft |
08/12/2026 Source: | Listed for Sale | $350,000 -3.98% $200/sqft |
07/20/2026 Source: | Listing Removed | $364,500 $209/sqft |

Show more
Nearby Homes
Find Homes by Property Features in Lebanon, IN
Nearby New Homes For Sale

Based on information from MIBOR REALTOR® Association through Oct 09, 2026, 12:00PM. The Broker Listing Cooperative® listing service's Listing information is deemed reliable but is not guaranteed accurate by the Broker Listing Cooperative® listing service. All data is obtained from various sources and may not have been verified by broker or Broker Listing Cooperative listing service. Supplied Open House Information is subject to change without notice. All information should be independently reviewed and verified for accuracy. Properties may or may not be listed by the office/agent presenting the information.. All Rights Reserved. © 2026 MIBOR REALTOR® Association.
 Advertising Broker: Jonah Hartsburg | Hoosier Hub Realty