- Overview
- Description
- Property Details
- Location
- HOA Management
- Facts & Features
- Getting Around
- Nearby Homes
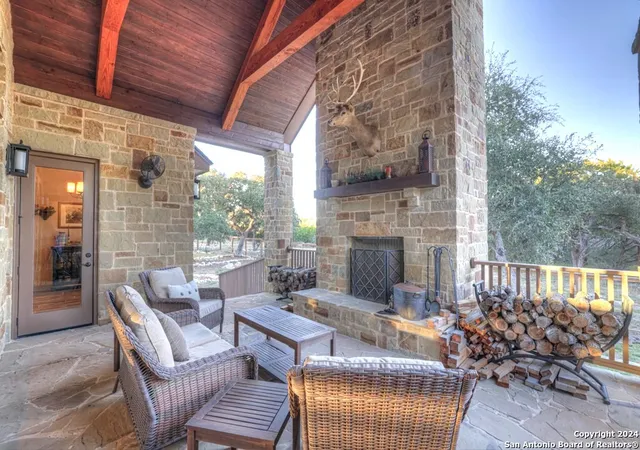

Street View
$995,000
Monthly Est:$4,952
 4 Beds
 3 Baths
2 full baths + 1 half bath
 3,890sqft
121 Winecup, Spring Branch, TX 78070
$995,000
$4,952/moEst:
Get Pre-Approved
Single Family Residence
Built in 2021
$-- HOA
5.34 acres lot
$256/sq.ft
Description
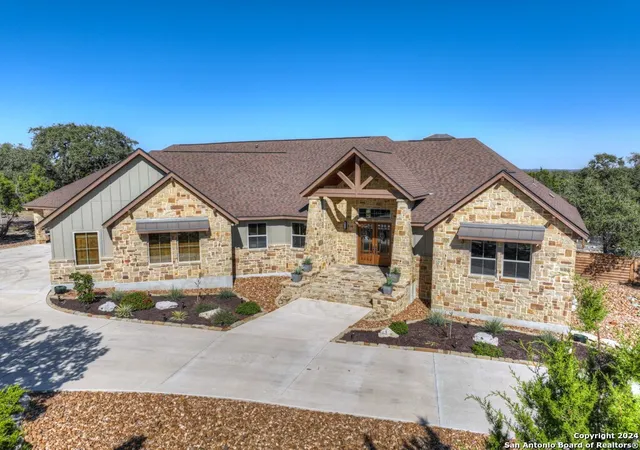
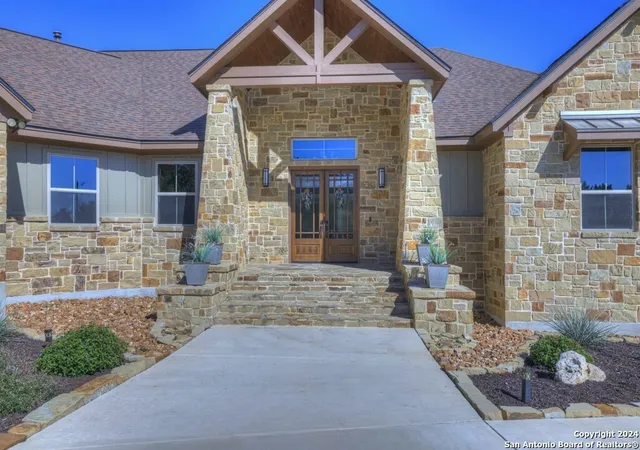
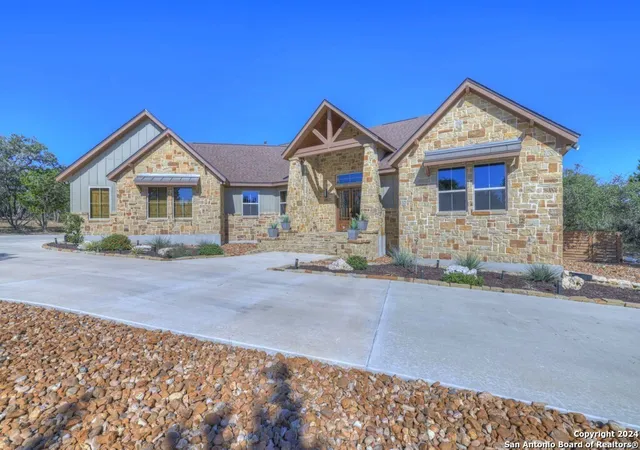
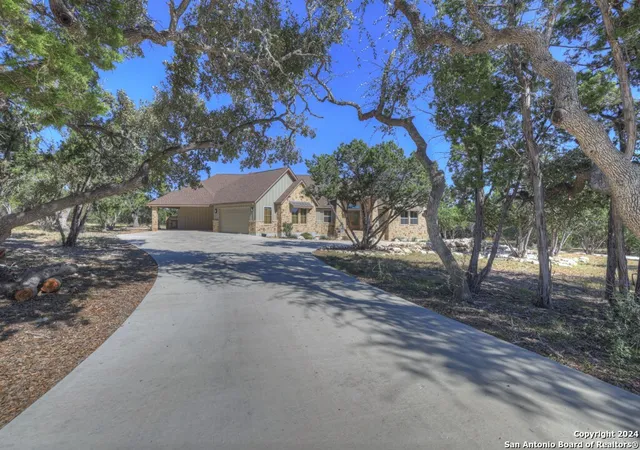
Situated on over 5 acres in the sought-after Serenity Oaks gated community of Spring Branch, this stunning custom home built in 2021 combines modern luxury with serene country living. Just under 4,000 sq ft, this lightly lived-in residence is thoughtfully designed to blend style, functionality, and comfort. The inviting entry features striking double mahogany doors, opening to wood-like tiled floors and an open-concept floor plan. The main living area showcases tongue-and-groove ceilings, while other rooms feature elegant beamed ceilings for added charm. The chef's kitchen is a true centerpiece, equipped with a large island, custom-built cabinetry, and propane cooking with a downdraft. The luxurious primary suite offers a spacious walk-in closet with reinforced framing for storms and safety, a spa-inspired bath with dual vanities, a walk-in shower, and a 6-foot soaking tub on a raised tub deck. Oversized secondary bedrooms provide comfort and versatility, and a fourth room can serve as an office or additional bedroom. A flexible bonus room with backyard access and 220v pre-wiring for a dry sauna is perfect for an exercise room, office or media room. Outdoor living spaces include multiple covered patios, one featuring a custom 4-sided stoned fireplace with a firewood cradle, perfect for entertaining. A fenced backyard offers security with access to the expansive property beyond. The porte-cochere, finished with a stained tongue-and-groove ceiling, complements the approximately 6,000 sq ft concrete half circle driveway. The oversized garage features an 18'x8' door, epoxy flooring, and ample shelving. This home is equipped with modern conveniences like a water softener, doorbell and exterior cameras, dual HVAC systems with PICO air filtration and UV lights, wood-trimmed windows, and 220v pre-wiring for a pool or hot tub. Surrounded by majestic oaks and natural beauty, this property offers a perfect retreat with endless possibilities. Welcome home!
- Houzeo last checked: 13 minutes ago
- Listing updated: February 26, 2026 at 5:45 pm
- Listing Provided by: Crystal Unrue | Sullivan Hill Country Properti (210) 725-5201
- Source: LERA MLS-TX | MLS#: 1825354

Property Details
Status
Pending
Type
Single Family Residence
No. of Stories
-
County
City
Neighborhood
--
Year Built
2021
HOA Fees
-
Finished Area
3,890 sqft
Lot Size
5.34 acres lot
Basement Area
- sqft
MLS Name
LERA MLS
MLS Number
1825354
MLS Status
PND
Days on Market
705

Continue Your Journey in App
Find your dream home, receive real-time updates, and many more!
Continue Your Journey in App
Find your dream home, receive real-time updates, and many more!
Location
HOA Management
SERENITY OAKS POA
HOA Fees
$435.6/
Amenities
 Amenities and services may be covered by one or multiple associations and service providers.
 Tennis
 Park Playground
 Pool
 Air Conditioning
 Sports Court
Disclaimer: Amenities are based on third-party information and may vary; buyers must independently verify all amenities, as information is deemed reliable but not guaranteed.
Facts & Features
Rooms
Bedrooms & bathrooms
Bedrooms: 4
Bathrooms: 3
Interior
Window Features
Some
Utilities & Energy
Association Amenities
Cntrl, Pool, Tnnis, Park, Court
Fireplace Features
One, Wdbrn, Stonerockbrick
Other Features
Subdivision Name
Rayner Ranch
Price History
| Date | Event | Price |
|---|---|---|
02/26/2026 Source: | Pending | $995,000 $256/sqft |
01/29/2026 Source: | Contingent (Active Under Contract) | $995,000 $256/sqft |
12/10/2025 Source: | Price Decreased | $995,000 -0.50% $256/sqft |
07/24/2025 Source: | Price Decreased | $1,000,000 -3.85% $257/sqft |
06/24/2025 Source: | Listed for Sale | $1,040,000 -3.26% $267/sqft |

Show more
Getting Around 121 Winecup
Bike Score®

Somewhat Bikeable
19/100
Walk Score®

Car-Dependent
0/100
Data provided by Redfin
Nearby Homes
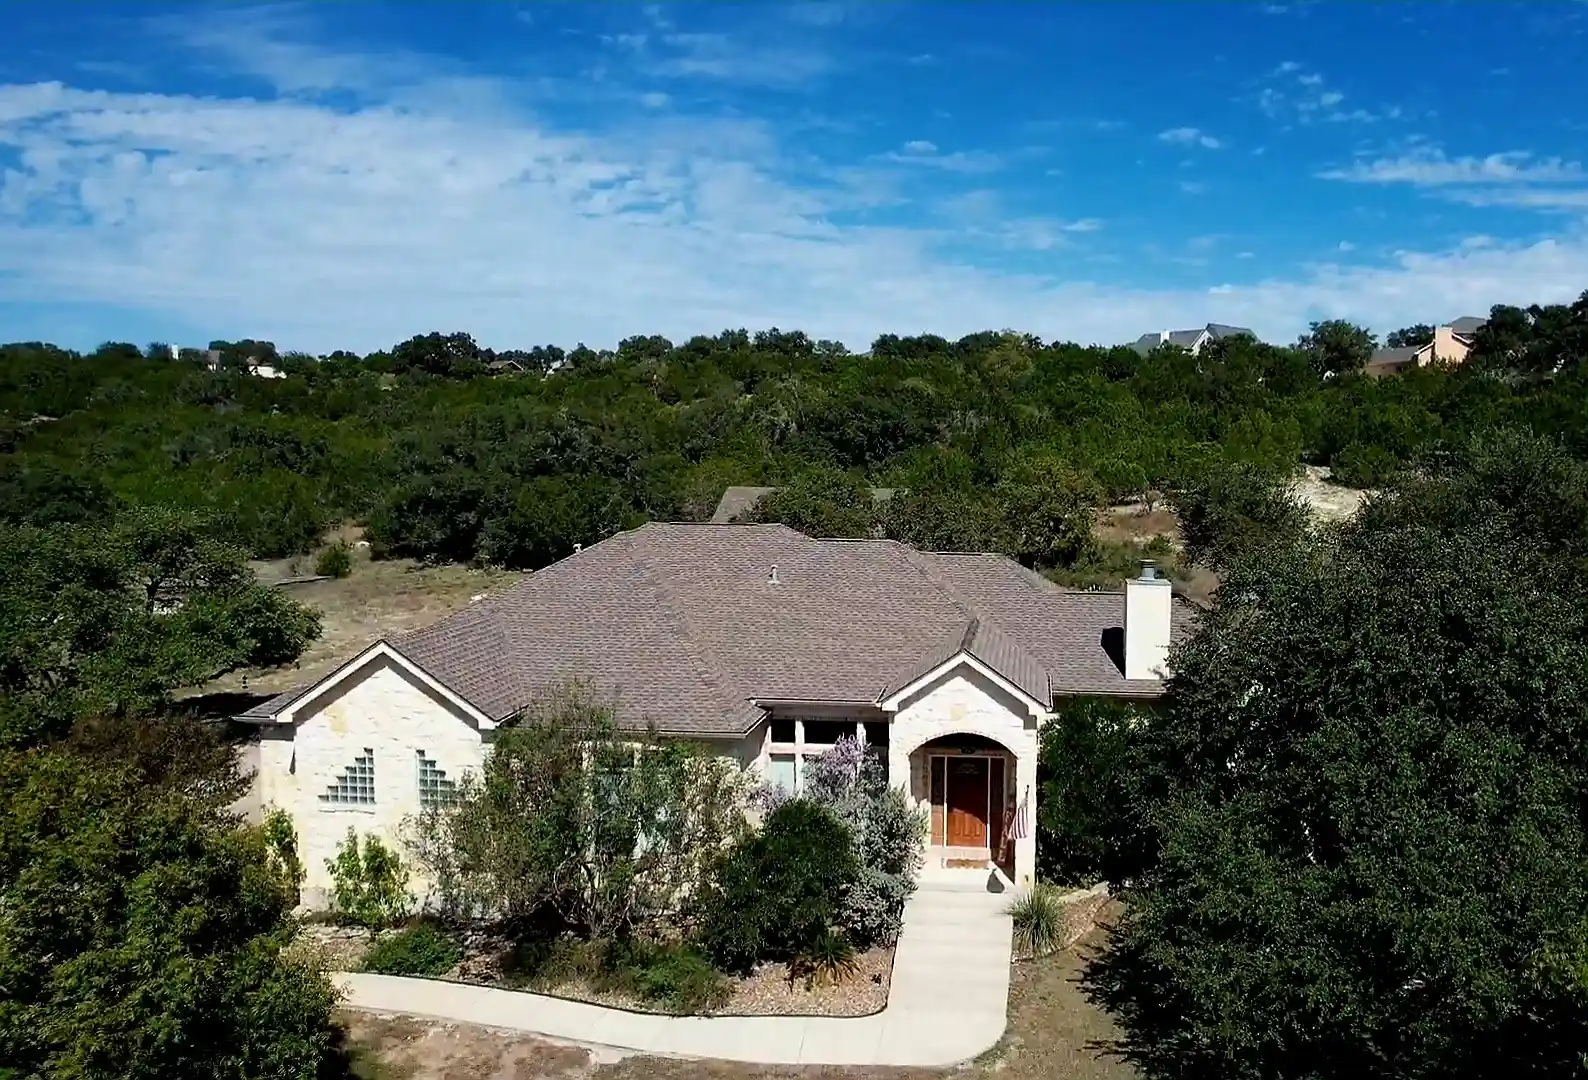


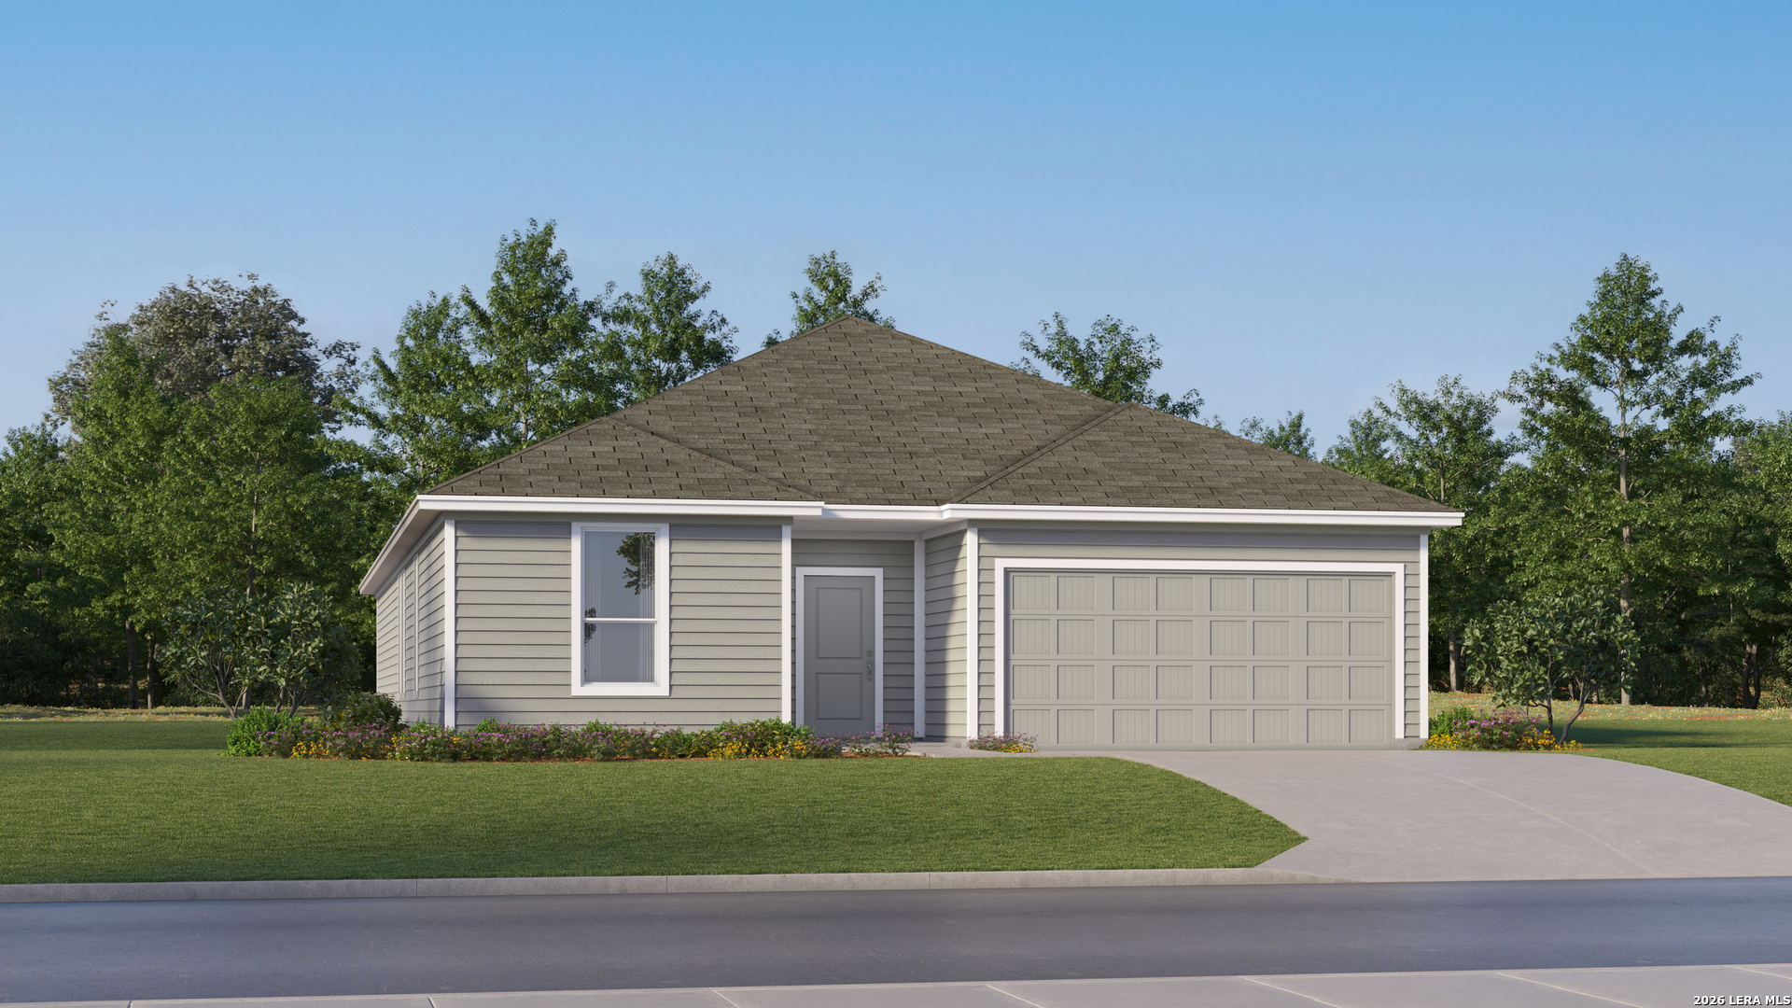
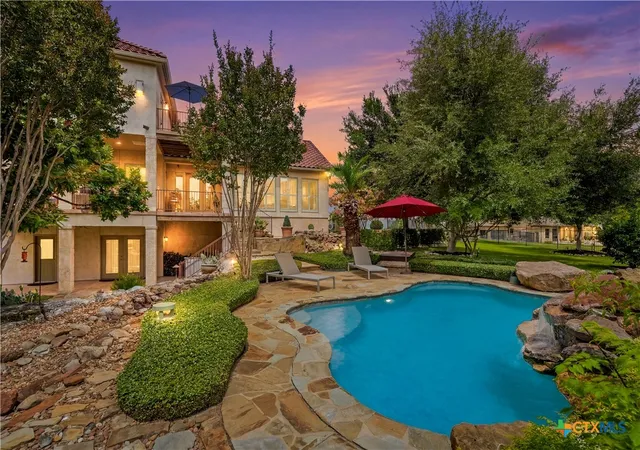


Find Homes by Property Features in Spring Branch, TX
Nearby New Homes For Sale

Based on information from the San Antonio Board of REALTORS® MLS through Oct 30, 2026, 02:15AM. Information is provided exclusively for consumers’ personal, non-commercial use, and it may not be used for any purpose other than to identify prospective properties consumers may be interested in purchasing. The data is deemed reliable but is not guaranteed. © 2026 San Antonio Board of REALTORS - All Rights Reserved.
 Advertising Broker: David Montalvo | CapTex Realty
