- Overview
- Description
- Property Details
- Location
- HOA Management
- Facts & Features
- Getting Around
- Nearby Homes



$350,000
Monthly Est:$1,742
 4 Beds
 3 Baths
2 full baths + 1 half bath
 2,000sqft
1210 Casa Bonita Ave, Ruskin, FL 33570
$350,000
$1,742/moEst:
Get Pre-Approved
Single Family Residence
Built in 2001
$36/mo HOA
5,617 sqft lot
$175/sq.ft
Description
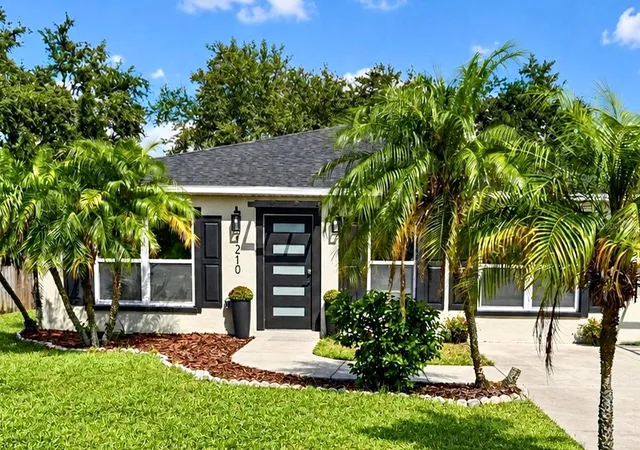
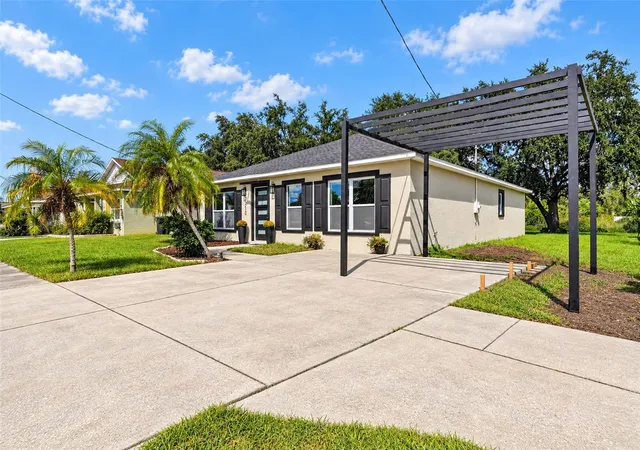
Welcome to your completely reimagined dream home! Ultimate peace of mind is guaranteed with major upgrades completed in 2026, including a BRAND-NEW ROOF, HVAC SYSTEM, & IMPACT WINDOWS! This stunning, top-to-bottom modern renovation offers 4 bedrooms and 3 bathrooms of pure luxury.
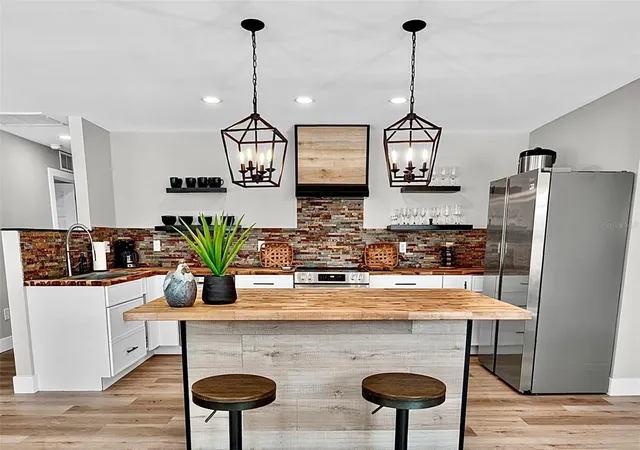
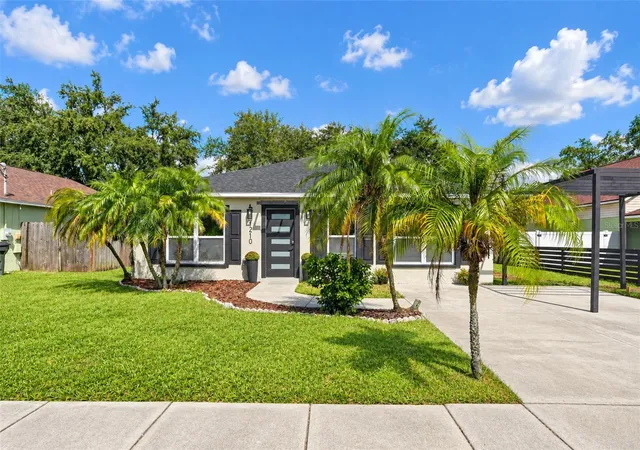
From the moment you arrive, impressive curb appeal sets the tone for a home that truly shows like a model. Step inside to a bright, expansive great room featuring an OPEN-CONCEPT design that seamlessly connects the living, dining, and kitchen areas. Beautiful wood-look flooring, modern lighting, and thoughtfully selected contemporary finishes create a warm yet sophisticated atmosphere throughout. At the heart of the home is a stunning, completely redesigned kitchen featuring BRAND-NEW 2026 APPLIANCES, gorgeous butcher-block countertops, crisp white cabinetry, a striking stone backsplash, and an oversized center island with breakfast bar seating. Perfect for both everyday living and entertaining, this incredible space is sure to impress! The beauty continues into the GORGEOUS PRIMARY SUITE, offering a peaceful retreat complete with a luxurious, spa-inspired ensuite bathroom. Three additional spacious bedrooms provide plenty of flexibility for guests, a home office, or additional living space. Every detail has been thoughtfully considered to create a home that is as beautiful as it is functional.
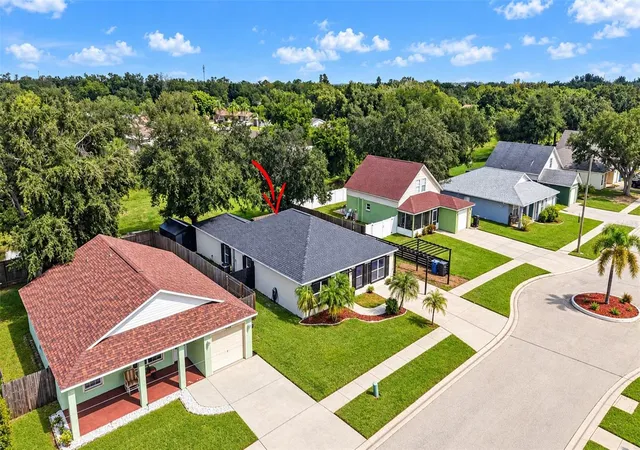
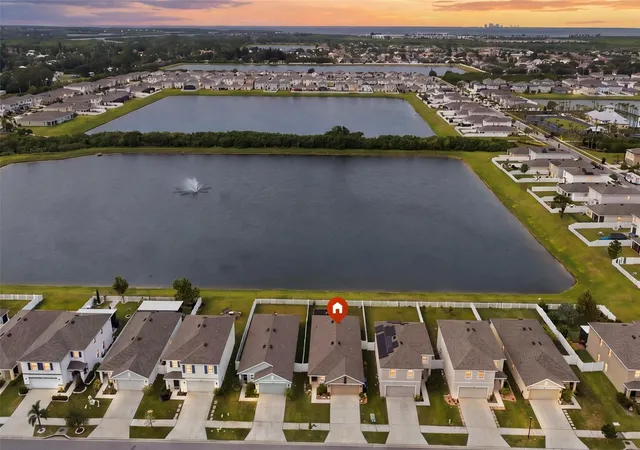
The outdoor space is just as impressive. Step onto the covered back patio featuring a premium aluminum pergola gazebo and interlocking waterproof tiles, creating an inviting extension of the living space. With the property backing to peaceful open green space and no immediate rear neighbors, you’ll enjoy an added sense of privacy and tranquility.
Fully permitted, meticulously finished, and completely turnkey, this home offers the rare opportunity to enjoy the look and feel of new construction without the wait. Simply move in and enjoy! Schedule your private tour and see the transformation for yourself!
- Houzeo last checked: 3 minutes ago
- Listing updated: October 20, 2026 at 5:24 pm
- Listing Provided by: Stephanie Bindel (813) 733-1293 , Steven Renzi | LPT REALTY, LLC (877) 366-2213
- Source: Stellar MLS-FL as distributed by MLS GRID | MLS#: TB8557475

Property Details
Status
Active
Type
Single Family Residence
No. of Stories
1
County
City
Neighborhood
--
Year Built
2001
HOA Fees
$36/mo
Finished Area
2,000 sqft
Lot Size
5,617 sqft lot
Basement Area
- sqft
MLS Name
Stellar MLS
MLS Number
TB8557475
MLS Status
Active
Days on Market
15
Cumulative Days on Market
5

Continue Your Journey in App
Find your dream home, receive real-time updates, and many more!
Continue Your Journey in App
Find your dream home, receive real-time updates, and many more!
Location
HOA Management
Las Villas of South Shore Inc / Michael Wagner
HOA Fees
$36/ Monthly
Disclaimer: Amenities are based on third-party information and may vary; buyers must independently verify all amenities, as information is deemed reliable but not guaranteed.
Facts & Features
Rooms
Bedrooms & bathrooms
Bedrooms: 4
Bathrooms: 3
Interior
Heating
Central
Sewer
Public Sewer
Exterior Features
Private Yard
Flooring
Luxury Vinyl
Cooling
Central Air
Appliances
Convection Oven, Cooktop, Dishwasher, Disposal, Dryer, Electric Water Heater, Freezer, Ice Maker, Microwave, Range, Refrigerator, Washer
Interior Features
Built In Features, Ceiling Fans(s), Eat In Kitchen, High Ceilings, Kitchen/family Room Combo, Open Floorplan, Primary Bedroom Main Floor, Walk In Closet(s)
Construction
Year Built
Year Built: 2001
Home type
Single Family Residence
Construction Materials
Block, Concrete
Architectural Style
Contemporary
Foundation Details
Slab
Roof
Shingle
Property Condition
Completed
Utilities & Energy
Security Features
Smoke Detector(s)
Laundry Features
Inside
Parking Features
Driveway, Off Street, On Street
Water Source
Public
Utilities
Bb/hs Internet Available, Cable Available, Electricity Connected, Phone Available, Sewer Connected, Water Connected
Other Features
Subdivision Name
Homes For Ruskin Ph Iii
Vegetation
Mature Landscaping
Lot Features
Cleared, Landscaped, Sidewalk, Paved
Patio And Porch Features
Covered, Rear Porch
Price History
| Date | Event | Price |
|---|---|---|
10/15/2026 Source: | Listed for Sale | $350,000 +336.95% $175/sqft |
06/01/2026 Source: | Sold | $80,100 +8.54% $40/sqft |
05/11/2026 Source: | Pending | $73,800 $37/sqft |
05/09/2026 Source: | Listed for Sale | $73,800 $37/sqft |

Nearby Homes
Find Homes by Property Features in Ruskin, FL
Nearby New Homes For Sale

Based on information from Stellar MLS® through Oct 30, 2026, 01:00PM as submitted to and distributed by MLS GRID. All data is obtained from various sources and may not have been verified by the broker or MLS GRID. Supplied Open House Information is subject to change without notice. All information should be independently reviewed and verified for accuracy. Properties may or may not be listed by the office/agent presenting the information. IDX information is provided exclusively for consumers’ personal non-commercial use. It may not be used for any purpose other than to identify prospective properties consumers may be interested in purchasing. The data is deemed reliable but is not guaranteed by MLS GRID. The use of the MLS GRID Data may be subject to an end-user license agreement prescribed by the Member Participant’s applicable MLS, if any, and as amended from time to time. © 2026 Stellar MLS. All Rights Reserved.
 Advertising Broker: Fred McGill | Simple Showing, Inc
